Save
Ask
Tour
Hide
Share
$1,389,990
116 Days On Site

1017 Fleeman Road
Hoschton, GA 30548

For Sale|Single Family Residence|Active
5
Beds
7
Total Baths
5
Full Baths
2
Partial Baths
5,961
SqFt
$233
/SqFt
2024
Built
Subdivision:
None
County:
Barrow
Listing Courtesy Of: SUSAN AYERS of Clickit Realty Broker: 678-344-1600 Prefer Ph#:info@clickitrealtyinc.com

Due to the health concerns created by Coronavirus we are offering personal 1-1 online video walkthough tours where possible.
1017 Fleeman Road1017 Fleeman Road1017 Fleeman Road1017 Fleeman Road
Save
Ask
Tour
Hide
Share

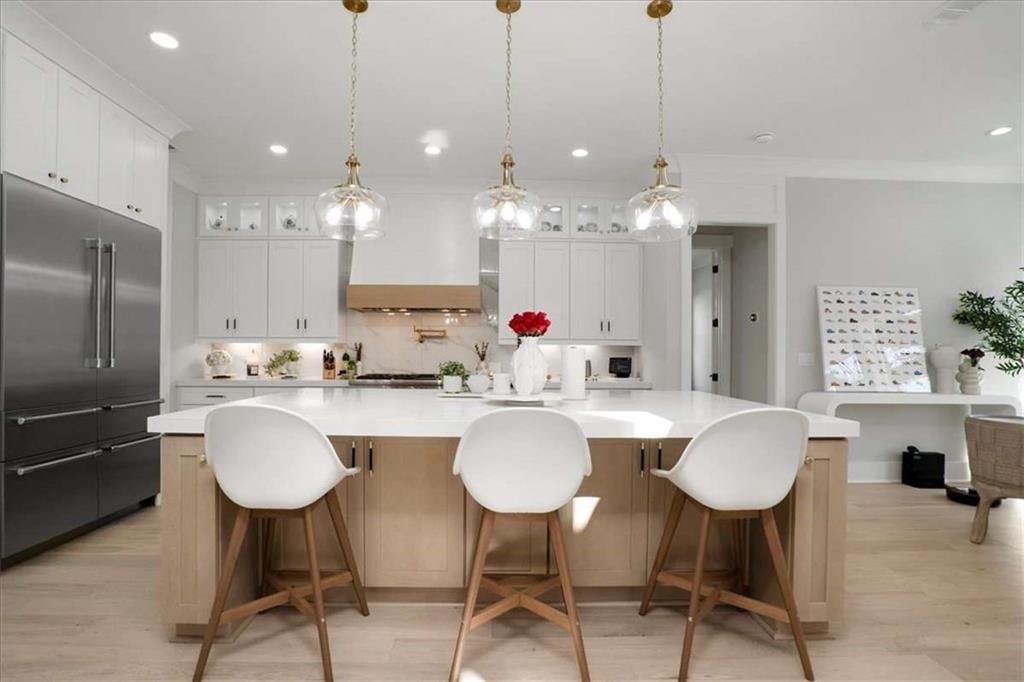
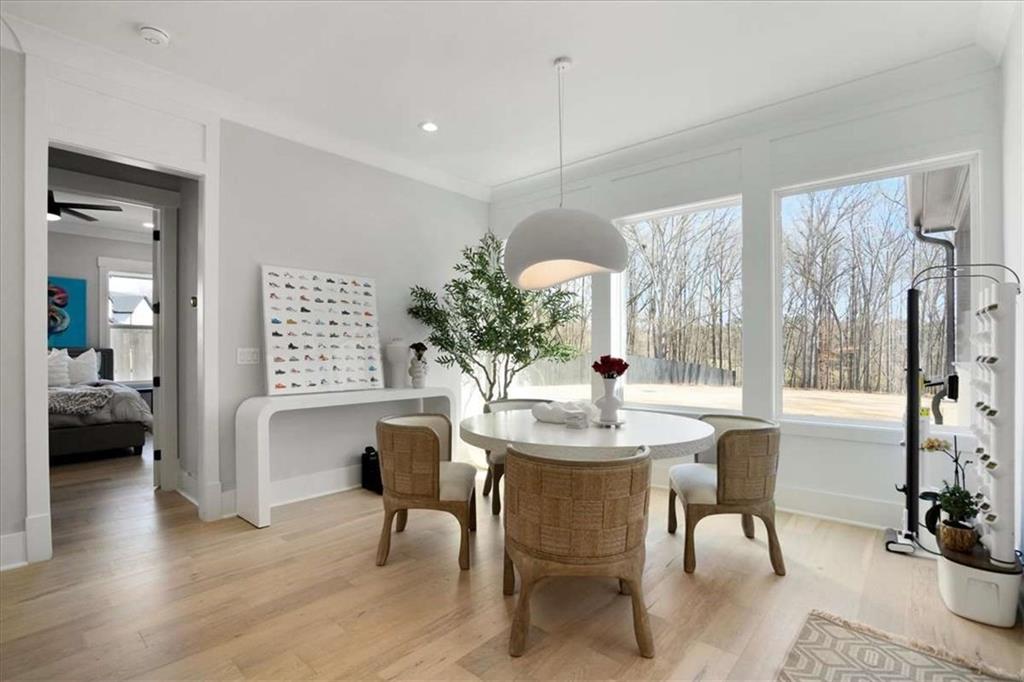
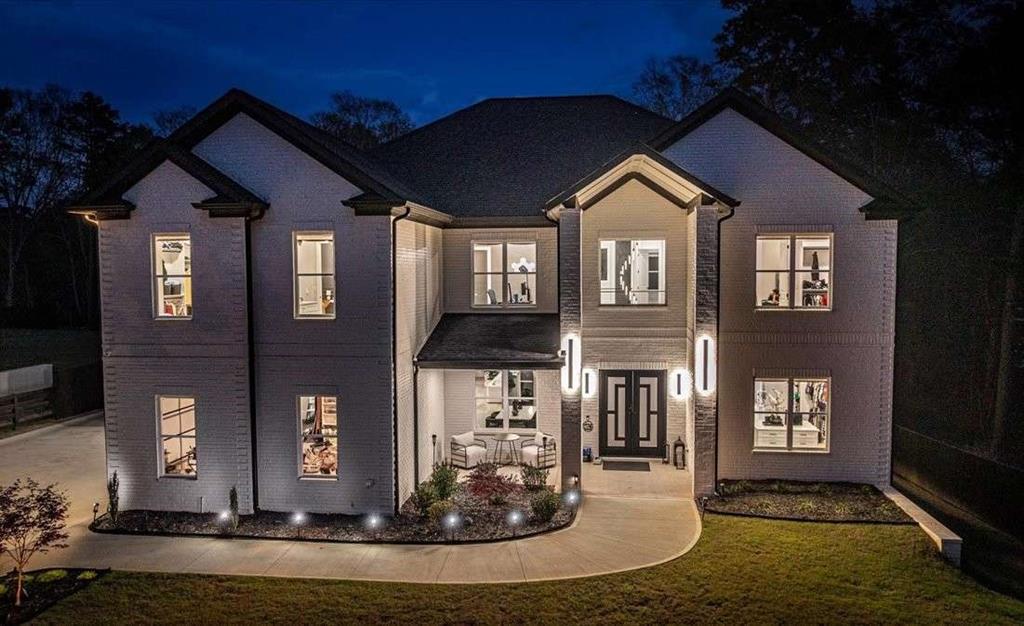
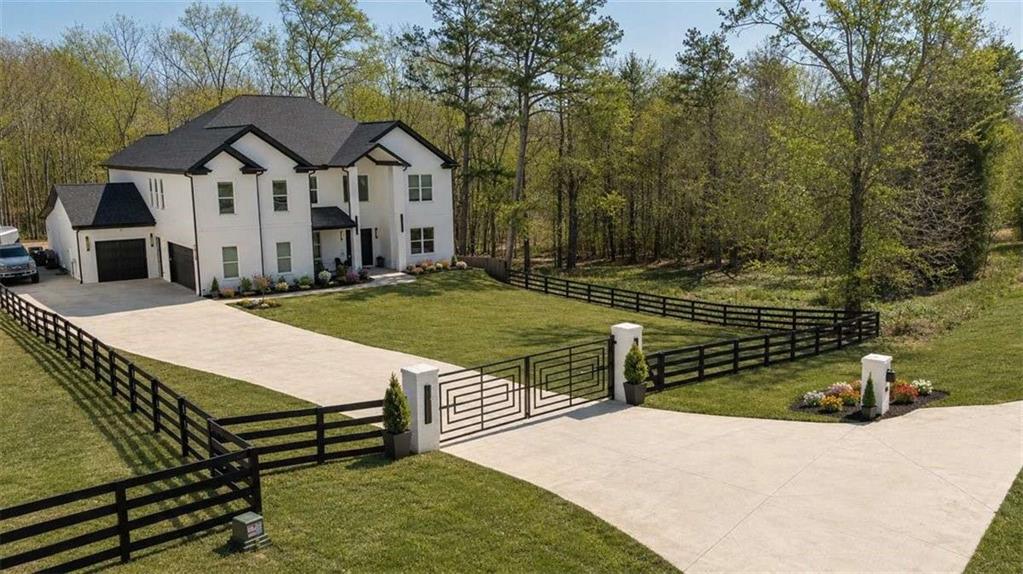
Completed, custom-built luxury with exceptional value. This 2024 custom home is move-in ready on a gated, level one-acre lot with no HOA. Featuring 10-foot ceilings, hardwood floors throughout, a Thermador 48-inch appliance suite, walk-in pantry, expansive island, and a spacious great room with fireplace, every detail was designed for luxury living.The main-level owner's suite offers a fireplace, spa-inspired bath with soaking tub and frameless glass shower, and an oversized custom walk-in closet. Upstairs, a second owner's suite, two additional bedrooms, dedicated office with custom built-ins, and a second living area with wet bar provide outstanding flexibility for family and guests.Enjoy year-round outdoor living with a covered porch and patio, plus premium features including spray foam insulation, Energy Star certification, tankless water heater, security system, and a three-car garage with dedicated RV/boat parking. The location is where luxury meets value. Just minutes from Gwinnett County and Château Elan, buyers enjoy convenient access to premier shopping, dining, healthcare, and entertainment while benefiting from Barrow County property taxes that are significantly lower than many comparable luxury homes in neighboring Gwinnett County. Buyers who have considered similar homes in Gwinnett often discover they can purchase more home here while potentially enjoying meaningful long-term tax savings. Luxury, convenience, and exceptional value—all without sacrificing location.

Save
Ask
Tour
Hide
Share
Listing Snapshot
Price 
$1,389,990
Days On Site 
116 Days
Bedrooms 
5
Inside Area (SqFt) 
5,961 sqft
Total Baths 
7
Full Baths 
5
Partial Baths 
2
Lot Size 
1.08 Acres
Year Built 
2024
MLS® Number 
7775005
Status 
Active
Property Tax 
$9,430
HOA/Condo/Coop Fees 
N/A
Sq Ft Source 
Appraiser
Friends & Family
Recent Activity
4 months agoListing first seen on site
4 months agoListing updated with changes from the MLS®
General Features
Acres 
1.08
Attached Garage 
Yes
Foundation 
Slab
Garage 
Yes
Garage Spaces 
3
Green Energy Efficient 
AppliancesInsulationWater HeaterWindows
Land Lease 
No
Levels 
Two
Parking 
AttachedGarageKitchen LevelRV Access/ParkingElectric Vehicle Charging Station(s)Driveway
Property Sub Type 
Single Family Residence
Security 
Smoke Detector(s)Carbon Monoxide Detector(s)Fire AlarmSecured Garage/ParkingSecurity Gate
Sewer 
Septic Tank
Special Circumstances 
Real Estate Owned
SqFt Total 
5961
Style 
Contemporary
Utilities 
Electricity AvailableNatural Gas Available
Water Source 
Public
Interior Features
Appliances 
DishwasherDisposalDouble OvenDryerGas CooktopTankless Water HeaterWasher
Basement 
None
Cooling 
Ceiling Fan(s)
Fireplace 
Yes
Fireplace Features 
Family RoomGreat RoomMaster Bedroom
Fireplaces 
3
Flooring 
Hardwood
Heating 
Electric
Interior 
PantryKitchen IslandDouble VanitySmart HomeWalk-In Closet(s)Master Downstairs
Laundry Features 
In HallUpper Level
Main Level Bedrooms 
2
Window Features 
Double Pane Windows
Save
Ask
Tour
Hide
Share
Exterior Features
Construction Details 
Concrete
Exterior 
Boat SlipGas Grill
Fencing 
Fenced
Lot Features 
Back YardFront Yard
Other Structures 
None
Patio And Porch 
CoveredFront Porch
Pool Features 
None
Road Frontage 
County Road
Roof 
Composition
Spa Features 
None
View 
RuralTrees/Woods
Waterfront Features 
None
Waterview 
RuralTrees/Woods
Windows/Doors 
Double Pane Windows
Community Features
Community Features 
None
Horse Property 
None
Roads 
Asphalt
Schools
School District
Unknown
Elementary School
Bethlehem - Barrow
Middle School
Russell
High School
Winder-Barrow
Listing Courtesy Of: SUSAN AYERS of Clickit Realty Broker: 678-344-1600 Prefer Ph#:info@clickitrealtyinc.com

Listings identified with the FMLS IDX logo come from FMLS and are held by brokerage firms other than the owner of this website and the listing brokerage is identified in any listing details. Information is deemed reliable but is not guaranteed. If you believe any FMLS listing contains material that infringes your copyrighted work, please click here to review our DMCA policy and learn how to submit a takedown request.



© 2017-2026 First Multiple Listing Service, Inc.

Neighborhood & Commute
Source: Walkscore
Save
Ask
Tour
Hide
Share