Save
Ask
Tour
Hide
Share
$1,049,999
122 Days On Site

5118 Deer Creek Court
Flowery Branch, GA 30542

For Sale|Single Family Residence|Active
5
Beds
6
Total Baths
5
Full Baths
1
Partial Bath
6,764
SqFt
$155
/SqFt
2005
Built
Subdivision:
Quailwood
County:
Hall
Listing Courtesy Of: Alex Crocker of Realty Hub, LLC Broker: 888-900-1801 Prefer Ph#:alex.s.crocker.1995@gmail.com

Due to the health concerns created by Coronavirus we are offering personal 1-1 online video walkthough tours where possible.
5118 Deer Creek Court5118 Deer Creek Court5118 Deer Creek Court5118 Deer Creek Court
Save
Ask
Tour
Hide
Share

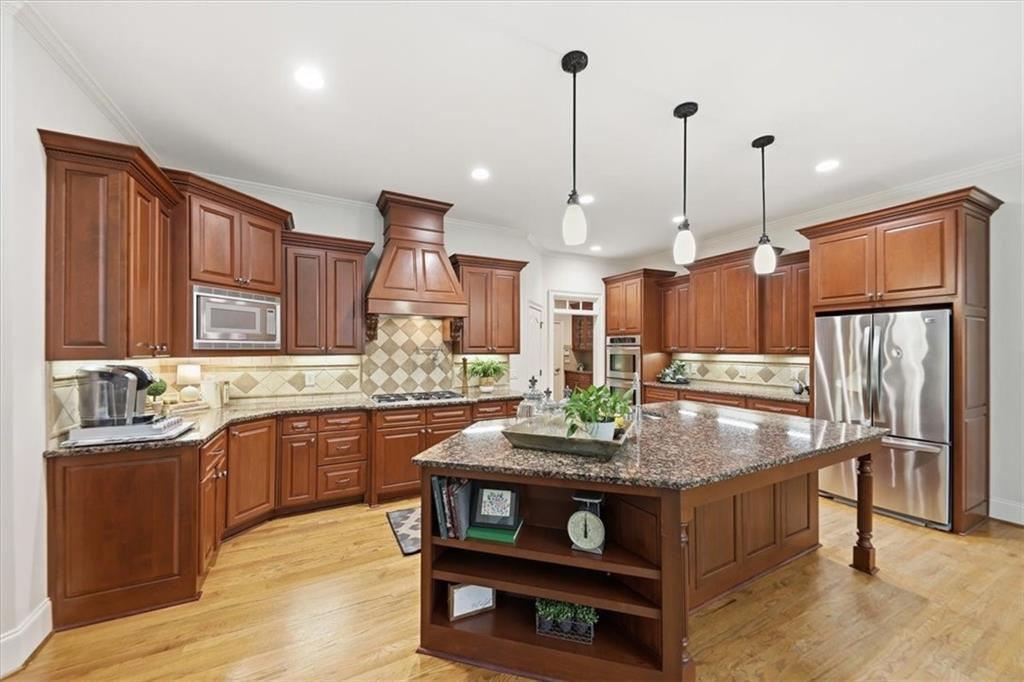
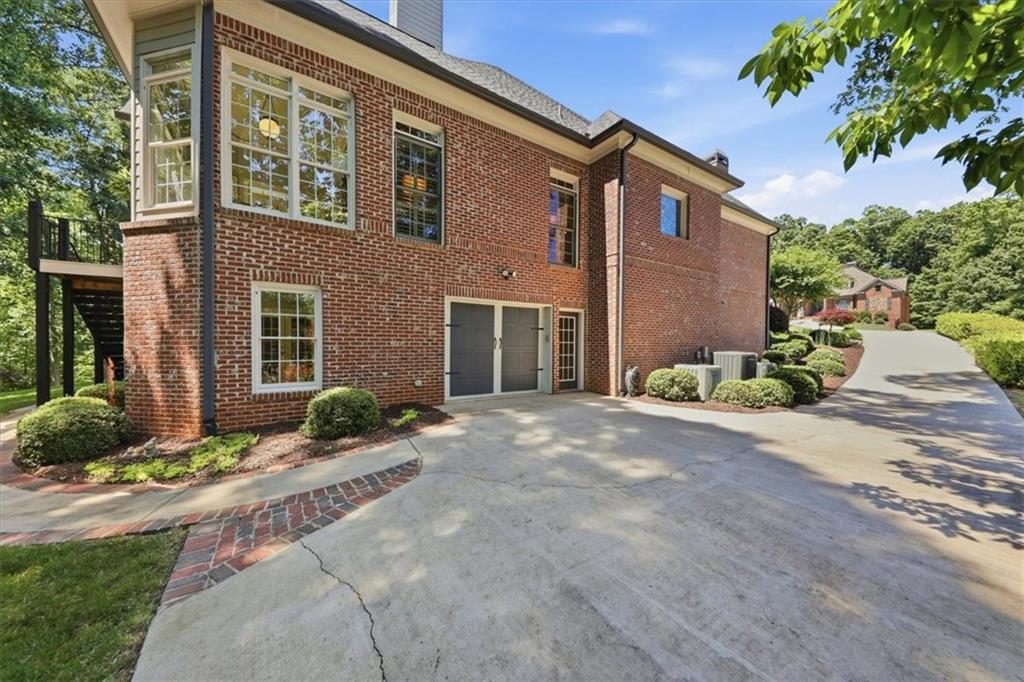
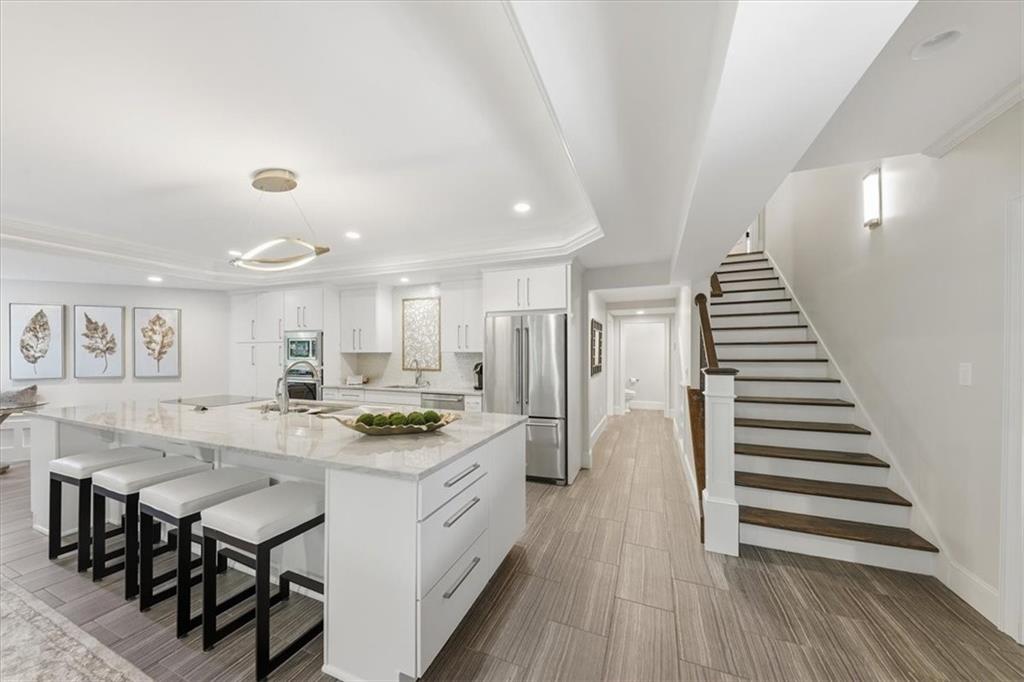
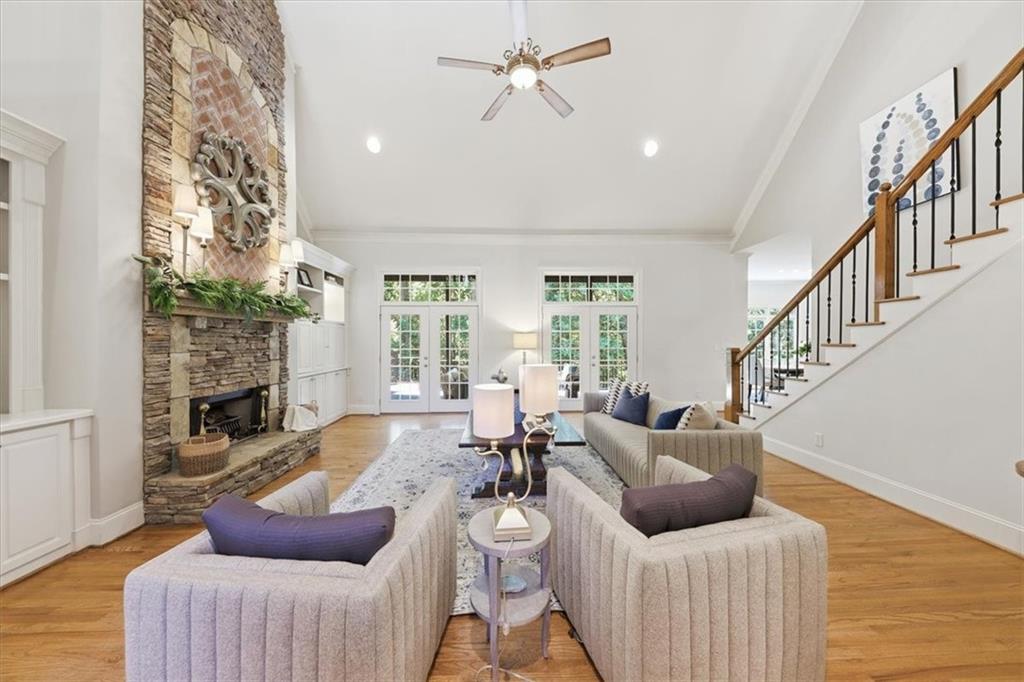
EXCEPTIONAL MULTI-GENERATIONAL LIVING! MAJOR PRICE REDUCTION — This beautifully maintained Quailwood home offers a rare opportunity for two generations to live together while maintaining privacy and independence. Located on a quiet cul-de-sac, the property features a fully self-sustaining in-law suite with its own private driveway, garage, full kitchen, laundry, and more than $250,000 in custom upgrades. The main residence features a dramatic 2-story foyer, hardwood floors, an open-concept layout, and a spacious chef’s kitchen with a large island, double ovens, and walk-in pantry. The primary suite is located on the main level and includes a large walk-in closet, separate tub and shower, and private access to the covered back porch overlooking a peaceful pasture with the sounds of a nearby creek. Upstairs offers two bedrooms connected by a Jack-and-Jill bath, a spacious loft, and an additional guest suite with its own full bathroom, plus exceptional attic storage. The private in-law suite is what truly sets this home apart. Designed for independent living, it features heated floors, zero-entry wheelchair access, built-in surround sound, a custom kitchen with oversized island and Rev-A-Shelf cabinetry, a spa-inspired zero-entry walk-in shower, massive custom closet, private garage, patio with speakers, and sunroom with built-in cabinetry. Interior access to the main home remains available when desired. Perfect for parents, adult children, extended family, or long-term guests, this home delivers two highly functional living spaces under one roof in a setting that is difficult to replicate.

Save
Ask
Tour
Hide
Share
Listing Snapshot
Price 
$1,049,999
Days On Site 
122 Days
Bedrooms 
5
Inside Area (SqFt) 
6,764 sqft
Total Baths 
6
Full Baths 
5
Partial Baths 
1
Lot Size 
0.83 Acres
Year Built 
2005
MLS® Number 
7783676
Status 
Active
Property Tax 
$9,590
HOA/Condo/Coop Fees 
$62.5 monthly
Sq Ft Source 
Appraiser
Friends & Family
Recent Activity
a week agoPrice changed to $1,049,999
a week agoListing updated with changes from the MLS®
4 months agoStatus changed to Active
4 months agoListing first seen on site
General Features
Acres 
0.83
Foundation 
Brick/MortarCombinationConcrete Perimeter
Garage 
Yes
Garage Spaces 
4
Green Energy Efficient 
HVACInsulationThermostatWater HeaterWindows
Land Lease 
No
Levels 
Two
Parking 
DrivewayGarageGarage Door OpenerGarage Faces SideKitchen Level
Property Condition 
Updated/Remodeled
Property Sub Type 
Single Family Residence
Security 
Secured Garage/ParkingSmoke Detector(s)
Sewer 
Septic Tank
SqFt Above 
4776
SqFt Below 
1988
SqFt Total 
6764
Style 
Traditional
Utilities 
Cable AvailableElectricity AvailableNatural Gas AvailablePhone AvailableUnderground UtilitiesWater AvailableOther
Water Source 
Public
Interior Features
Appliances 
DishwasherDisposalDouble OvenElectric CooktopElectric OvenElectric Water HeaterGas CooktopMicrowaveRefrigerator
Basement 
DaylightExterior EntryFinishedFull
Cooling 
Ceiling Fan(s)Central AirElectric
Electric 
220 Volts in Garage
Fireplace 
Yes
Fireplace Features 
Family RoomGas LogGas StarterGreat RoomOutside
Fireplaces 
4
Flooring 
CarpetCeramic TileHardwood
Heating 
CentralHeat PumpHot WaterRadiant
Interior 
Breakfast BarPantryIn-Law FloorplanKitchen IslandBeamed CeilingsCathedral Ceiling(s)Central VacuumDouble VanityHigh Speed InternetTray Ceiling(s)Vaulted Ceiling(s)Walk-In Closet(s)Master Downstairs
Laundry Features 
In BasementLaundry ChuteLaundry Room
Main Level Bedrooms 
1
Window Features 
Insulated WindowsPlantation ShuttersShutters
Save
Ask
Tour
Hide
Share
Exterior Features
Construction Details 
Stone
Exterior 
BalconyGardenPrivate EntranceRain Gutters
Fencing 
Invisible
Lot Features 
Back YardCul-De-SacFront YardLandscapedWooded
Other Structures 
WorkshopNone
Patio And Porch 
CoveredDeckFront PorchPatioRear Porch
Pool Features 
None
Road Frontage 
None
Roof 
Shingle
Spa Features 
None
View 
Creek/StreamNeighborhoodTrees/Woods
Waterfront Features 
None
Waterview 
Creek/StreamNeighborhoodTrees/Woods
Windows/Doors 
Insulated WindowsPlantation ShuttersShutters
Community Features
Accessibility Features 
Therapeutic WhirlpoolAccessible BedroomAccessible ClosetsAccessible Electrical and Environmental ControlsAccessible Full BathAccessible Hallway(s)Accessible KitchenAccessible Kitchen AppliancesAccessible Washer/DryerGrip-Accessible Features
Association Fee 
$750.0
Association Fee Frequency 
Annually
Community Features 
ClubhousePoolStreet Lights
Horse Property 
None
Financing Terms Available 
CashConventionalFHA
Roads 
AsphaltPaved
Schools
School District
Unknown
Elementary School
Martin
Middle School
C.W. Davis
High School
Flowery Branch
Listing Courtesy Of: Alex Crocker of Realty Hub, LLC Broker: 888-900-1801 Prefer Ph#:alex.s.crocker.1995@gmail.com

Listings identified with the FMLS IDX logo come from FMLS and are held by brokerage firms other than the owner of this website and the listing brokerage is identified in any listing details. Information is deemed reliable but is not guaranteed. If you believe any FMLS listing contains material that infringes your copyrighted work, please click here to review our DMCA policy and learn how to submit a takedown request.



© 2017-2026 First Multiple Listing Service, Inc.

Neighborhood & Commute
Source: Walkscore
Save
Ask
Tour
Hide
Share