Save
Ask
Tour
Hide
Share
$625,000
67 Days On Site

40 Village Green Court SW
Lilburn, GA 30047

For Sale|Single Family Residence|Active
5
Beds
3
Total Baths
3
Full Baths
3,767
SqFt
$166
/SqFt
2010
Built
Subdivision:
Legends At Parkview
County:
Gwinnett
Listing Courtesy Of: LaToya Goodman of Keller Williams Realty Atl Partners Broker: 678-667-7132 Prefer Ph#:latoyagoodman@kw.com

Due to the health concerns created by Coronavirus we are offering personal 1-1 online video walkthough tours where possible.
40 Village Green Court SW40 Village Green Court SW40 Village Green Court SW40 Village Green Court SW
Save
Ask
Tour
Hide
Share

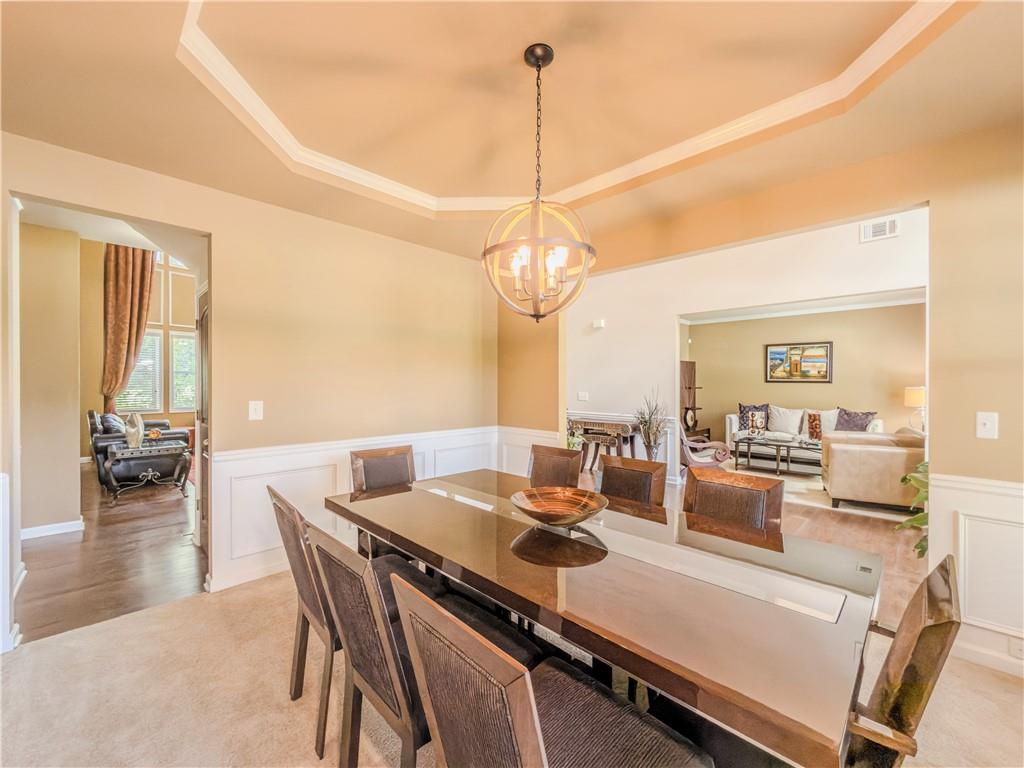
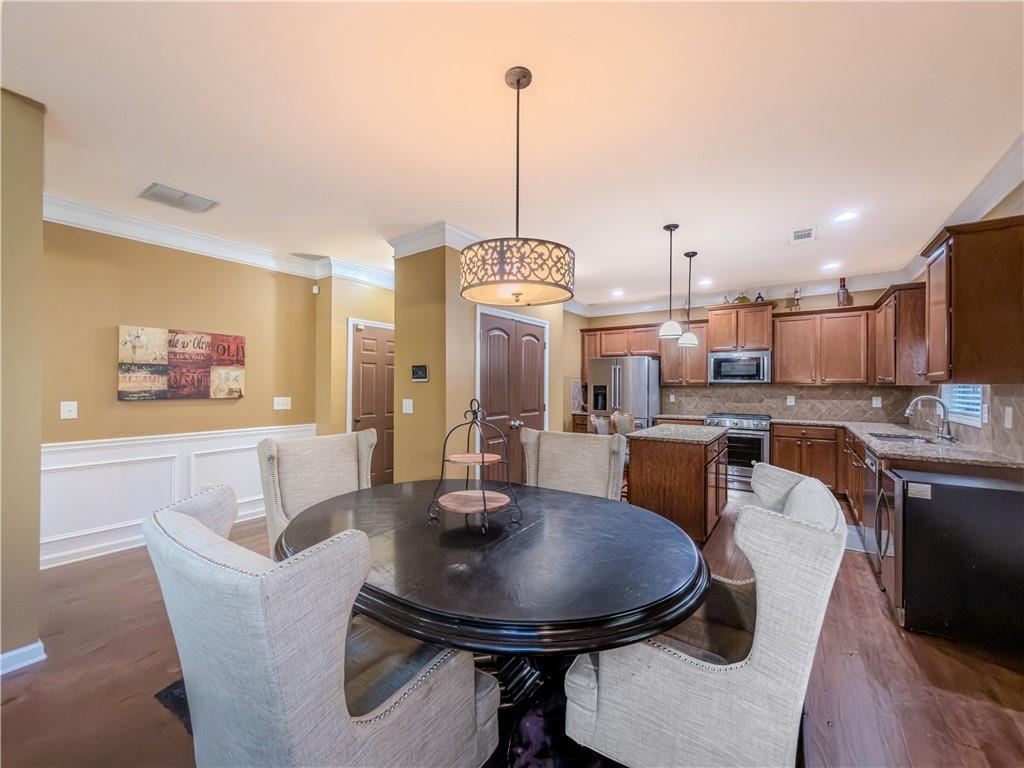
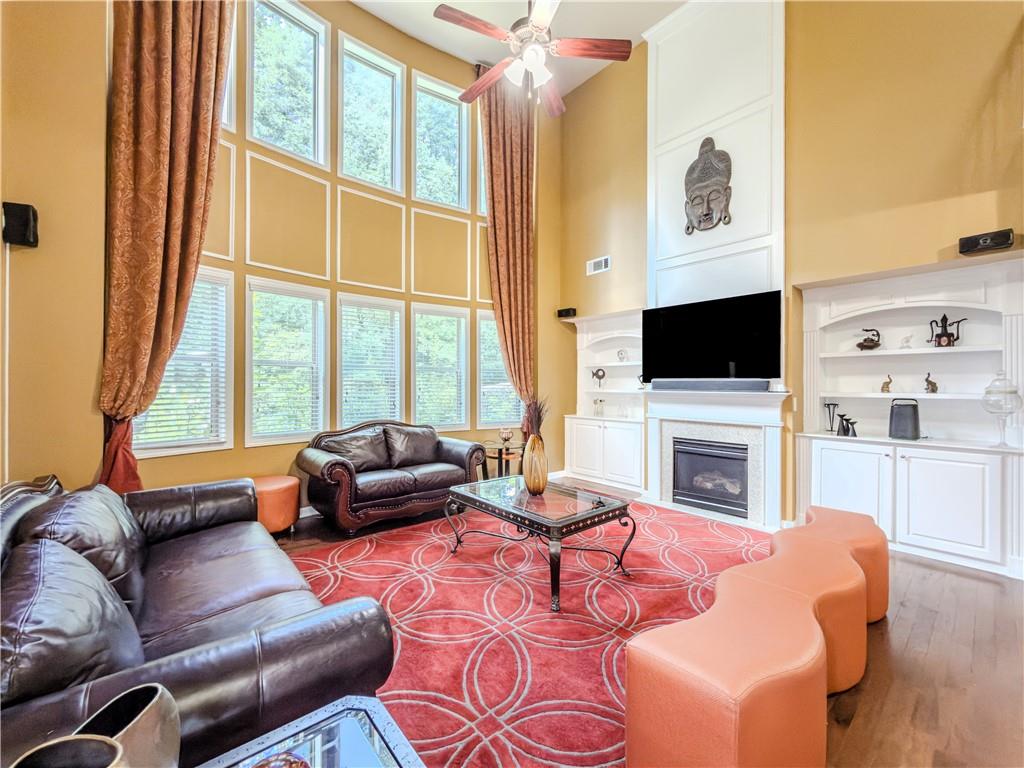
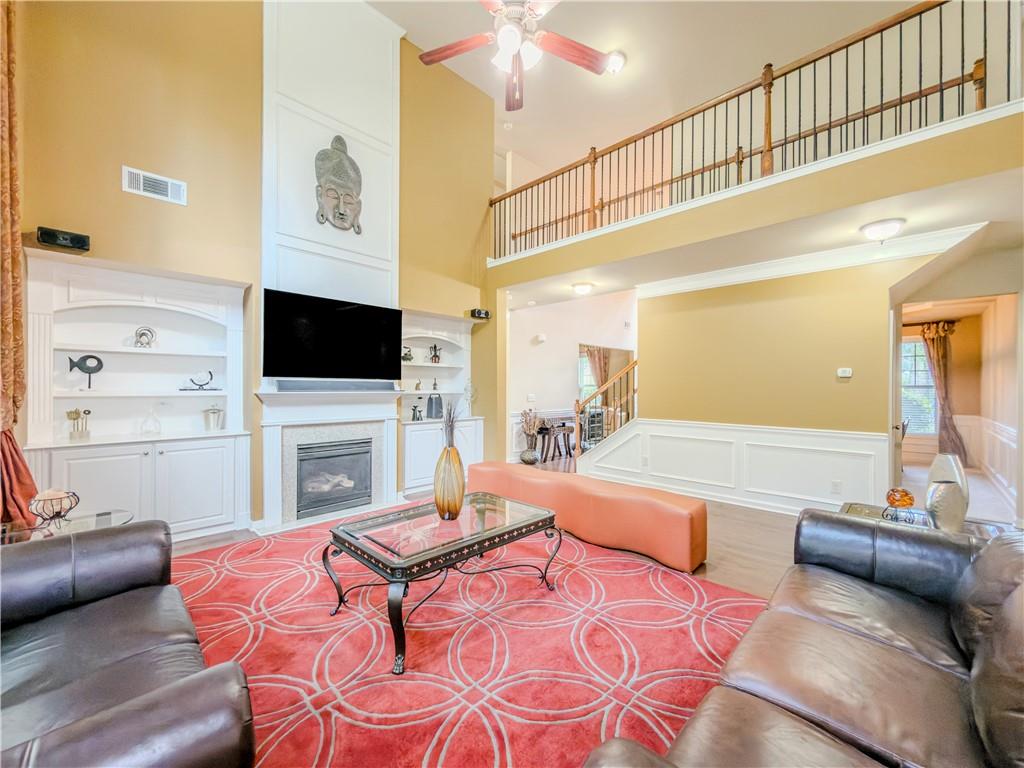
Welcome to this 4 SIDED BRICK home nestled on a quiet cul-de-sac in one of Lilburn's most desirable, walkable neighborhoods. Located in the highly sought-after PARKVIEW SCHOOL DISTRICT, this beautifully maintained home combines timeless architecture, spacious living, and major recent updates. Improvements include a newer roof, water heater, kitchen appliances, A/C motor replaced, and freshly painted interior, making this home truly move-in ready. A grand 2-Story Foyer leads to an impressive 2-Story Great Room, featuring a fireplace and custom built-in shelving. The thoughtful floor plan includes a guest bedroom on the main level, formal dining room, and separate living room that also makes an ideal home office or flex space. The kitchen is designed for both everyday living and entertaining, featuring granite countertops, Newer Stainless Steel Appliances and an open view to the family room so you'll never miss a moment with family or guests. Wood flooring enhances the main living areas, while all bathrooms feature tile flooring and granite countertops. Step outside to enjoy the long driveway and a secluded, tree-lined backyard offering a peaceful setting for relaxing or entertaining. An irrigation system helps maintain the landscaping, and an optional security system with cameras provides added peace of mind. Conveniently located just minutes from several parks, you'll also enjoy easy access to shopping, dining, and everyday conveniences. This is the kind of home that simply feels right the moment you walk through the door. Schedule your private showing and experience everything this exceptional home has to offer before it's gone! Our preferred lender is offering up to $4,000 to help your buyers in lender credit, great for a 1-1 Buydown!

Save
Ask
Tour
Hide
Share
Listing Snapshot
Price 
$625,000
Days On Site 
67 Days
Bedrooms 
5
Inside Area (SqFt) 
3,767 sqft
Total Baths 
3
Full Baths 
3
Partial Baths 
N/A
Lot Size 
0.34 Acres
Year Built 
2010
MLS® Number 
7788393
Status 
Active
Property Tax 
$6,365
HOA/Condo/Coop Fees 
$66.67 monthly
Sq Ft Source 
Owner
Friends & Family
Recent Activity
2 months agoListing first seen on site
2 months agoListing updated with changes from the MLS®
General Features
Acres 
0.34
Foundation 
Brick/Mortar
Garage 
Yes
Garage Spaces 
2
Green Energy Efficient 
Appliances
Land Lease 
No
Levels 
Two
Parking 
DrivewayGarageGarage Faces SideKitchen Level
Property Sub Type 
Single Family Residence
Security 
Smoke Detector(s)
Sewer 
Public Sewer
SqFt Above 
3767
SqFt Total 
3767
Style 
TraditionalTudor
Utilities 
Cable AvailableElectricity AvailableNatural Gas AvailablePhone AvailableSewer AvailableWater Available
Water Source 
Public
Interior Features
Appliances 
DishwasherGas OvenGas Water HeaterMicrowaveRefrigerator
Basement 
None
Cooling 
Central Air
Fireplace 
Yes
Fireplace Features 
Gas StarterGreat Room
Fireplaces 
1
Flooring 
CarpetHardwoodTile
Heating 
Forced Air
Interior 
Eat-in KitchenPantryKitchen IslandBookcasesDouble VanityHigh Speed InternetRecessed LightingTray Ceiling(s)Vaulted Ceiling(s)Walk-In Closet(s)
Laundry Features 
Laundry RoomMain Level
Main Level Bedrooms 
1
Window Features 
Plantation Shutters
Save
Ask
Tour
Hide
Share
Exterior Features
Exterior 
Private YardRain Gutters
Fencing 
None
Lot Features 
Back YardClearedCul-De-Sac
Other Structures 
Pergola
Patio And Porch 
CoveredFront PorchPatio
Pool Features 
None
Road Frontage 
Private Road
Roof 
Shingle
Spa Features 
None
View 
Trees/Woods
Waterfront Features 
None
Waterview 
Trees/Woods
Windows/Doors 
Plantation Shutters
Community Features
Association Fee 
$800.0
Association Fee Frequency 
Annually
Community Features 
SidewalksStreet Lights
Horse Property 
None
Financing Terms Available 
CashConventionalFHAVA Loan
Roads 
Asphalt
Schools
School District
Unknown
Elementary School
Camp Creek
Middle School
Trickum
High School
Parkview
Listing Courtesy Of: LaToya Goodman of Keller Williams Realty Atl Partners Broker: 678-667-7132 Prefer Ph#:latoyagoodman@kw.com

Listings identified with the FMLS IDX logo come from FMLS and are held by brokerage firms other than the owner of this website and the listing brokerage is identified in any listing details. Information is deemed reliable but is not guaranteed. If you believe any FMLS listing contains material that infringes your copyrighted work, please click here to review our DMCA policy and learn how to submit a takedown request.



© 2017-2026 First Multiple Listing Service, Inc.

Neighborhood & Commute
Source: Walkscore
Save
Ask
Tour
Hide
Share