
1074 Westchester Drive SWLilburn, GA 30047
Due to the health concerns created by Coronavirus we are offering personal 1-1 online video walkthough tours where possible.
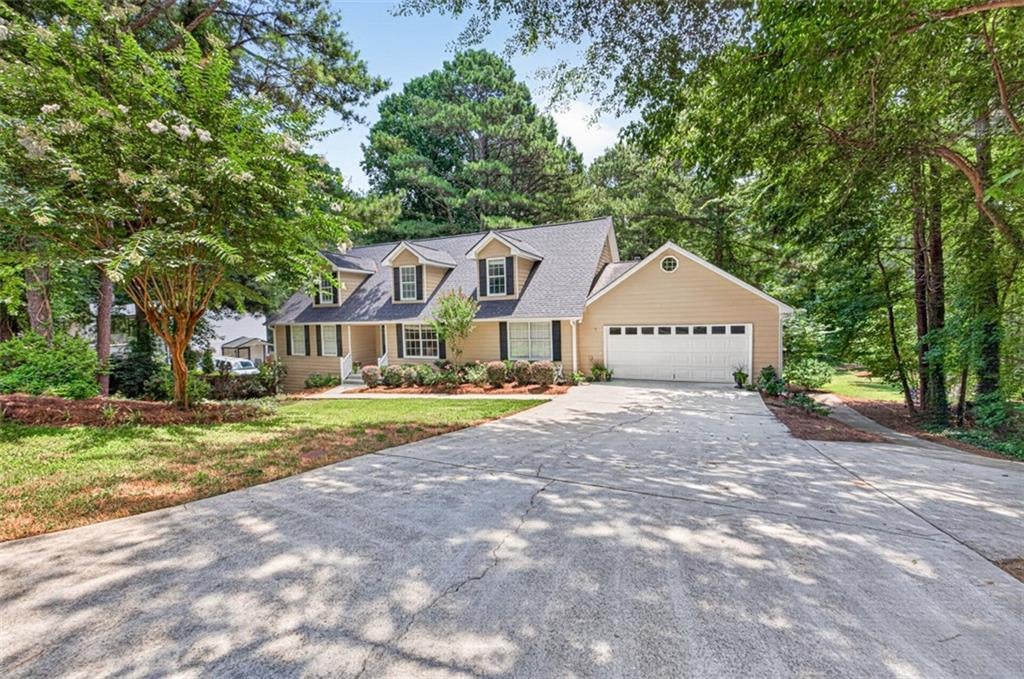
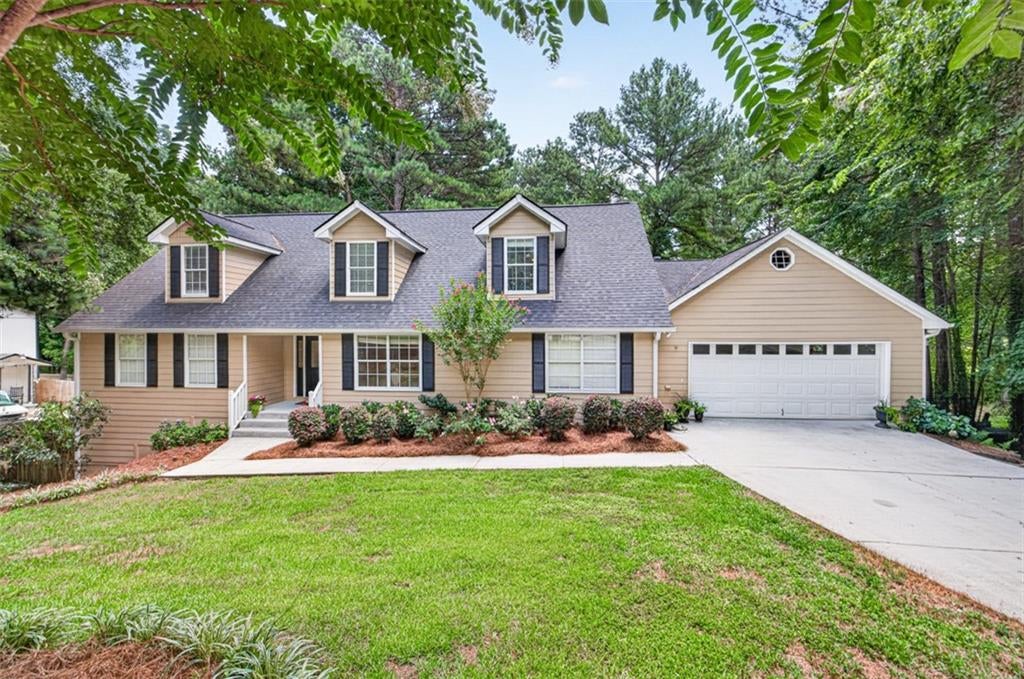
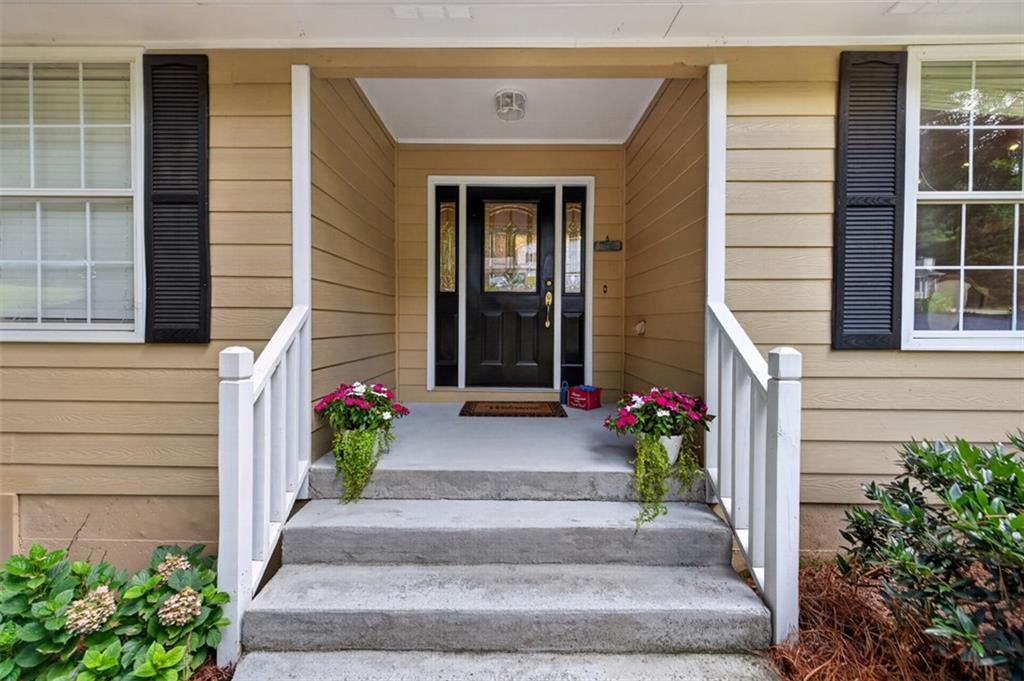
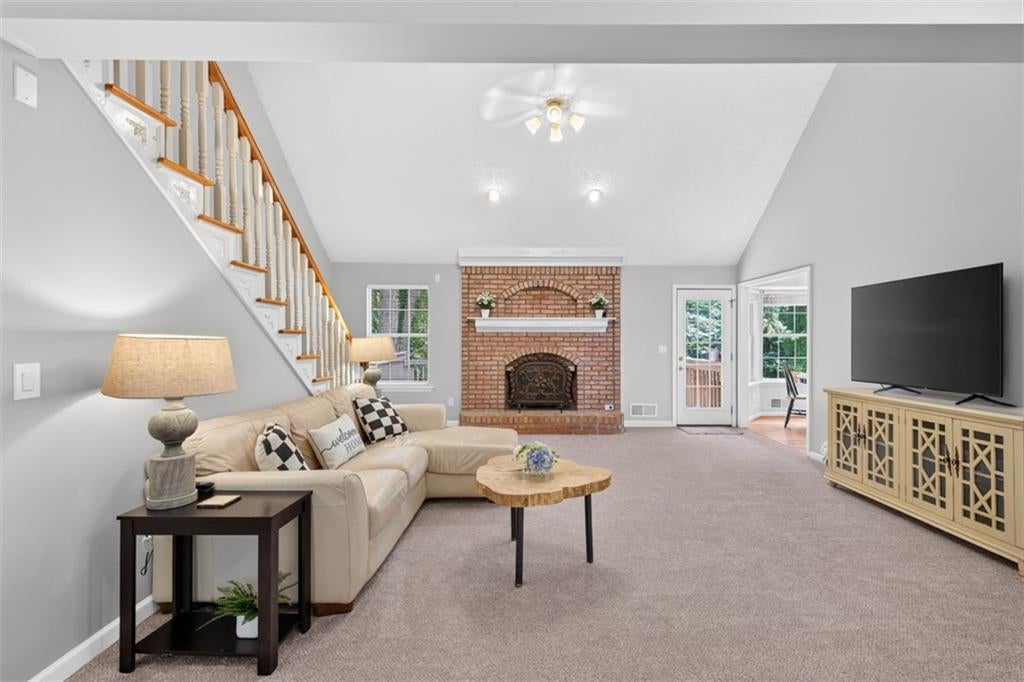
NEW PRICE-INCREDIBLE VALUE-Welcome to this beautifully updated 5-bedroom, 4.5-bath home nestled on a private .42-acre lot in the highly sought-after Parkview High School district, with Camp Creek Elementary and Trickum Middle School. Offering approximately 5,000 square feet of living and storage space, this exceptional property combines luxury, flexibility, and room to grow. Step inside to discover newly refinished hardwood floors, brand-new carpet, and a beautifully renovated kitchen featuring white cabinetry, stunning quartz countertops, and new stainless steel appliances. The spacious main-level primary suite is a true retreat, complete with double vanities, a large walk-in closet, and an updated tiled shower with dual shower heads. The oversized laundry room offers abundant cabinetry and storage, making everyday living both convenient and functional. One of the home's most distinctive features is the finished terrace-level apartment with its own private entrance and separate driveway. Complete with a full kitchen, large recreation room, laundry room, bedroom, full bath, and spacious living area, this self-contained suite is ideal for multigenerational living, an au pair, long-term guests, a home business, or rental income potential. The basement includes a designated workshop area. Outdoor living is equally impressive with an oversized deck and expansive patio, creating the perfect setting for entertaining, family gatherings, or simply enjoying the privacy of the beautifully wooded backyard. With approximately 5,000 square feet of finished living and storage space, plus additional areas that could be expanded to suit your needs, this home offers incredible versatility for years to come. Conveniently located within walking distance of Mountain Park Park, shopping, dining, and major commuter routes, this exceptional property offers the perfect blend of privacy, space, modern updates, and award-winning schools. Opportunities like this are rare—don't miss your chance to make 1074 Westchester Drive your next home!
| 2 months ago | Price changed to $635,000 | |
| 2 months ago | Listing updated with changes from the MLS® | |
| 3 months ago | Status changed to Active | |
| 3 months ago | Listing first seen on site |
Listings identified with the FMLS IDX logo come from FMLS and are held by brokerage firms other than the owner of this website and the listing brokerage is identified in any listing details. Information is deemed reliable but is not guaranteed. If you believe any FMLS listing contains material that infringes your copyrighted work, please click here to review our DMCA policy and learn how to submit a takedown request.

© 2017-2026 First Multiple Listing Service, Inc.
Did you know? You can invite friends and family to your search. They can join your search, rate and discuss listings with you.