
2645 Shumard Oak DriveBraselton, GA 30517
Due to the health concerns created by Coronavirus we are offering personal 1-1 online video walkthough tours where possible.
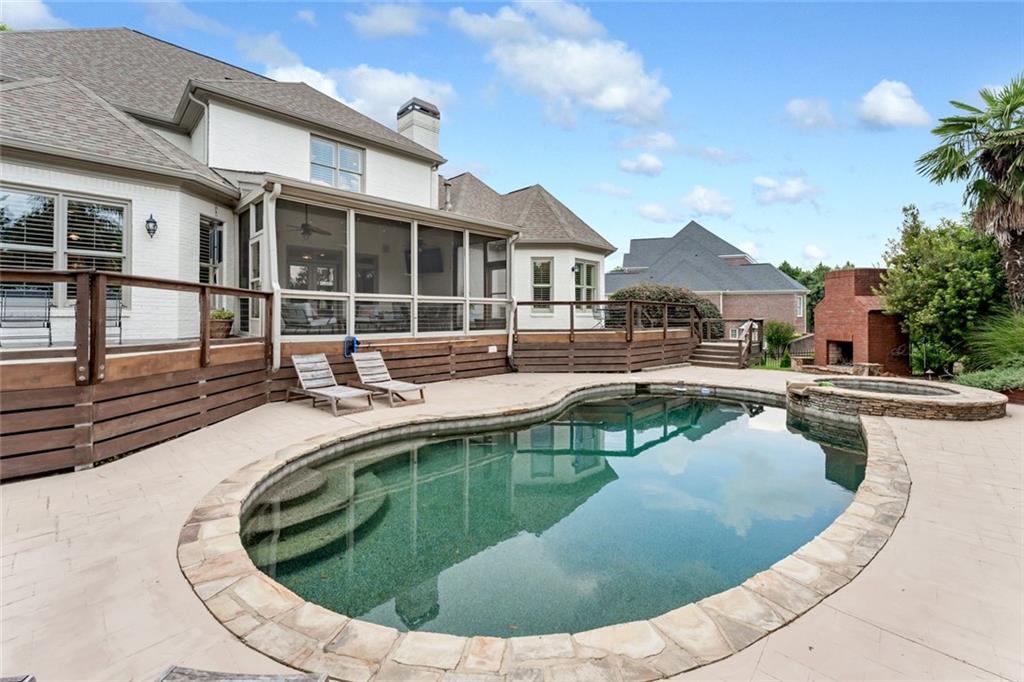
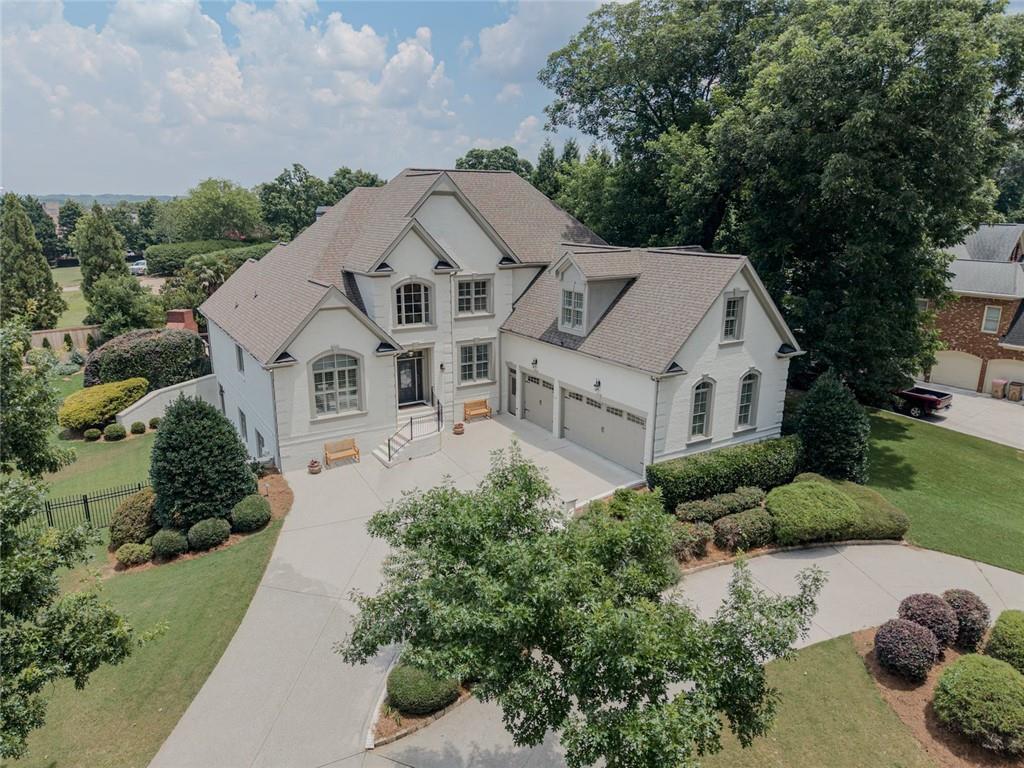
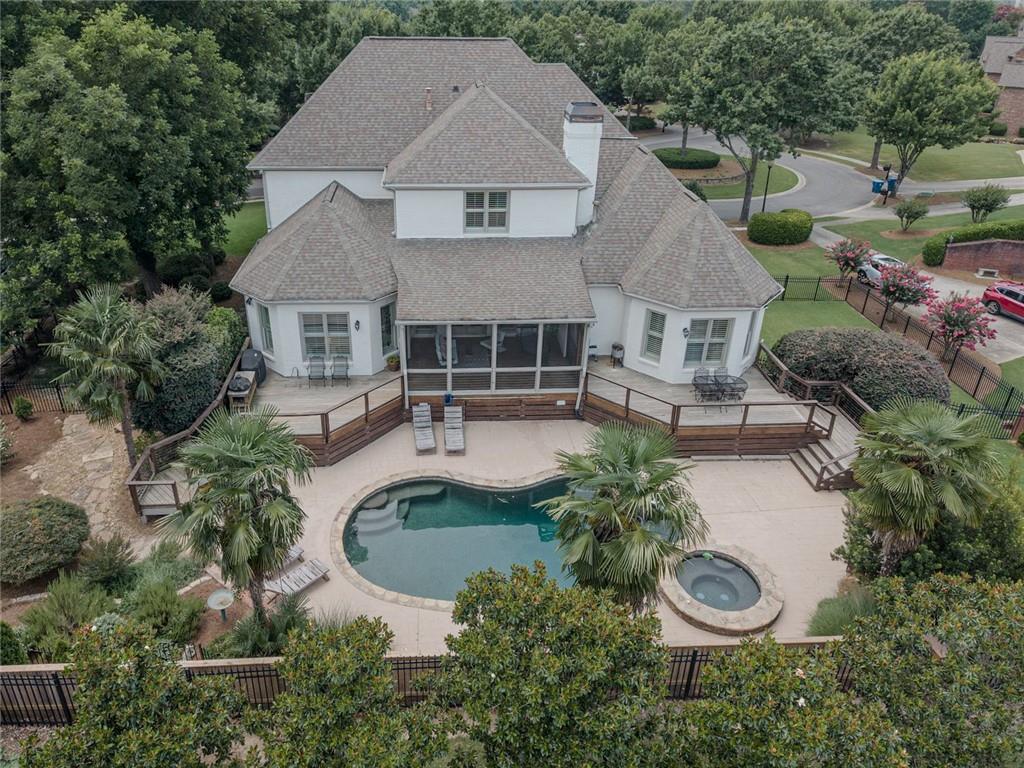
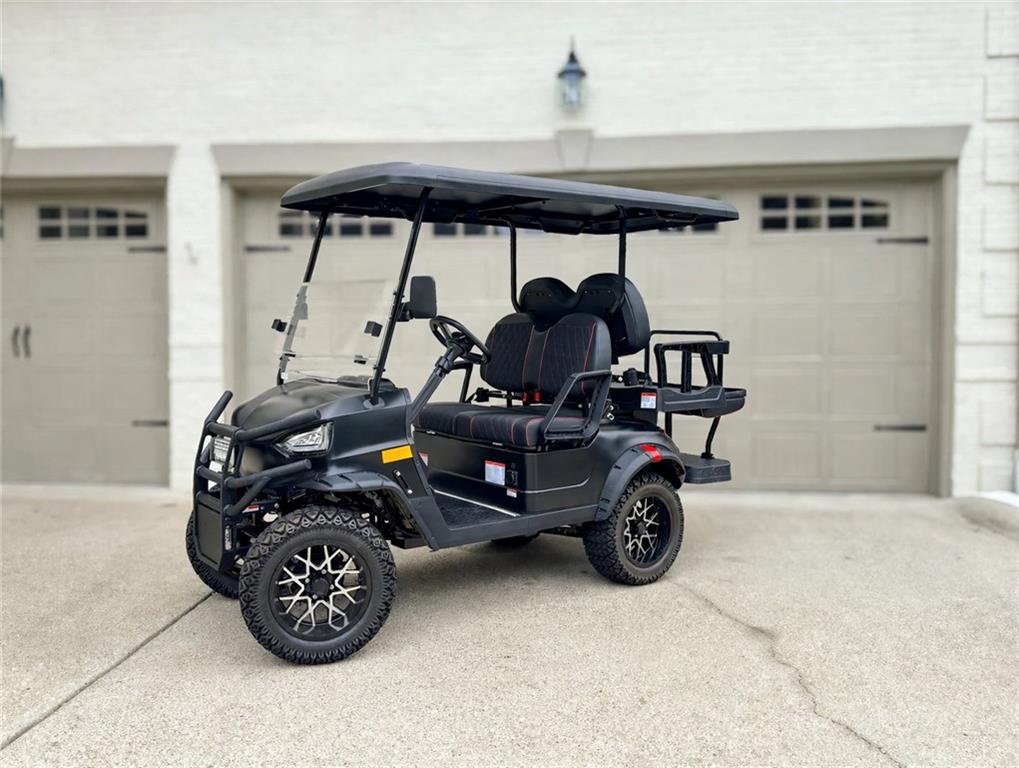
TURN-KEY LUXURY MEETS RESORT LIVING IN CHATEAU ELAN! Nestled on a private cul-de-sac within prestigious gated grounds, this 7,302 sq ft custom French Provincial estate offers an exclusive, secluded retreat surrounded by newly designed landscaping. Crafted for grand living and effortless entertaining, the main level features an opulent Owner's Retreat with a spa-like ensuite, four-sided brick construction, custom closets and pantry, second-floor laundry, a 3-car side-entry garage, and 24/7 gated security. Enjoy convenience just minutes from I-85, premier healthcare, a new upcoming lifestyle center, and top-rated Gwinnett County schools--complete with a brand-new 2026 lithium golf cart for seamless community access from day one. *** RECENT HIGH-VALUE UPGRADES & CAPITAL IMPROVEMENTS *** 2026: Resurfaced pool deck with Sherwin-Williams Cool Feel coating, new double oven, updated half-bath, new laundry sink/faucet, painted basement cabinets, and freshly painted main-floor & garage trim. 2025: Refinished and newly stained hardwood floors throughout (including entry, Owner's suite, and closet) and new pool filter. 2024: Full exterior repaint (brick & trim), new exterior deck, updated designer lighting throughout, and a backyard landscaping overhaul featuring terraced levels, rock work, & new trees. 2023: Full interior repaint across all 3 levels in custom designer colors, new upstairs carpet, custom closet systems in upper bedrooms, and updated sprinkler lines. 2022: New pool heater & new basement flooring. *** RESORT-STYLE BACKYARD OASIS *** -- Heated gunite pool & spa featuring a cascading waterfall, pool heater (2022), filter (2025), and Cool Feel resurfaced deck (2026) -- Expansive stone patios, new exterior deck (2024), & cozy outdoor brick fireplace -- Fully fenced, private backyard setting with seamless main-level walkout access & terraced landscape overhaul *** MAIN LEVEL & INTERIOR FINISHES *** -- Opulent Owner's Retreat with a spa-like ensuite & newly added hardwood floors (2025) -- Epicurean chef's kitchen with premium stone countertops, new double oven (2026), & custom pantry -- Refinished hardwoods (2025), soaring ceilings, custom closets, four-sided brick, & fresh paint inside and out *** FINISHED TERRACE LEVEL ENTERTAINMENT *** -- Immersive home theater -- Full kitchen & wet bar -- Spacious recreation room -- New flooring (2022) -- Freshly painted cabinetry (2026) *** VIDEO TOURS *** Elevated Living at Luxurious Chateau Elan | 2645 Shumard Oak Dr, Braselton GA: https://youtu.be/2Xu6EYRj-8A -- Inside an Exclusive Chateau Elan Estate | Braselton GA Home Tour: https://youtu.be/dl5G42vnxnM
| a month ago | Price changed to $1,485,000 | |
| a month ago | Listing updated with changes from the MLS® | |
| 3 months ago | Listing first seen on site |
Listings identified with the FMLS IDX logo come from FMLS and are held by brokerage firms other than the owner of this website and the listing brokerage is identified in any listing details. Information is deemed reliable but is not guaranteed. If you believe any FMLS listing contains material that infringes your copyrighted work, please click here to review our DMCA policy and learn how to submit a takedown request.

© 2017-2026 First Multiple Listing Service, Inc.
Did you know? You can invite friends and family to your search. They can join your search, rate and discuss listings with you.