
265 Beech Tree Hollow NWSugar Hill, GA 30518
Due to the health concerns created by Coronavirus we are offering personal 1-1 online video walkthough tours where possible.
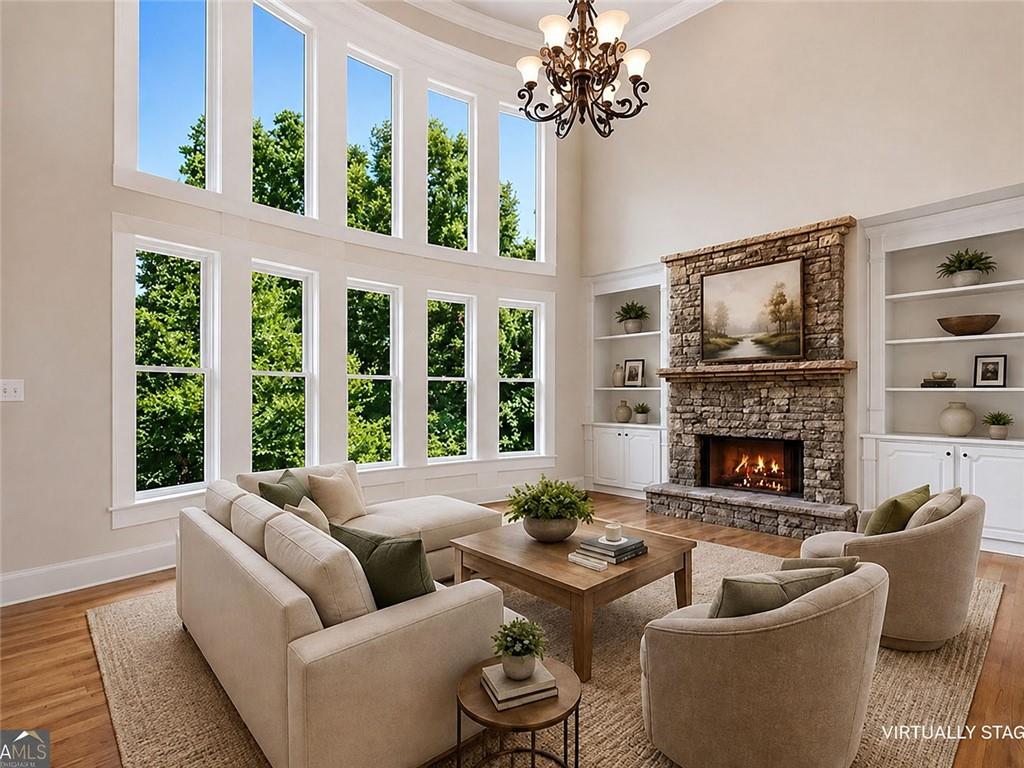
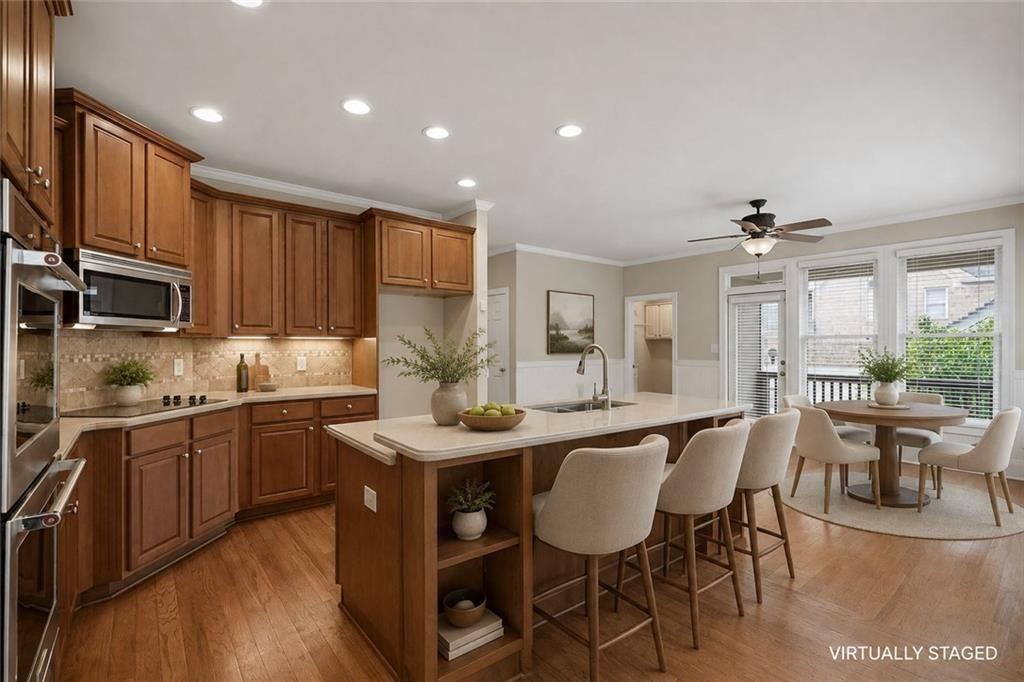
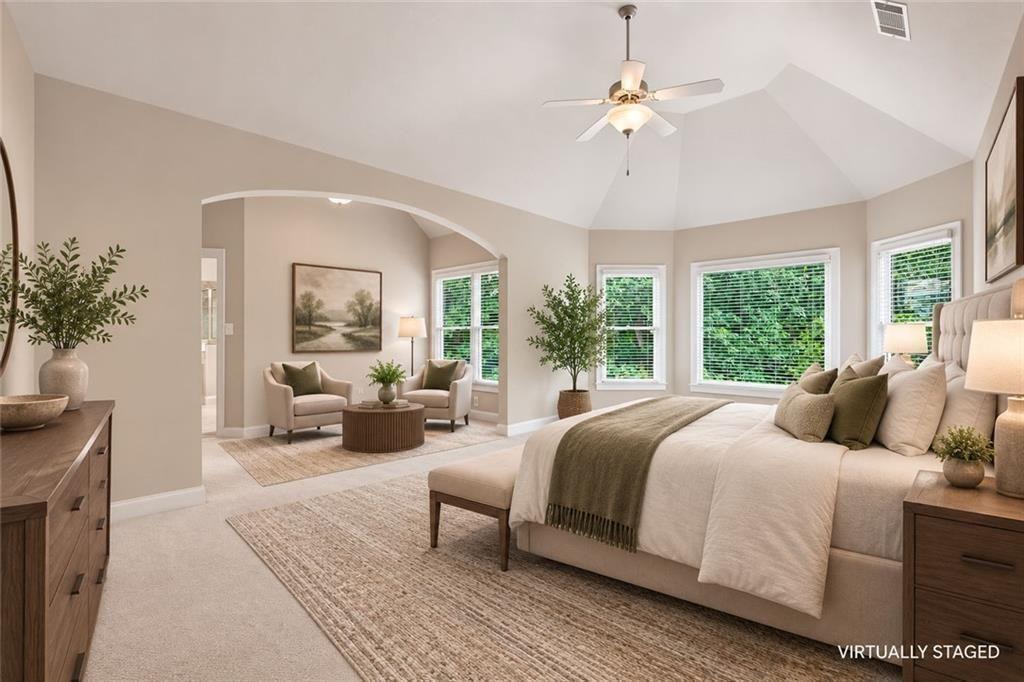
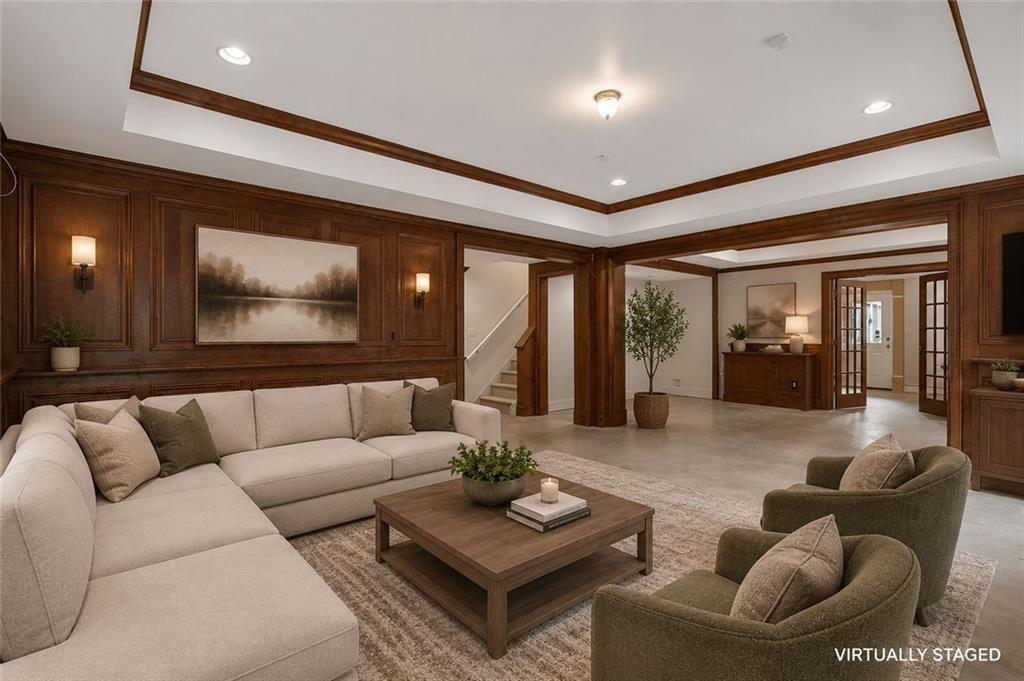
SELLER OFFERING UP TO $30,000 CREDIT TOWARD A PERMANENT INTEREST-RATE BUYDOWN! Use this substantial seller credit to help reduce your mortgage interest rate and monthly payment for the life of the loan, subject to your lender's approval and applicable loan terms. Enjoy the benefit of a lower monthly payment from day one while purchasing a move-in-ready home. || SOUTH/SOUTHEAST FACING || 4,275 SQ FT PER FLOOR PLAN || HIGHLY-RATED NORTH GWINNETT HIGH SCHOOL DISTRICT || DEDICATED OFFICE || PARTIALLY FINISHED WALKOUT BASEMENT || PROTECTED CONSERVATION SETTING || FIRST TIME OFFERED FOR SALE || Welcome to 265 Beech Tree Hollow, an original-owner home in sought-after Wild Timber offering generous living space and a distinctive natural setting. The home backs to protected conservation land, providing wooded views and a peaceful backdrop from the wrap-around deck and curved wall of windows. Inside, fresh interior paint and new carpet complement authentic hardwood floors and a spacious, flexible floor plan. The kitchen features double ovens and opens to a dedicated keeping room and breakfast area, while the curved window wall brings abundant natural light and wooded views into the main living space. A dedicated office provides a comfortable work-from-home setting. Upstairs, the spacious primary suite features a private sitting area that adds a distinctive retreat within the room, along with its en-suite bath. Three additional bedrooms provide flexible space for family, guests or additional workspace. The partially finished walkout basement expands the home's possibilities with distinctive custom judges paneling, generous recreation and gathering space, and room for future personalization. Whether envisioned as a media room, game room, home gym, workshop or retreat, the lower level offers exceptional flexibility. Outdoors, enjoy a backyard that blends a defined grassy area with mulched natural areas, mature trees and the adjoining conservation setting. The property offers space for outdoor seating, pets, play and enjoying the wooded surroundings, while the wrap-around deck provides an inviting place to relax or entertain. Wild Timber residents enjoy neighborhood amenities including swimming, tennis and an extensive trail system, all within the well respected North Gwinnett High School district. With fresh paint, new carpet, generous living space and a beautiful conservation backdrop, this move-in-ready home offers a distinctive opportunity in one of Sugar Hill's established communities.
| 7 days ago | Price changed to $750,000 | |
| 7 days ago | Listing updated with changes from the MLS® | |
| 2 months ago | Listing first seen on site |
Listings identified with the FMLS IDX logo come from FMLS and are held by brokerage firms other than the owner of this website and the listing brokerage is identified in any listing details. Information is deemed reliable but is not guaranteed. If you believe any FMLS listing contains material that infringes your copyrighted work, please click here to review our DMCA policy and learn how to submit a takedown request.

© 2017-2026 First Multiple Listing Service, Inc.
Did you know? You can invite friends and family to your search. They can join your search, rate and discuss listings with you.