Save
Ask
Tour
Hide
Share
$650,000
47 Days On Site

5332 Candleberry Drive SW
Lilburn, GA 30047

For Sale|Single Family Residence|Active
5
Beds
4
Total Baths
3
Full Baths
1
Partial Bath
4,537
SqFt
$143
/SqFt
1993
Built
Subdivision:
Evergreen Lakes
County:
Gwinnett
Listing Courtesy Of: PATTI MARTINEZ AND ASSOCIATES of Keller Williams Realty Atlanta Partners Broker: 678-772-2979 Prefer Ph#:patti@gwinnettre.com

Due to the health concerns created by Coronavirus we are offering personal 1-1 online video walkthough tours where possible.
5332 Candleberry Drive SW5332 Candleberry Drive SW5332 Candleberry Drive SW5332 Candleberry Drive SW
Save
Ask
Tour
Hide
Share

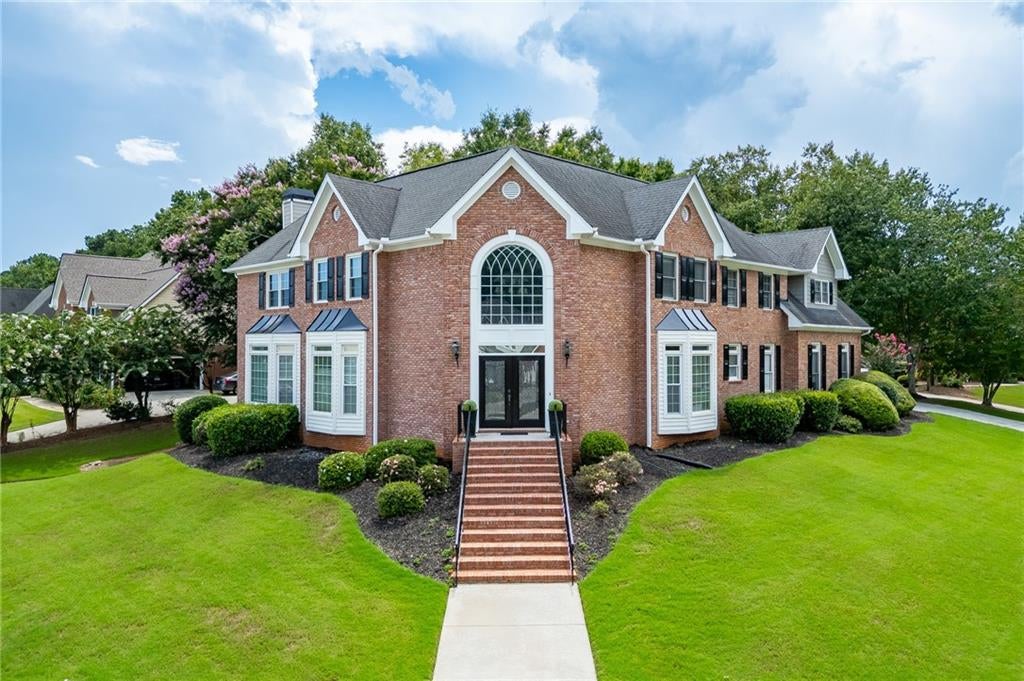
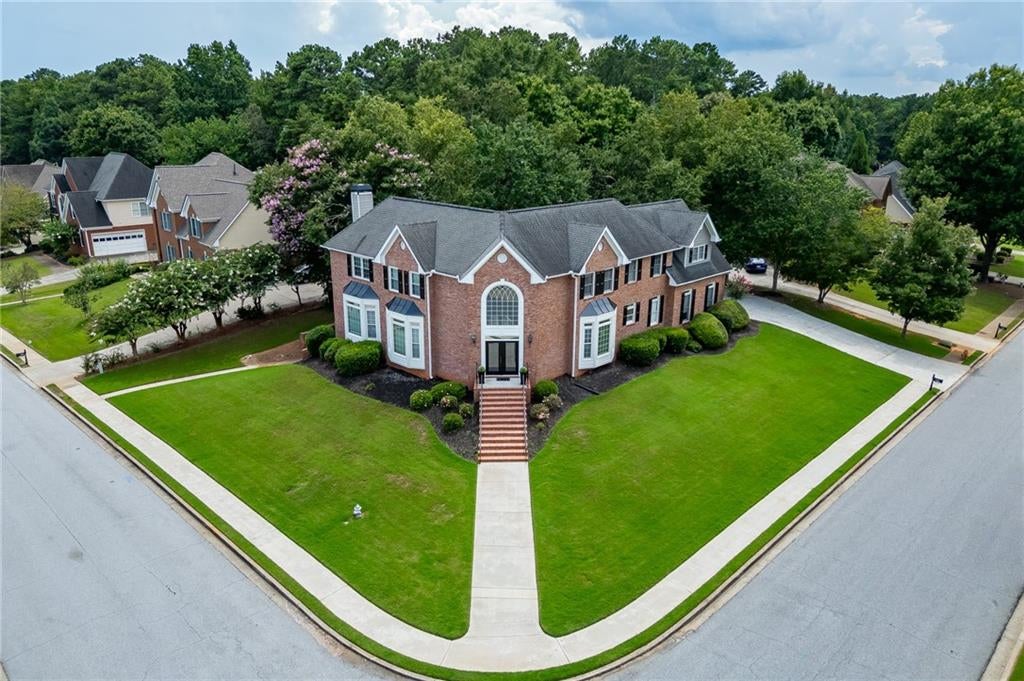
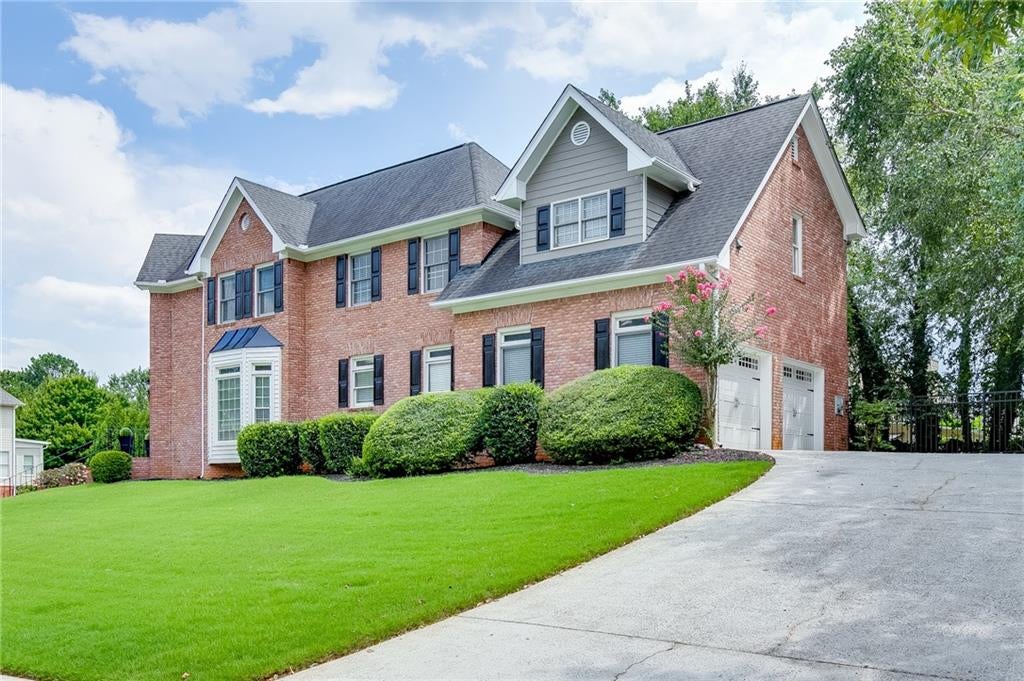
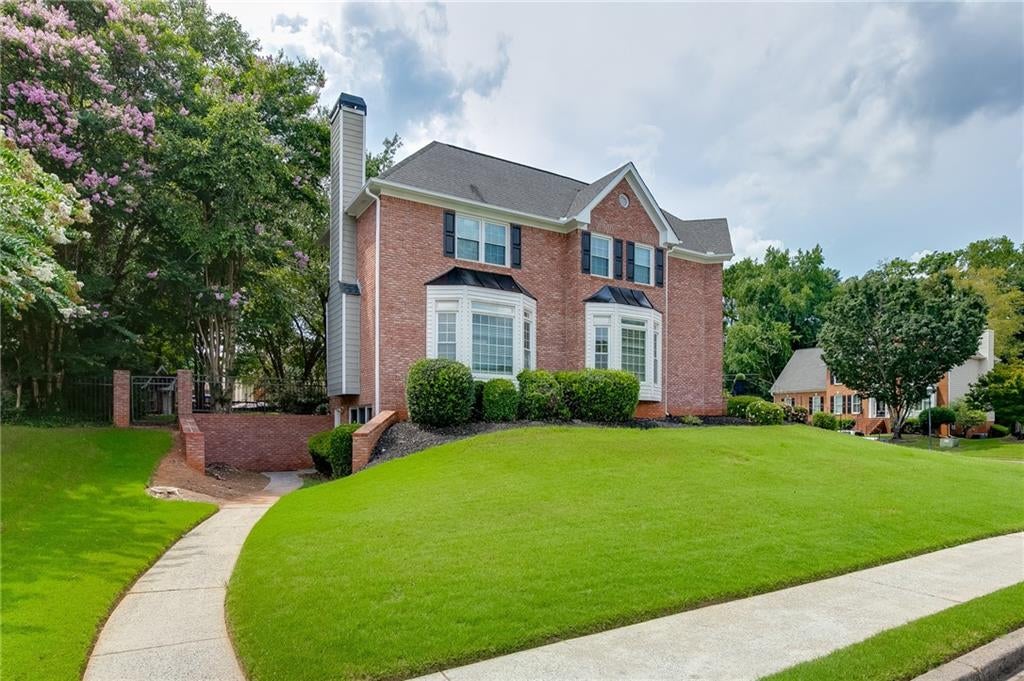
Space, flexibility and an established Evergreen Lakes setting come together at 5332 Candleberry Drive. Offering more than 4,200 square feet of finished living space, 5 bedrooms and 3.5 baths, this home provides an exceptional amount of room for everyday living, entertaining, working from home and accommodating guests. The main level features multiple living and gathering spaces including a sunroom and office, giving everyone room to spread out while still providing comfortable areas to come together. The kitchen offers abundant cabinetry, generous workspace and convenient access to the home's dining and living areas. Rather than a single large open room, the home's traditional layout provides distinct spaces for dining, entertaining, relaxing and everyday living—ideal for buyers who appreciate having flexibility and separation within the home. Upstairs, the spacious bedroom configuration provides plenty of private living space, including a comfortable primary suite and oversized bathrooms and closets. Additional spacious bedrooms can easily accommodate family, guests, home offices or hobby space. The finished lower level adds another dimension to the home, with flexible space that could serve as a bedroom, media room, recreation area, home gym, game room, office or additional gathering space. With more than 4,200 finished square feet overall, there are numerous opportunities to adapt the home to the way you live. The sellers have also continued investing in the property, including the September 2026 replacement of one of the home's two HVAC systems with a brand-new system, providing an important recent mechanical upgrade for the next owner. The updated system comes with a 10 year warranty. Outside, the .41-acre fenced lot offers an established residential setting in Evergreen Lakes, one of Lilburn's sought-after swim and tennis communities. Enjoy neighborhood amenities, mature surroundings and convenient access to shopping, dining, recreation and the highly regarded Parkview school cluster. If you've been searching for a home where space, flexibility, community and the opportunity to make the home your own matter more than today's cookie-cutter floor plans, 5332 Candleberry deserves a closer look.

Save
Ask
Tour
Hide
Share
Listing Snapshot
Price 
$650,000
Days On Site 
47 Days
Bedrooms 
5
Inside Area (SqFt) 
4,537 sqft
Total Baths 
4
Full Baths 
3
Partial Baths 
1
Lot Size 
0.41 Acres
Year Built 
1993
MLS® Number 
7819979
Status 
Active
Property Tax 
$6,683
HOA/Condo/Coop Fees 
$83.33 monthly
Sq Ft Source 
Public Records
Friends & Family
Recent Activity
2 months agoStatus changed to Active
2 months agoListing updated with changes from the MLS®
2 months agoListing first seen on site
General Features
Acres 
0.41
Attached Garage 
Yes
Foundation 
Concrete Perimeter
Garage 
Yes
Garage Spaces 
2
Land Lease 
No
Levels 
Three Or More
Parking 
AttachedDrivewayGarageGarage Door OpenerGarage Faces Side
Property Sub Type 
Single Family Residence
Security 
Security SystemSecurity System OwnedSmoke Detector(s)
Sewer 
Public Sewer
SqFt Above 
3662
SqFt Below 
875
SqFt Total 
4262
Style 
Traditional
Utilities 
Cable AvailableElectricity AvailableNatural Gas AvailablePhone AvailableSewer AvailableUnderground UtilitiesWater Available
Water Source 
Public
Interior Features
Appliances 
DishwasherDisposalDouble OvenGas CooktopGas Water HeaterMicrowaveSelf Cleaning Oven
Basement 
DaylightExterior EntryFinishedFullInterior Entry
Cooling 
Attic FanCeiling Fan(s)Central AirElectric
Fireplace 
Yes
Fireplace Features 
Family RoomGas Log
Fireplaces 
1
Flooring 
CarpetCeramic TileHardwoodStone
Heating 
CentralForced AirNatural Gas
Interior 
Breakfast BarEat-in KitchenPantryKitchen IslandBookcasesCentral VacuumDouble VanityHigh Speed InternetHis and Hers ClosetsTray Ceiling(s)Walk-In Closet(s)
Laundry Features 
Laundry RoomMain Level
Window Features 
Double Pane Windows
Save
Ask
Tour
Hide
Share
Exterior Features
Construction Details 
Brick
Exterior 
BalconyCourtyardPrivate Yard
Fencing 
FencedWrought Iron
Frontage 
0
Lot Features 
Back YardCorner LotFront YardPrivate
Other Structures 
WorkshopKennel/Dog RunOutbuilding
Patio And Porch 
Patio
Pool Features 
None
Road Frontage 
County Road
Roof 
Composition
Spa Features 
None
View 
Trees/Woods
Waterfront Features 
None
Waterview 
Trees/Woods
Windows/Doors 
Double Pane Windows
Community Features
Accessibility Features 
Therapeutic Whirlpool
Association Fee 
$1000.0
Association Fee Frequency 
Annually
Community Features 
ClubhouseLakeParkPlaygroundPoolSidewalksStreet LightsTennis Court(s)
Horse Property 
None
Roads 
Asphalt
Schools
School District
Unknown
Elementary School
Mountain Park - Gwinnett
Middle School
Trickum
High School
Parkview
Listing Courtesy Of: PATTI MARTINEZ AND ASSOCIATES of Keller Williams Realty Atlanta Partners Broker: 678-772-2979 Prefer Ph#:patti@gwinnettre.com

Listings identified with the FMLS IDX logo come from FMLS and are held by brokerage firms other than the owner of this website and the listing brokerage is identified in any listing details. Information is deemed reliable but is not guaranteed. If you believe any FMLS listing contains material that infringes your copyrighted work, please click here to review our DMCA policy and learn how to submit a takedown request.



© 2017-2026 First Multiple Listing Service, Inc.

Neighborhood & Commute
Source: Walkscore
Save
Ask
Tour
Hide
Share