Save
Ask
Tour
Hide
Share
$649,000
38 Days On Site

100 Harmony Point Cove
Lilburn, GA 30047

For Sale|Single Family Residence|Active
4
Beds
5
Total Baths
4
Full Baths
1
Partial Bath
3,262
SqFt
$199
/SqFt
2001
Built
Subdivision:
Harmony Point
County:
Gwinnett
Listing Courtesy Of: ANDY MORRIS of REMAX Metro Atlanta Broker: 404-321-3123 Prefer Ph#:AndyMorrisATL@hotmail.com

Due to the health concerns created by Coronavirus we are offering personal 1-1 online video walkthough tours where possible.
100 Harmony Point Cove100 Harmony Point Cove100 Harmony Point Cove100 Harmony Point Cove
Save
Ask
Tour
Hide
Share

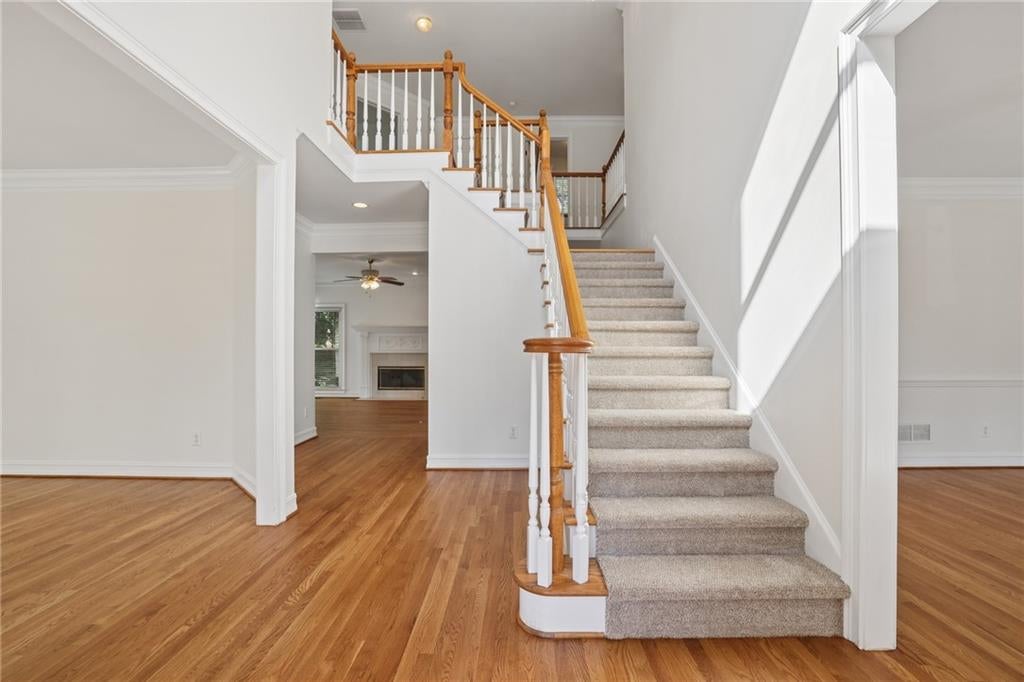
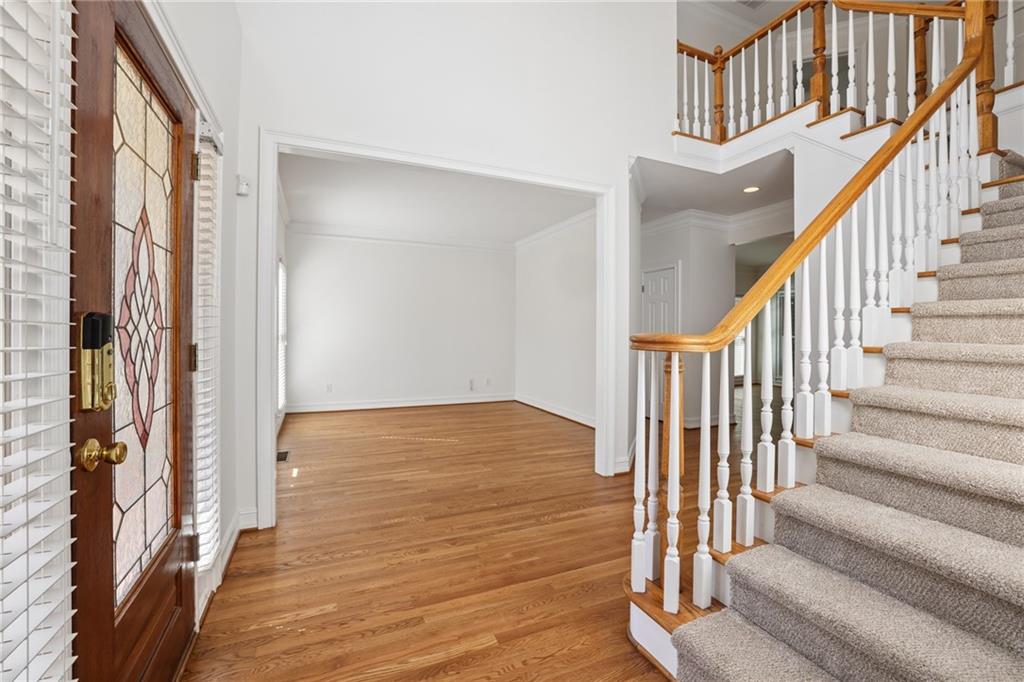
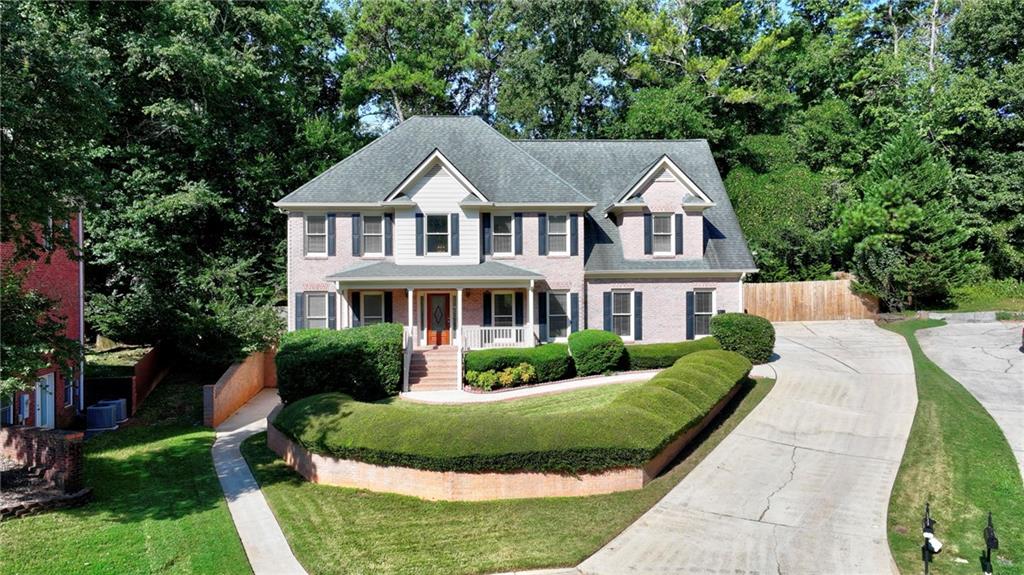
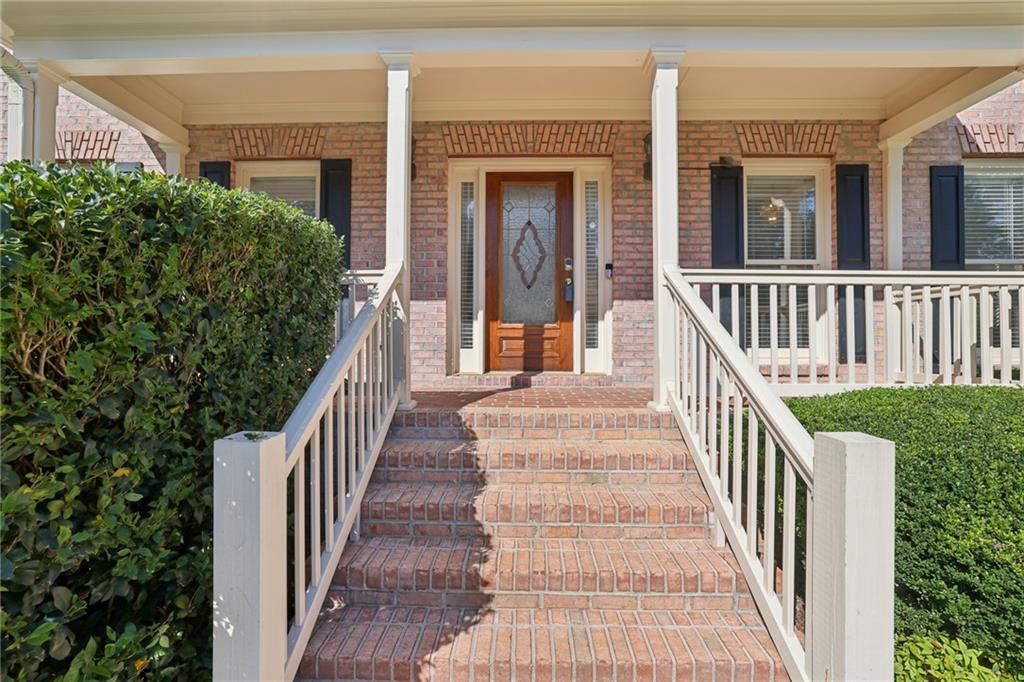
Beautifully maintained, move-in ready and priced to impress! This exceptional home combines outstanding curb appeal, a private cul-de-sac setting and an all-brick exterior with generous living spaces and a thoughtfully designed floor plan. Newly refinished hardwood floors, freshly painted interiors and professionally steam-cleaned carpet make this spacious 4-bedroom, 4.5-bath home feel fresh and inviting from the moment you enter. The main level features a welcoming two-story foyer, spacious family room with fireplace, separate dining and breakfast rooms, plus a private library/office. A convenient split staircase provides easy access from the foyer or directly to the kitchen/family room area. The impressive primary suite offers a vaulted/tray ceiling, separate sitting area with fireplace, his-and-hers walk-in closets and a luxurious bath with double vanity, jetted tub and separate shower. Enjoy the outdoors from the expansive front porch, beautifully landscaped private backyard and above-ground pool. A three-car garage provides abundant parking and storage, while the full unfinished basement offers excellent potential for future living space, recreation or storage. Conveniently located near Old Town Lilburn, Lilburn City Park, the Camp Creek Greenway, shopping, dining and major thoroughfares. A rare combination of classic all-brick appeal, privacy, space and move-in readiness in the desirable Parkview High School cluster.

Save
Ask
Tour
Hide
Share
Listing Snapshot
Price 
$649,000
Days On Site 
38 Days
Bedrooms 
4
Inside Area (SqFt) 
3,262 sqft
Total Baths 
5
Full Baths 
4
Partial Baths 
1
Lot Size 
0.27 Acres
Year Built 
2001
MLS® Number 
7824484
Status 
Active
Property Tax 
$7,516
HOA/Condo/Coop Fees 
$37.5 monthly
Sq Ft Source 
Owner
Friends & Family
Recent Activity
a week agoPrice changed to $649,000
a week agoListing updated with changes from the MLS®
a month agoListing first seen on site
General Features
Acres 
0.27
Foundation 
Concrete Perimeter
Garage 
Yes
Garage Spaces 
3
Land Lease 
No
Levels 
Two
Parking 
GarageGarage Faces Side
Property Sub Type 
Single Family Residence
Security 
Security SystemSecurity System OwnedSmoke Detector(s)
Sewer 
Public Sewer
SqFt Above 
3262
SqFt Total 
4614
Style 
Traditional
Utilities 
Cable AvailableElectricity AvailableNatural Gas AvailableSewer AvailableWater Available
Water Source 
Public
Interior Features
Appliances 
DishwasherDisposalDouble OvenElectric OvenGas CooktopGas Water HeaterMicrowaveRefrigerator
Basement 
DaylightExterior EntryFullInterior EntryUnfinishedWalk-Out Access
Cooling 
Ceiling Fan(s)Central AirZoned
Electric 
220 Volts
Fireplace 
Yes
Fireplace Features 
Factory BuiltFamily RoomGas LogGlass DoorsMaster Bedroom
Fireplaces 
2
Flooring 
CarpetCeramic TileHardwood
Heating 
CentralForced AirNatural Gas
Interior 
Breakfast BarPantryCoffered Ceiling(s)Crown MoldingDouble VanityHis and Hers ClosetsRecessed LightingWalk-In Closet(s)
Laundry Features 
Electric Dryer HookupLaundry RoomUpper Level
Window Features 
Double Pane WindowsWood Frames
Save
Ask
Tour
Hide
Share
Exterior Features
Construction Details 
Brick
Exterior 
Private YardRain Gutters
Fencing 
Back YardWood
Lot Features 
Cul-De-Sac
Other Structures 
None
Patio And Porch 
DeckFront Porch
Pool Features 
Above Ground
Road Frontage 
None
Roof 
Composition
Spa Features 
None
View 
Neighborhood
Waterfront Features 
None
Waterview 
Neighborhood
Windows/Doors 
Double Pane WindowsWood Frames
Community Features
Accessibility Features 
Therapeutic Whirlpool
Association Fee 
$450.0
Association Fee Frequency 
Annually
Community Features 
Street Lights
Horse Property 
None
Roads 
Paved
Schools
School District
Unknown
Elementary School
Arcado
Middle School
Trickum
High School
Parkview
Listing Courtesy Of: ANDY MORRIS of REMAX Metro Atlanta Broker: 404-321-3123 Prefer Ph#:AndyMorrisATL@hotmail.com

Listings identified with the FMLS IDX logo come from FMLS and are held by brokerage firms other than the owner of this website and the listing brokerage is identified in any listing details. Information is deemed reliable but is not guaranteed. If you believe any FMLS listing contains material that infringes your copyrighted work, please click here to review our DMCA policy and learn how to submit a takedown request.



© 2017-2026 First Multiple Listing Service, Inc.

Neighborhood & Commute
Source: Walkscore
Save
Ask
Tour
Hide
Share