Save
Ask
Tour
Hide
Share
$1,074,000
12 Days On Site

931 Antrim Glen Drive
Hoschton, GA 30548

For Sale|Single Family Residence|Active
3
Beds
3
Total Baths
2
Full Baths
1
Partial Bath
3,284
SqFt
$327
/SqFt
2019
Built
Subdivision:
Antrim Glen
County:
Jackson
Listing Courtesy Of: Bell Real Estate Group of Keller Williams Realty Atlanta Partners Broker: 678-207-1542 Prefer Ph#:contracts@breg.homes

Due to the health concerns created by Coronavirus we are offering personal 1-1 online video walkthough tours where possible.
Upcoming Open Houses
Due to COVID-19, we recommend you verify Open Houses before attending.
Tue, Sep 15, 4:00 PM - 7:00 PM
931 Antrim Glen Drive931 Antrim Glen Drive931 Antrim Glen Drive931 Antrim Glen Drive
Save
Ask
Tour
Hide
Share

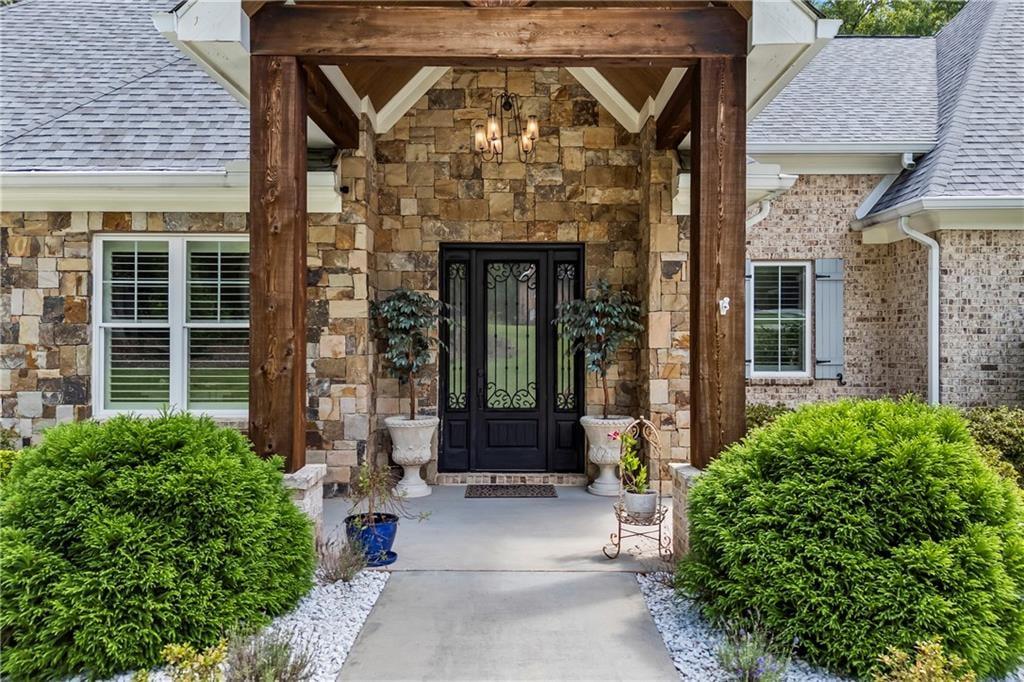
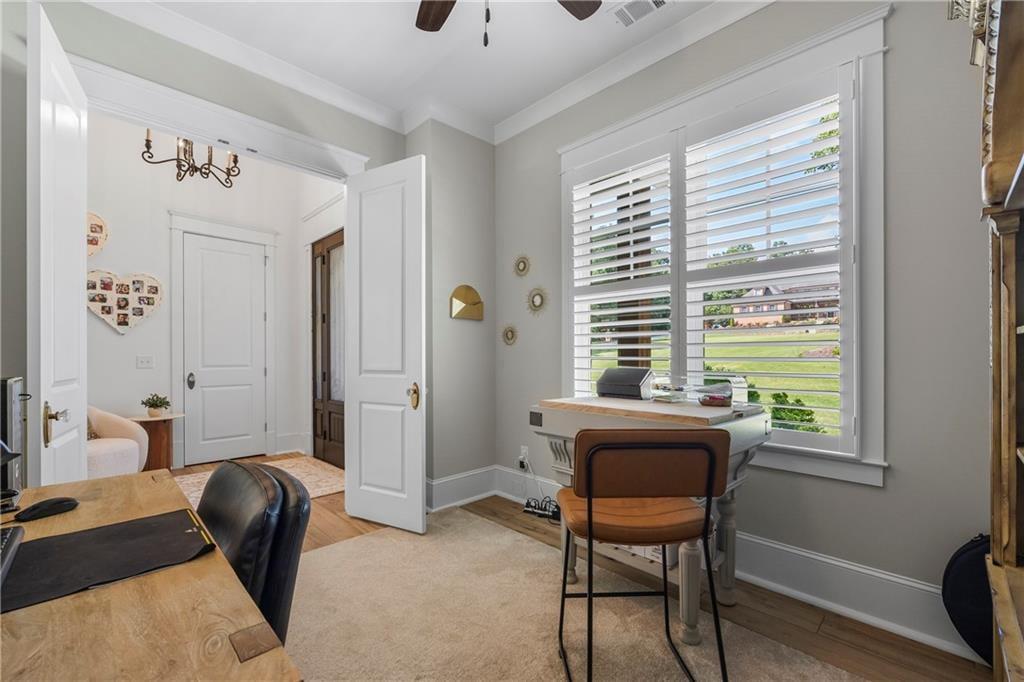
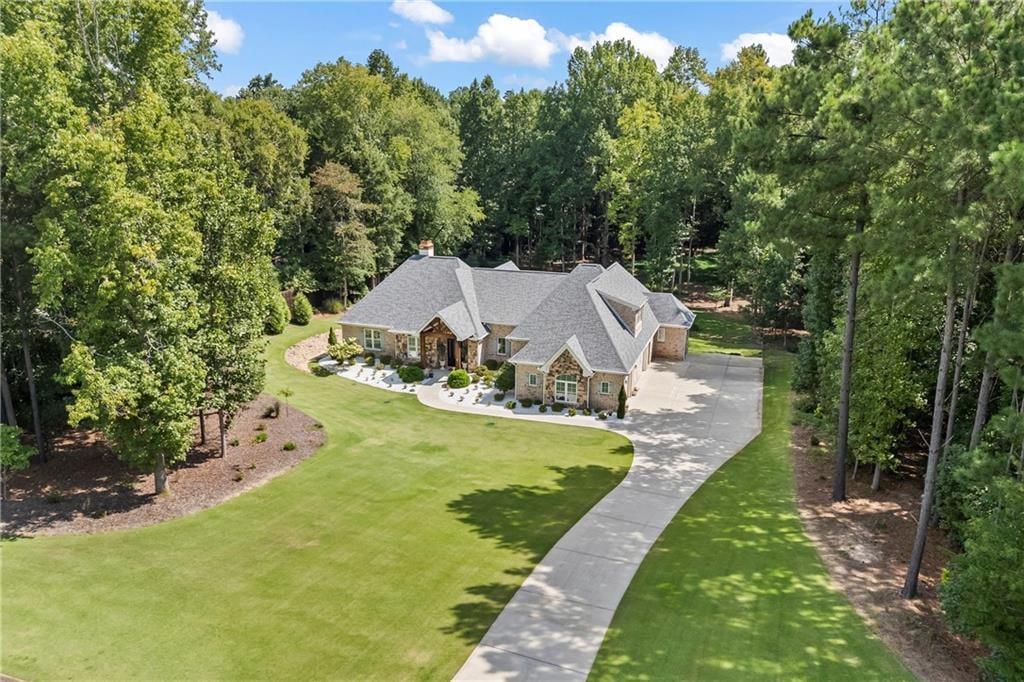
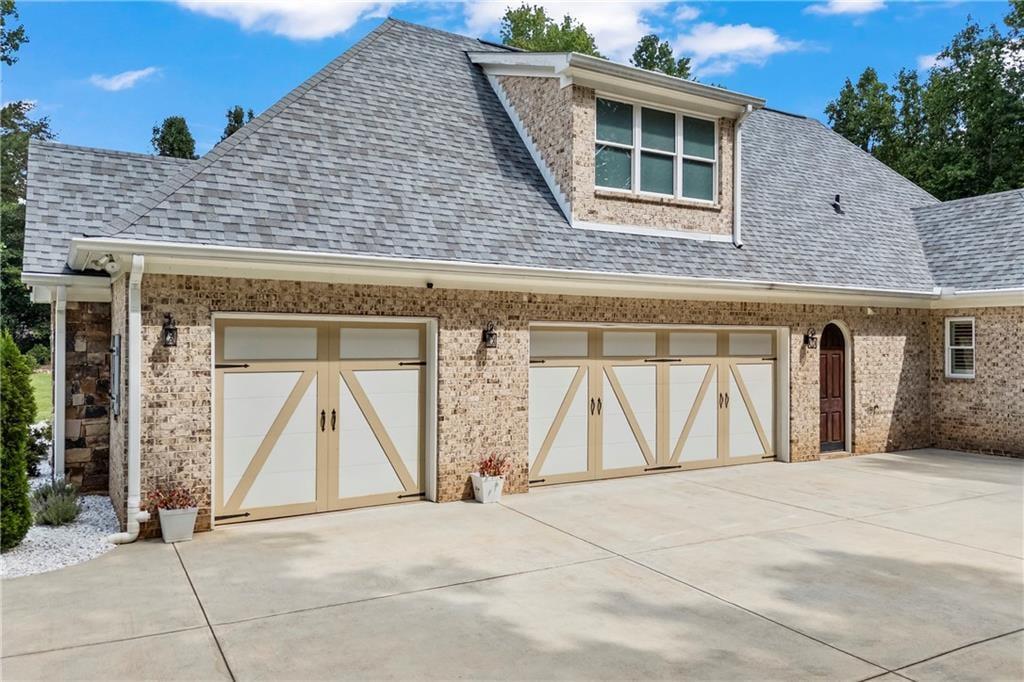
Welcome home to this inviting retreat where spacious living, thoughtful details, and a peaceful setting come together beautifully. Step inside to soaring 12-foot ceilings, plantation shutters throughout, and a bright, open feel that welcomes you through the main living spaces. The dedicated office provides a comfortable space to work from home, while the sunroom offers a peaceful spot to relax and enjoy the natural surroundings. At the heart of the home, the kitchen is designed for both everyday living and entertaining, featuring an impressive 10-by-5-foot island, granite countertops, double ovens, and a 10-foot-long walk-in pantry offering exceptional storage. The primary suite provides a relaxing escape with separate his-and-hers walk-in closets, while the versatile bonus room offers flexible space for a media room, playroom, fitness area, or whatever suits your lifestyle. Outside, the peaceful setting is enhanced by a creek on the property, creating a wonderful connection to nature and adding to the home's serene atmosphere. A spacious 3-car garage provides plenty of room for vehicles, storage, and everyday convenience. This beautiful home offers the perfect blend of comfort, functionality, and space-a welcoming retreat designed to enjoy every day.

Save
Ask
Tour
Hide
Share
Listing Snapshot
Price 
$1,074,000
Days On Site 
12 Days
Bedrooms 
3
Inside Area (SqFt) 
3,284 sqft
Total Baths 
3
Full Baths 
2
Partial Baths 
1
Lot Size 
3.08 Acres
Year Built 
2019
MLS® Number 
7825031
Status 
Active
Property Tax 
$8,179
HOA/Condo/Coop Fees 
$25 monthly
Sq Ft Source 
Owner
Friends & Family
Recent Activity
yesterdayPrice changed to $1,074,000
yesterdayListing updated with changes from the MLS®
2 weeks agoListing first seen on site
General Features
Acres 
3.08
Attached Garage 
Yes
Foundation 
Slab
Garage 
Yes
Garage Spaces 
3
Land Lease 
No
Levels 
One and One Half
Parking 
AttachedGarage Door OpenerGarageKitchen LevelRV Access/ParkingGarage Faces Side
Parking Spaces 
3
Property Sub Type 
Single Family Residence
Security 
Smoke Detector(s)
Sewer 
Septic Tank
SqFt Above 
3284
SqFt Total 
3284
Style 
Ranch
Utilities 
Cable AvailableElectricity AvailablePhone AvailableSewer AvailableWater Available
Water Source 
Public
Interior Features
Appliances 
DishwasherDouble OvenElectric CooktopElectric OvenMicrowaveRange Hood
Basement 
None
Cooling 
Ceiling Fan(s)Central Air
Electric 
220 Volts
Fireplace 
Yes
Fireplace Features 
Family RoomOutside
Fireplaces 
2
Flooring 
CarpetHardwood
Heating 
Electric
Interior 
Breakfast BarPantryKitchen IslandBeamed CeilingsDouble VanityHis and Hers ClosetsWalk-In Closet(s)Master Downstairs
Laundry Features 
Laundry RoomMain Level
Main Level Bedrooms 
3
Window Features 
Insulated WindowsPlantation Shutters
Save
Ask
Tour
Hide
Share
Exterior Features
Construction Details 
Stone
Exterior 
Other
Fencing 
None
Lot Features 
Back YardFront YardLandscapedPrivateWooded
Other Structures 
None
Patio And Porch 
Patio
Pool Features 
None
Road Frontage 
City Street
Roof 
Composition
Spa Features 
None
View 
Rural
Waterfront Features 
None
Waterview 
Rural
Windows/Doors 
Insulated WindowsPlantation Shutters
Community Features
Association Fee 
$300.0
Association Fee Frequency 
Annually
Community Features 
None
Horse Property 
None
Financing Terms Available 
CashConventionalFHAVA Loan
Roads 
Asphalt
Schools
School District
Unknown
Elementary School
Gum Springs
Middle School
West Jackson
High School
Jackson County
Listing Courtesy Of: Bell Real Estate Group of Keller Williams Realty Atlanta Partners Broker: 678-207-1542 Prefer Ph#:contracts@breg.homes

Listings identified with the FMLS IDX logo come from FMLS and are held by brokerage firms other than the owner of this website and the listing brokerage is identified in any listing details. Information is deemed reliable but is not guaranteed. If you believe any FMLS listing contains material that infringes your copyrighted work, please click here to review our DMCA policy and learn how to submit a takedown request.



© 2017-2026 First Multiple Listing Service, Inc.

Neighborhood & Commute
Source: Walkscore
Save
Ask
Tour
Hide
Share