Save
Ask
Tour
Hide
Share
$605,000
34 Days On Site

5717 Harmony Point Drive
Lilburn, GA 30047

For Sale|Single Family Residence|Active Under Contract
6
Beds
4
Total Baths
4
Full Baths
4,481
SqFt
$135
/SqFt
2002
Built
Subdivision:
Harmony Point
County:
Gwinnett
Listing Courtesy Of: RHONDA DUFFY of Duffy Realty of Atlanta Broker: 678-318-3613 Prefer Ph#:contracts@rhondaduffy.com

Due to the health concerns created by Coronavirus we are offering personal 1-1 online video walkthough tours where possible.

5717 Harmony Point Drive5717 Harmony Point Drive5717 Harmony Point Drive5717 Harmony Point Drive
Save
Ask
Tour
Hide
Share

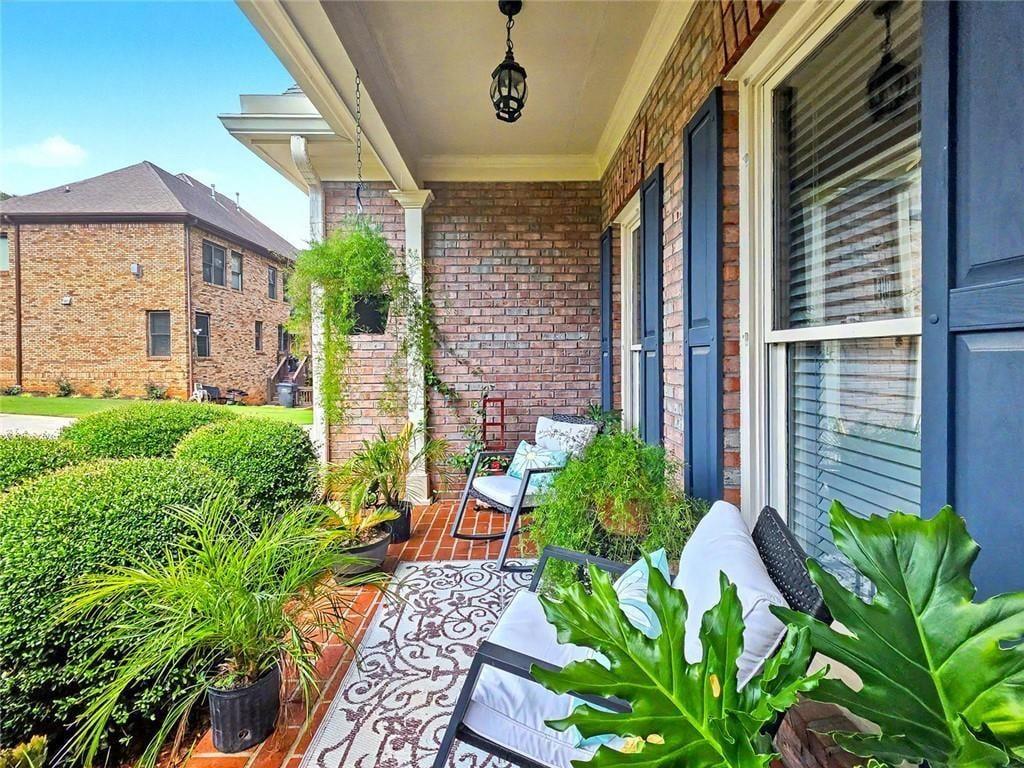
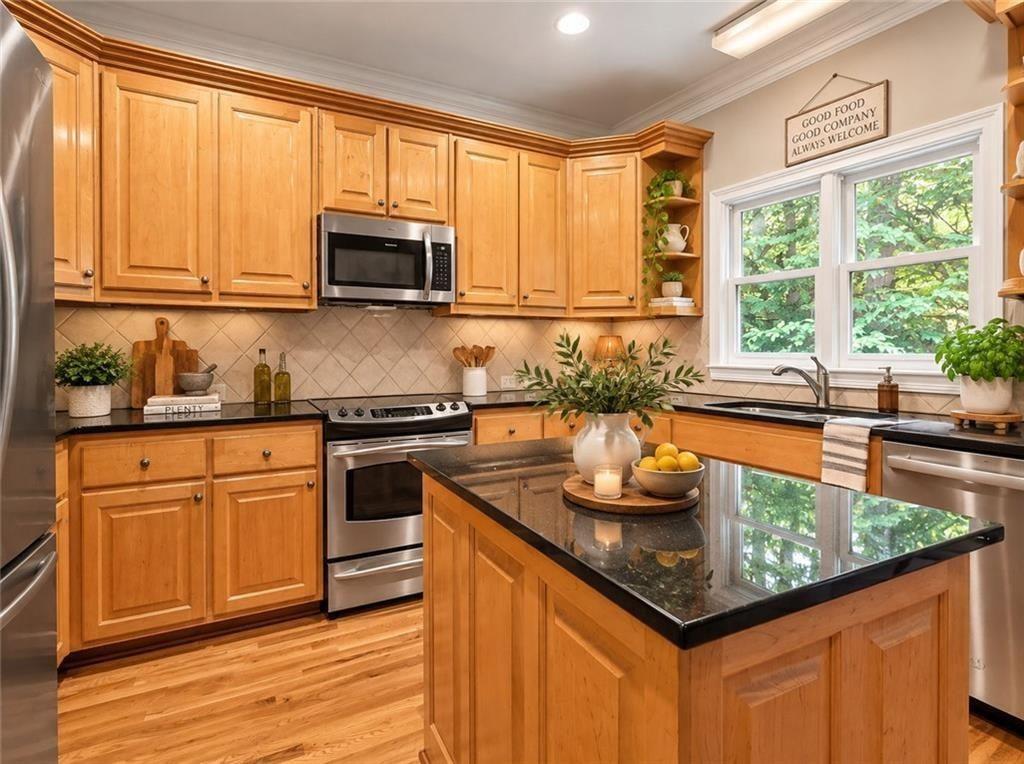
|| DRAMATIC 2-STORY DEN WITH WALL OF WINDOWS || FINISHED LOWER LEVEL WITH GAME ROOM + KITCHENETTE || POOL TABLE STAYS || UPDATED KITCHEN WITH BLACK GRANITE + NEW APPLIANCES || REFINISHED HARDWOOD FLOORS || CUL-DE-SAC SETTING || Established Lilburn home in Harmony Point! Functional layout, light-filled rooms & private rear yard. Excellent access to Hwy 29, Hwy 78, local parks & Gwinnett schools. Solid value! FROM THE OWNERS Living at 5717 Harmony Point Drive has provided wonderful peace, quiet, and comfort. The neighborhood is friendly and peaceful, and sitting in the backyard surrounded by trees has always been one of our favorite ways to relax. The location makes getting around Lilburn and commuting into Atlanta straightforward and simple. As we transition to our next chapter, we know the next owner will appreciate the peaceful atmosphere, functional layout, and solid home comfort here. FROM THE LISTING AGENT Rhonda Duffy | 31 years of experience | DUFFY Realty of Atlanta. This property is priced strictly on build quality, lot size, and location accessibility. Featuring open living spaces, practical kitchen layouts, and a quiet neighborhood setting, this home represents outstanding rational value in Lilburn. A compiled "Life at 5717 Harmony Point Drive" property summary is available for review and includes the owner's perspective, documented improvements and maintenance history, neighborhood insights, and answers to KEY BUYER QUESTIONS designed to help buyers evaluate the home with clarity and confidence.

Save
Ask
Tour
Hide
Share
Listing Snapshot
Price 
$605,000
Days On Site 
34 Days
Bedrooms 
6
Inside Area (SqFt) 
4,481 sqft
Total Baths 
4
Full Baths 
4
Partial Baths 
N/A
Lot Size 
0.31 Acres
Year Built 
2002
MLS® Number 
7826429
Status 
Active Under Contract
Property Tax 
$2,038
HOA/Condo/Coop Fees 
$37.5 monthly
Sq Ft Source 
Owner
Friends & Family
Recent Activity
2 days agoStatus changed to Active Under Contract
2 days agoListing updated with changes from the MLS®
4 weeks agoPrice changed to $605,000
a month agoListing first seen on site
General Features
Acres 
0.31
Foundation 
Concrete Perimeter
Garage 
Yes
Garage Spaces 
2
Green Energy Efficient 
Water Heater
Land Lease 
No
Levels 
Two
Parking 
Garage Door OpenerDrivewayGarage
Parking Spaces 
2
Property Sub Type 
Single Family Residence
Security 
Security SystemCarbon Monoxide Detector(s)Security System OwnedSmoke Detector(s)
Sewer 
Septic Tank
SqFt Above 
4481
SqFt Total 
4481
Style 
Traditional
Utilities 
Cable AvailableElectricity AvailableNatural Gas AvailablePhone AvailableSewer AvailableUnderground UtilitiesWater Available
Water Source 
Public
Interior Features
Appliances 
DishwasherDisposalDryerElectric RangeGas Water HeaterMicrowaveRange HoodRefrigeratorSelf Cleaning OvenWasher
Basement 
Exterior EntryUnfinished
Cooling 
Ceiling Fan(s)Central Air
Electric 
220 Volts in Laundry
Fireplace 
Yes
Fireplace Features 
Factory BuiltGas LogGas StarterGreat Room
Fireplaces 
1
Flooring 
CarpetCeramic TileHardwoodTile
Heating 
CentralNatural GasZoned
Interior 
Eat-in KitchenPantryIn-Law FloorplanKitchen IslandDouble VanityHigh Speed InternetTray Ceiling(s)Vaulted Ceiling(s)Walk-In Closet(s)
Laundry Features 
Laundry RoomUpper Level
Main Level Bedrooms 
1
Window Features 
Double Pane WindowsShutters
Save
Ask
Tour
Hide
Share
Exterior Features
Construction Details 
BrickVinyl Siding
Exterior 
LightingPrivate EntrancePrivate YardRain GuttersOther
Fencing 
None
Frontage 
0
Lot Features 
Back YardCul-De-SacLandscapedPrivateWooded
Other Structures 
None
Patio And Porch 
DeckFront PorchPatioRear Porch
Pool Features 
None
Road Frontage 
City Street
Roof 
Composition
Spa Features 
None
View 
Trees/Woods
Waterfront Features 
Creek
Waterview 
Trees/Woods
Windows/Doors 
Double Pane WindowsShutters
Community Features
Accessibility Features 
Therapeutic WhirlpoolGrip-Accessible FeaturesAccessible Full BathAccessible Bedroom
Association Fee 
$450.0
Association Fee Frequency 
Annually
Community Features 
ParkPlaygroundStreet Lights
Horse Property 
None
Roads 
Paved
Schools
School District
Unknown
Elementary School
Arcado
Middle School
Trickum
High School
Parkview
Listing Courtesy Of: RHONDA DUFFY of Duffy Realty of Atlanta Broker: 678-318-3613 Prefer Ph#:contracts@rhondaduffy.com

Listings identified with the FMLS IDX logo come from FMLS and are held by brokerage firms other than the owner of this website and the listing brokerage is identified in any listing details. Information is deemed reliable but is not guaranteed. If you believe any FMLS listing contains material that infringes your copyrighted work, please click here to review our DMCA policy and learn how to submit a takedown request.



© 2017-2026 First Multiple Listing Service, Inc.

Neighborhood & Commute
Source: Walkscore
Save
Ask
Tour
Hide
Share