Save
Ask
Tour
Hide
Share
$649,999
23 Days On Site

877 Guinevere Way SW
Lilburn, GA 30047

For Sale|Single Family Residence|Active
4
Beds
3
Total Baths
3
Full Baths
3,675
SqFt
$177
/SqFt
1980
Built
Subdivision:
NEWCASTLE
County:
Gwinnett
Listing Courtesy Of: Jill Wyatt of Berkshire Hathaway HomeServices Georgia Properties Broker: 770-814-2300 Prefer Ph#:jill.wyatt@bhhsgeorgia.com

Due to the health concerns created by Coronavirus we are offering personal 1-1 online video walkthough tours where possible.
877 Guinevere Way SW877 Guinevere Way SW877 Guinevere Way SW877 Guinevere Way SW
Save
Ask
Tour
Hide
Share

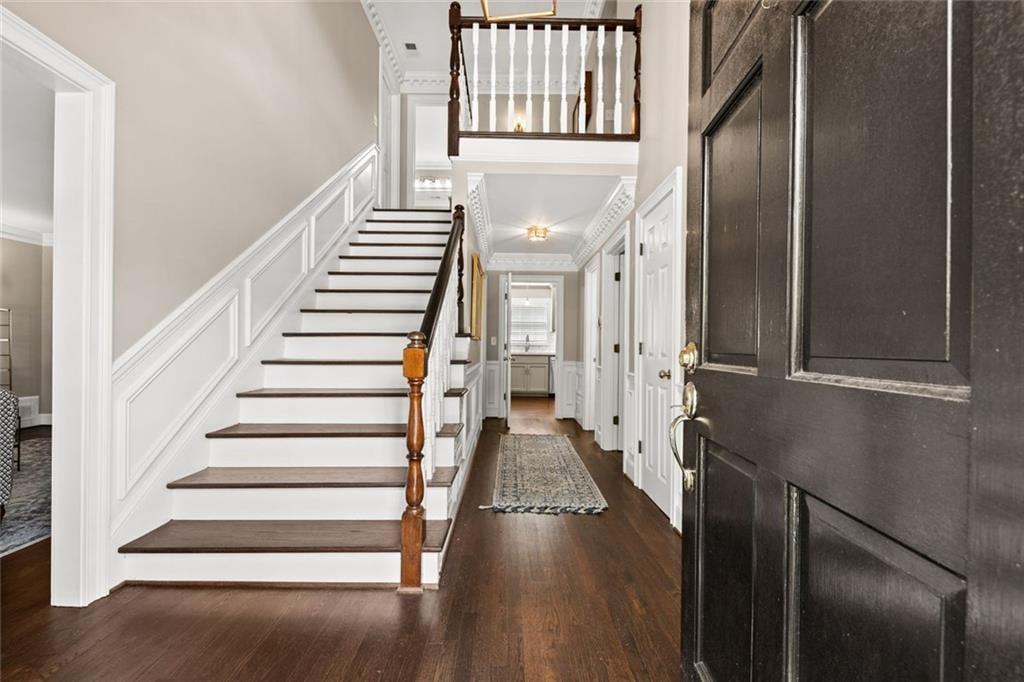
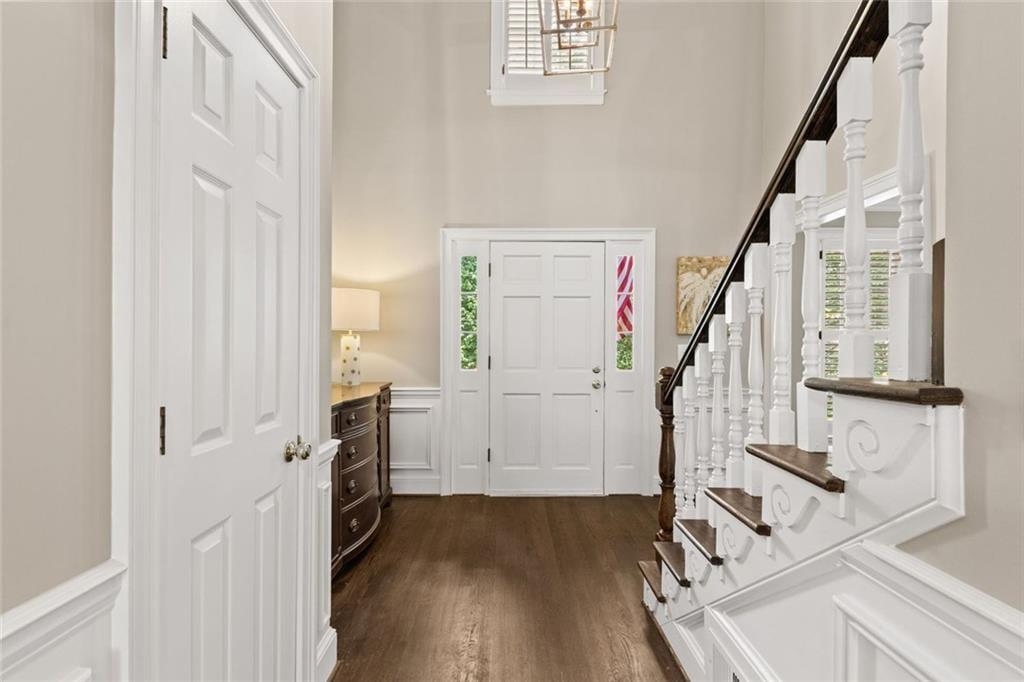
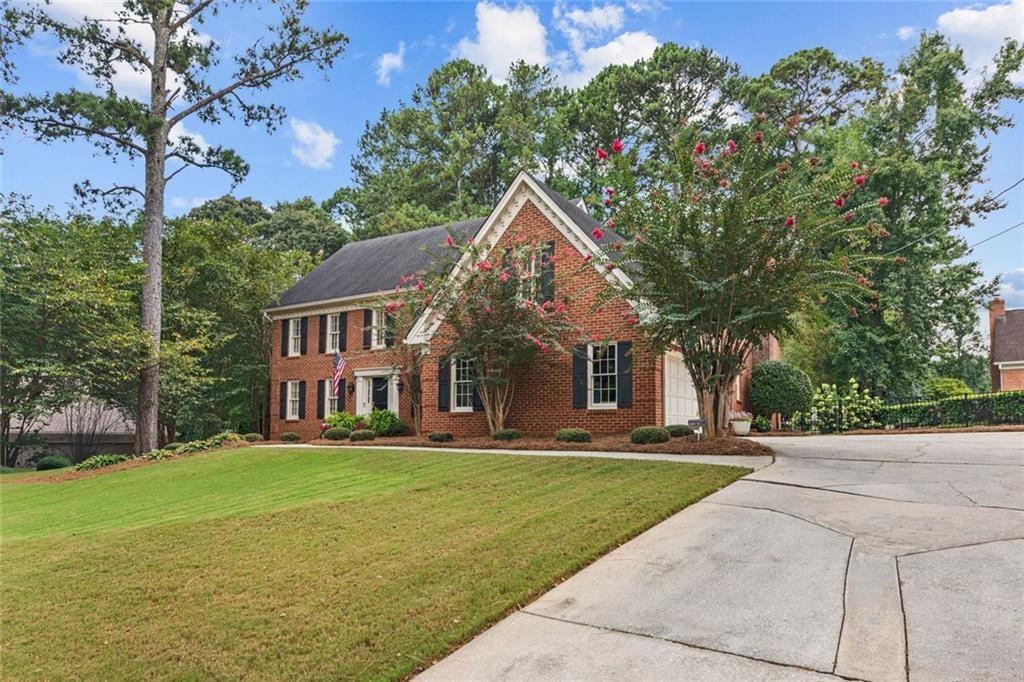
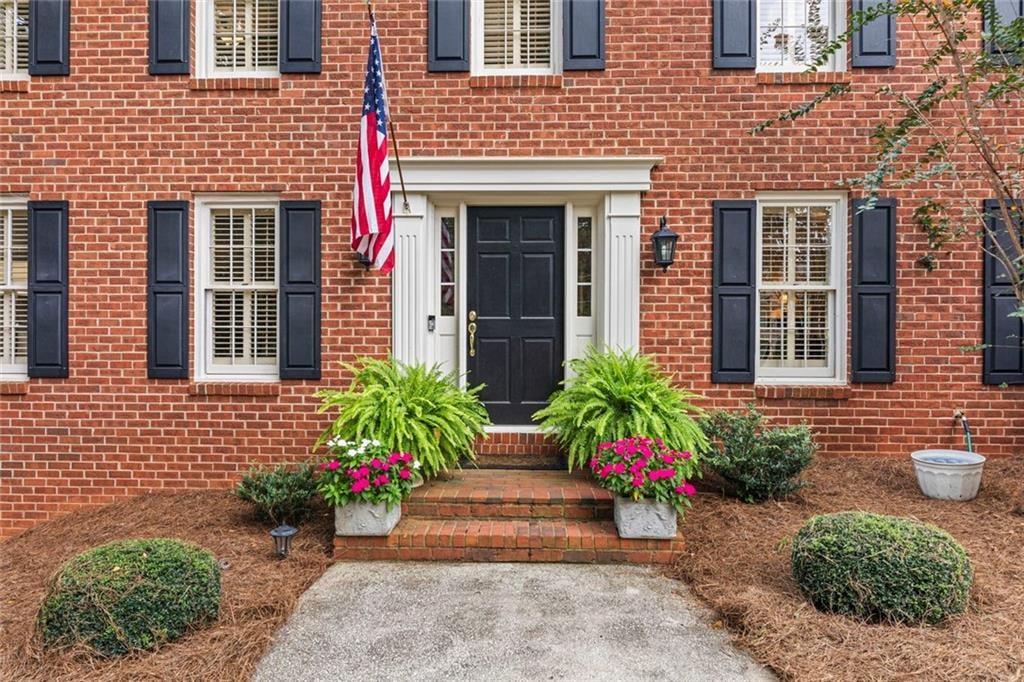
Absolutely BEAUTIFUL, COMPLETELY UPDATED, MOVE IN READY HOME!!! ALL BRICK!!! Full unfinished basement. Impressive 2 story foyer, hardwood floors on the main level including the stairs. Bedroom and full bath on the main level. Living room or study, dining room and great room with fireplace- all on the main level. Updated kitchen with stone surface countertops, stainless appliances include gas/electric range, new refrigerator, dishwasher, built in pantry with coffee bar and a beverage cooler. Upstairs 3 bedrooms and 2 full updated baths plus bonus room. Owner's suite has updated walk in shower and separate soaking tub plus separate vanities. The Gas fireplace in the bedroom adds an additional plus. Fenced, private wooded lot. Great location!

Save
Ask
Tour
Hide
Share
Listing Snapshot
Price 
$649,999
Days On Site 
23 Days
Bedrooms 
4
Inside Area (SqFt) 
3,675 sqft
Total Baths 
3
Full Baths 
3
Partial Baths 
N/A
Lot Size 
0.7 Acres
Year Built 
1980
MLS® Number 
7833590
Status 
Active
Property Tax 
$1,648
HOA/Condo/Coop Fees 
N/A
Sq Ft Source 
Owner
Friends & Family
Recent Activity
2 weeks agoPrice changed to $649,999
2 weeks agoListing updated with changes from the MLS®
3 weeks agoStatus changed to Active
3 weeks agoListing first seen on site
General Features
Acres 
0.7
Foundation 
Slab
Garage 
Yes
Garage Spaces 
2
Green Energy Efficient 
Water HeaterThermostat
Land Lease 
No
Levels 
Two
Parking 
Garage
Parking Spaces 
2
Property Sub Type 
Single Family Residence
Security 
Smoke Detector(s)
Sewer 
Septic Tank
SqFt Above 
3675
SqFt Total 
5429
Style 
Colonial
Utilities 
Electricity AvailableNatural Gas AvailableCable AvailableWater AvailableUnderground Utilities
Water Source 
Public
Interior Features
Appliances 
DishwasherGas CooktopGas Water HeaterMicrowaveRefrigeratorSelf Cleaning Oven
Basement 
DaylightExterior EntryFullUnfinishedWalk-Out Access
Cooling 
Central Air
Electric 
220 Volts
Fireplace 
Yes
Fireplace Features 
Masonry
Fireplaces 
2
Flooring 
HardwoodCeramic TileCarpet
Heating 
Forced Air
Interior 
Eat-in KitchenPantryCrown MoldingBookcasesDouble VanityWalk-In Closet(s)
Laundry Features 
Laundry RoomMain LevelSink
Main Level Bedrooms 
1
Window Features 
Plantation Shutters
Save
Ask
Tour
Hide
Share
Exterior Features
Construction Details 
Wood Siding
Exterior 
Courtyard
Fencing 
Back Yard
Lot Features 
Back YardFront YardLandscapedLevelSprinklers In FrontSprinklers In Rear
Other Structures 
None
Patio And Porch 
Patio
Pool Features 
None
Road Frontage 
City Street
Roof 
Composition
Spa Features 
None
View 
NeighborhoodTrees/Woods
Waterfront Features 
None
Waterview 
NeighborhoodTrees/Woods
Windows/Doors 
Plantation Shutters
Community Features
Community Features 
Street Lights
Horse Property 
None
Financing Terms Available 
CashConventionalVA LoanFHA
Roads 
Paved
Schools
School District
Unknown
Elementary School
Camp Creek
Middle School
Trickum
High School
Parkview
Listing Courtesy Of: Jill Wyatt of Berkshire Hathaway HomeServices Georgia Properties Broker: 770-814-2300 Prefer Ph#:jill.wyatt@bhhsgeorgia.com

Listings identified with the FMLS IDX logo come from FMLS and are held by brokerage firms other than the owner of this website and the listing brokerage is identified in any listing details. Information is deemed reliable but is not guaranteed. If you believe any FMLS listing contains material that infringes your copyrighted work, please click here to review our DMCA policy and learn how to submit a takedown request.



© 2017-2026 First Multiple Listing Service, Inc.

Neighborhood & Commute
Source: Walkscore
Save
Ask
Tour
Hide
Share