Save
Ask
Tour
Hide
Share
$599,000
6 Days On Site

3270 Royal Creek Way SW
Lilburn, GA 30047

For Sale|Single Family Residence|Active
7
Beds
4
Total Baths
4
Full Baths
3,874
SqFt
$155
/SqFt
1999
Built
Subdivision:
Brookwood Corners
County:
Gwinnett
Listing Courtesy Of: Syed Firoz of Virtual Properties Realty.com Broker: 470-269-0420 Prefer Ph#:sfirozrealestate@gmail.com

Due to the health concerns created by Coronavirus we are offering personal 1-1 online video walkthough tours where possible.
3270 Royal Creek Way SW3270 Royal Creek Way SW3270 Royal Creek Way SW3270 Royal Creek Way SW
Save
Ask
Tour
Hide
Share

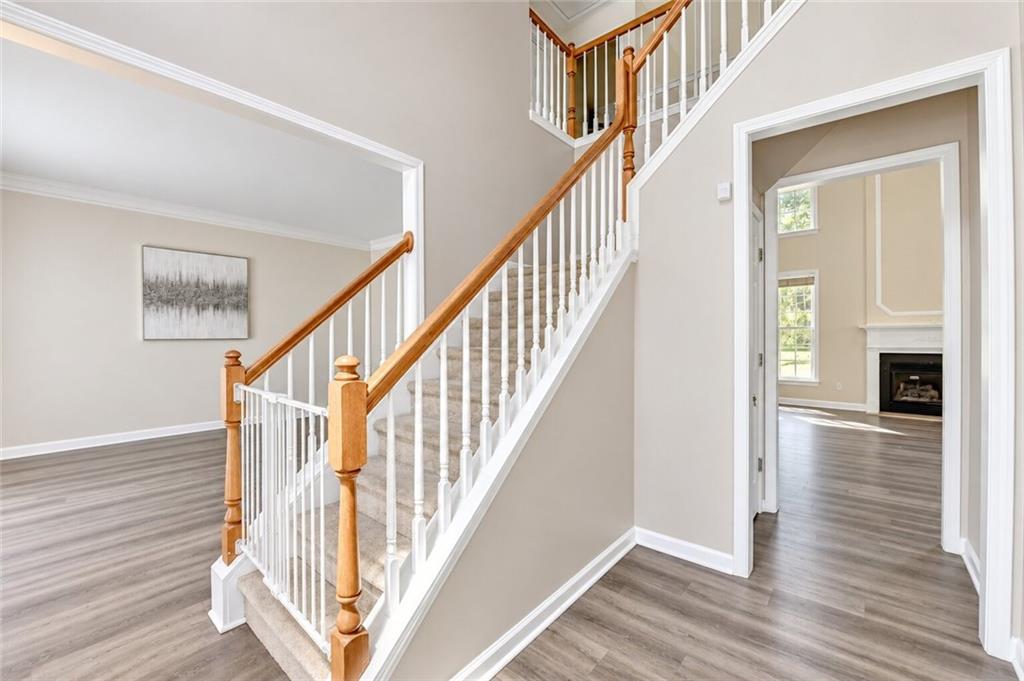
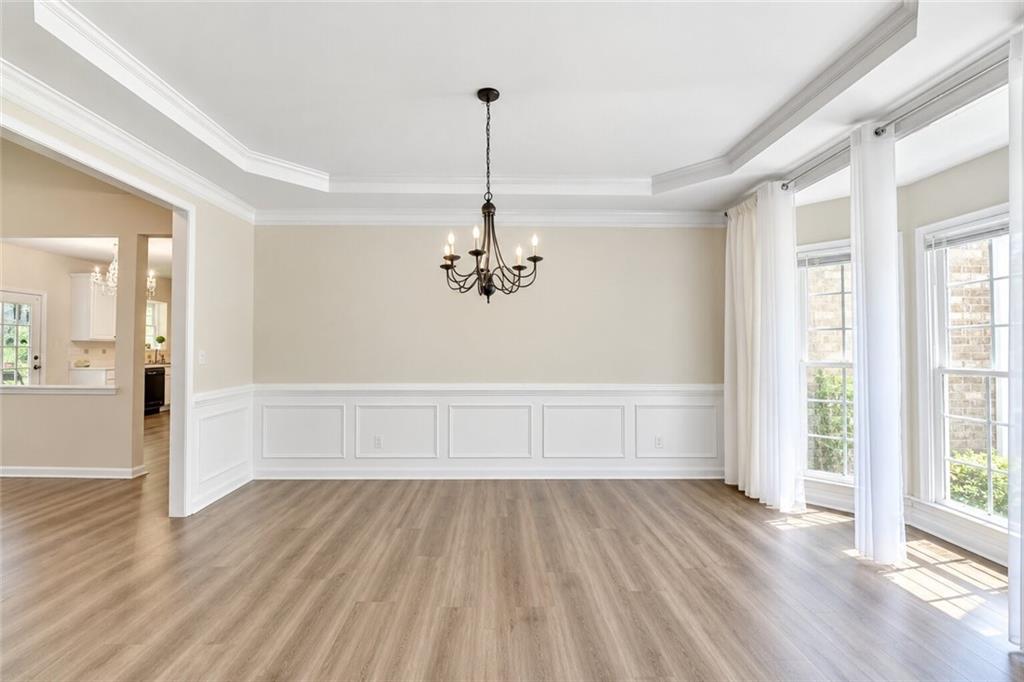
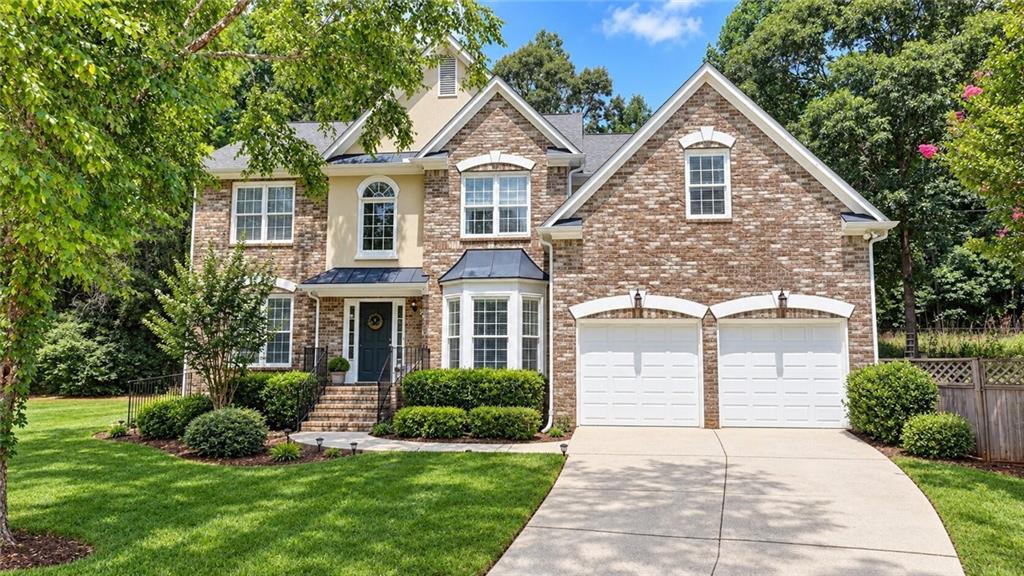
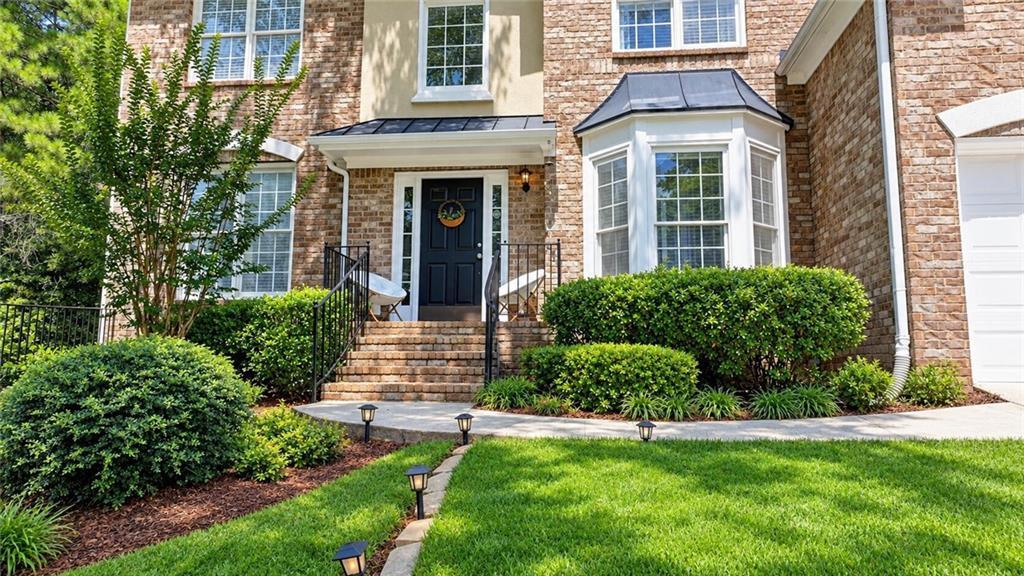
Stunning 7-Bedroom, 4-Bath Home in a Quiet Cul-de-Sac – Brookwood School District! Welcome to this spacious and beautifully maintained home nestled on a private cul-de-sac lot in a highly sought-after neighborhood within the award-winning Brookwood High School district. This exceptional residence features 6 bedrooms and 4 full baths, including a fully finished basement with its own full bath—ideal for guests, in-laws, or a recreation space. The main level boasts soaring ceilings and an abundance of natural light, complemented by brand-new luxury LVP flooring. The open-concept kitchen offers ample counter space and seamlessly overlooks the cozy fireside family room, perfect for gatherings. Enjoy formal meals in the spacious dining room, and relax in the separate living room featuring elegant tray ceilings and a bay window. Retreat upstairs to a generous owner’s suite with a private sitting area, perfect for a quiet escape. New carpet has been installed throughout the upper level and basement for a fresh, modern feel. Additional upgrades include: Roof only 4 years old Two HVAC units (3 and 4 years old) Fenced backyard – ready for your garden dreams or outdoor living ideas Located in a peaceful subdivision with easy access to HWY 78 and Ronald Reagan Parkway, and just minutes from shopping, dining, and top-rated schools.

Save
Ask
Tour
Hide
Share
Listing Snapshot
Price 
$599,000
Days On Site 
6 Days
Bedrooms 
7
Inside Area (SqFt) 
3,874 sqft
Total Baths 
4
Full Baths 
4
Partial Baths 
N/A
Lot Size 
0.43 Acres
Year Built 
1999
MLS® Number 
7840962
Status 
Active
Property Tax 
$7,485
HOA/Condo/Coop Fees 
N/A
Sq Ft Source 
Public Records
Friends & Family
Recent Activity
6 days agoListing first seen on site
6 days agoListing updated with changes from the MLS®
General Features
Acres 
0.43
Foundation 
Brick/Mortar
Garage 
Yes
Garage Spaces 
2
Green Energy Efficient 
Appliances
Land Lease 
No
Levels 
Three Or More
Parking 
CoveredDrivewayGarageGarage Door OpenerGarage Faces Front
Parking Spaces 
8
Property Sub Type 
Single Family Residence
Security 
Carbon Monoxide Detector(s)
Sewer 
Public Sewer
SqFt Above 
3874
SqFt Total 
3874
Style 
Modern
Utilities 
Cable AvailableElectricity AvailableNatural Gas Available
Water Source 
Public
Interior Features
Appliances 
DishwasherENERGY STAR Qualified Appliances
Basement 
DaylightExterior EntryFinishedFull
Cooling 
Ceiling Fan(s)Central Air
Fireplace 
Yes
Fireplace Features 
Basement
Fireplaces 
1
Flooring 
CarpetCeramic Tile
Heating 
CentralHot WaterNatural Gas
Interior 
Double VanityRecessed Lighting
Laundry Features 
Main Level
Main Level Bedrooms 
1
Window Features 
ENERGY STAR Qualified Windows
Save
Ask
Tour
Hide
Share
Exterior Features
Construction Details 
Brick
Exterior 
Balcony
Fencing 
Back Yard
Lot Features 
Back Yard
Other Structures 
None
Patio And Porch 
Covered
Pool Features 
None
Road Frontage 
City Street
Roof 
Composition
Spa Features 
None
View 
City
Waterfront Features 
None
Waterview 
City
Windows/Doors 
ENERGY STAR Qualified Windows
Community Features
Association Fee Frequency 
Annually
Additional Association Fee Frequency 
Annually
Community Features 
None
Horse Property 
None
Financing Terms Available 
1031 ExchangeCashConventionalFHA
Roads 
Concrete
Schools
School District
Unknown
Elementary School
Gwin Oaks
Middle School
Five Forks
High School
Buford
Listing Courtesy Of: Syed Firoz of Virtual Properties Realty.com Broker: 470-269-0420 Prefer Ph#:sfirozrealestate@gmail.com

Listings identified with the FMLS IDX logo come from FMLS and are held by brokerage firms other than the owner of this website and the listing brokerage is identified in any listing details. Information is deemed reliable but is not guaranteed. If you believe any FMLS listing contains material that infringes your copyrighted work, please click here to review our DMCA policy and learn how to submit a takedown request.



© 2017-2026 First Multiple Listing Service, Inc.

Neighborhood & Commute
Source: Walkscore
Save
Ask
Tour
Hide
Share