
43 Bailey Drive SWLilburn, GA 30047
Due to the health concerns created by Coronavirus we are offering personal 1-1 online video walkthough tours where possible.
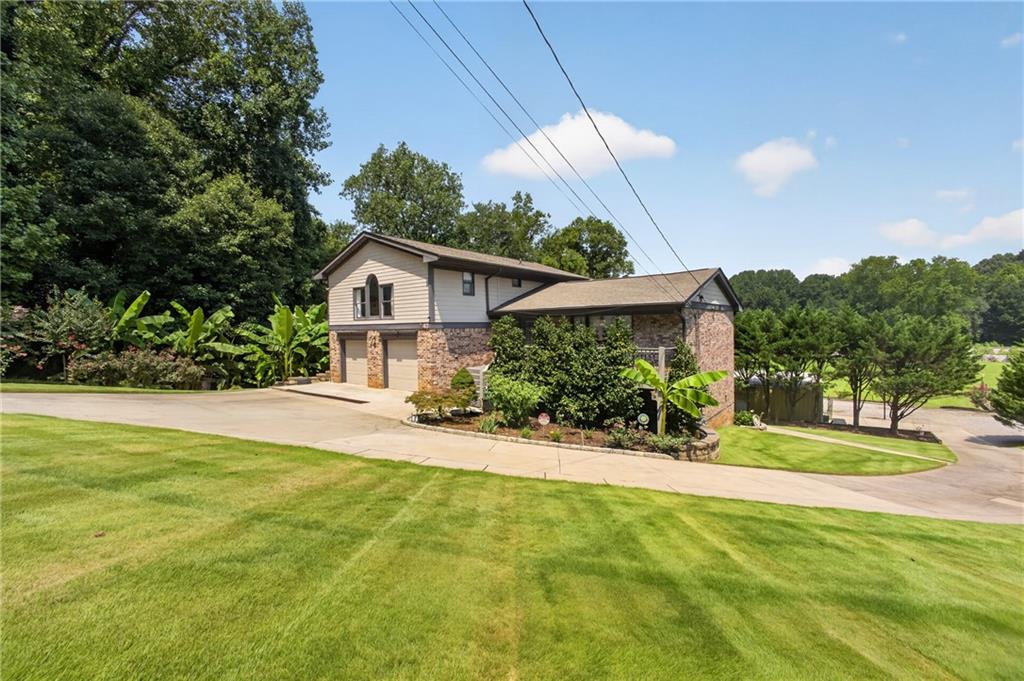
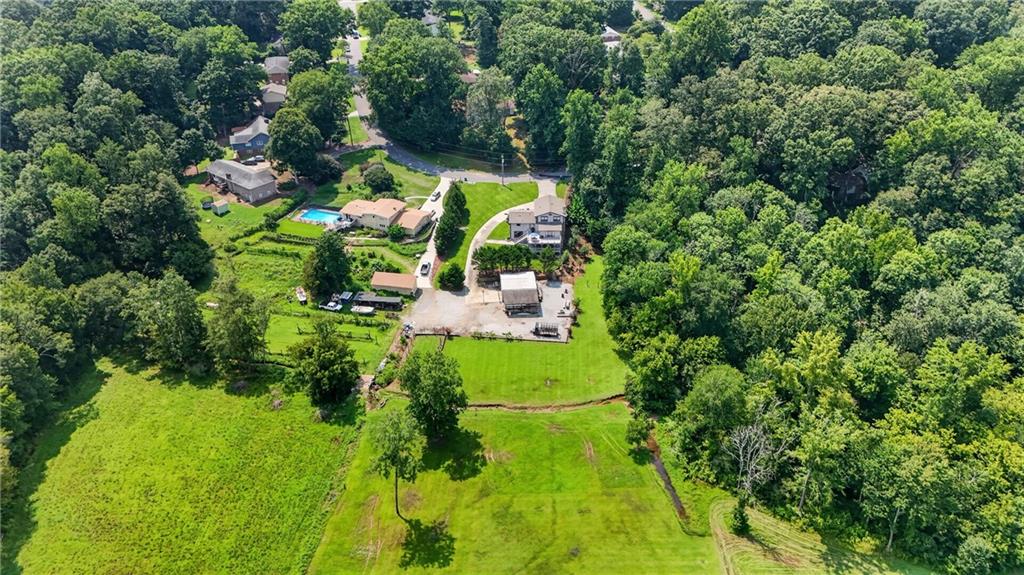
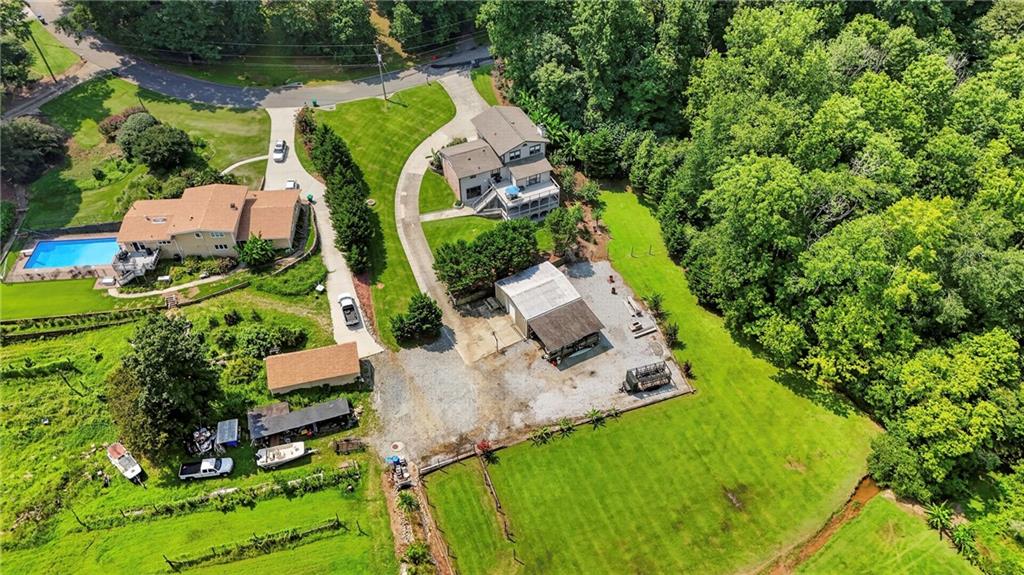
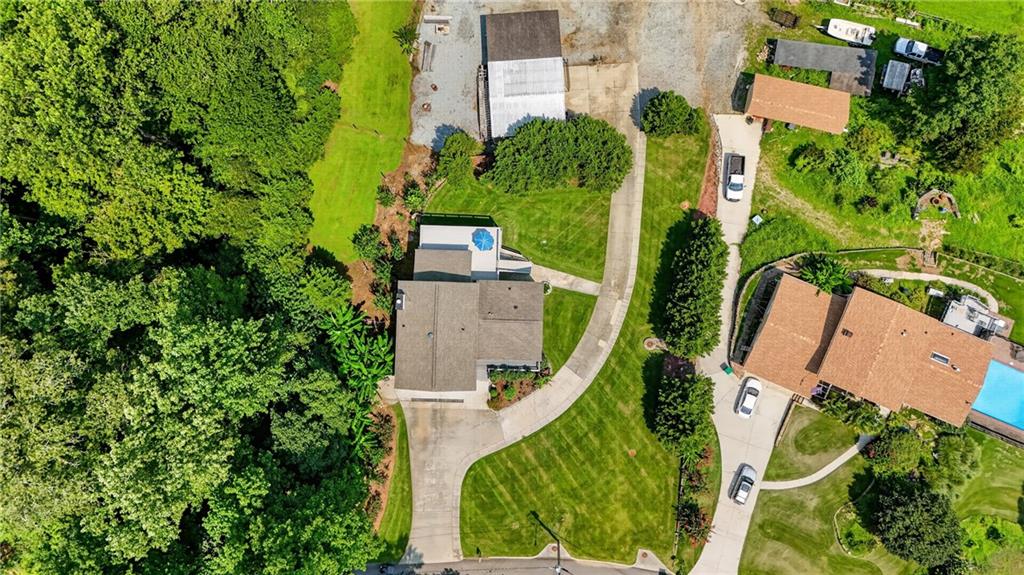
Welcome to 43 Bailey Drive a spacious multi-level home set on a mature landscaping and room to roam on 2.14 acres. This property offers a rare combination of comfortable living space and functional outbuildings, perfect for buyers wanting privacy, storage, and versatility and with no HOA! The main level features an open-concept kitchen and dining area with granite countertops, custom oak cabinetry, a large center island with cooktop and stainless hood vent, coffered ceilings, and hardwood floors throughout. A formal living room offers a stone fireplace and built-in shelving, while an additional den/media room provides a second gathering space with its own fireplace. The finished lower level adds excellent flexibility with tile flooring, a kitchenette/wet bar, a full bathroom, and a spacious living area — ideal for a media room, in-law suite, or private guest quarters, with direct access to the covered patio below the main deck. Upstairs, a generously sized bedroom features vaulted ceilings, an arched window, and abundant natural light, complemented by an updated bathroom with a tiled walk-in shower and a walk in closet, dual vanities, and a separate soaking area. A large covered deck overlooks the backyard with a private entrance, connecting to a staircase down to a spacious covered patio with A/C unit access below. The fully fenced backyard includes garden beds, mature fruit trees, and open lawn space bordered by woods for added privacy. Additional highlights include a two-car attached garage plus a substantial detached workshop/barn with electricity, built-in workbenches, pegboard tool storage, and high overhead clearance with a hoist — perfect for hobbyists, contractors, or extra vehicle/equipment storage. Located on a peaceful lot with mature trees, and manicured lawn areas.
| 5 days ago | Listing first seen on site | |
| 5 days ago | Listing updated with changes from the MLS® |
Listings identified with the FMLS IDX logo come from FMLS and are held by brokerage firms other than the owner of this website and the listing brokerage is identified in any listing details. Information is deemed reliable but is not guaranteed. If you believe any FMLS listing contains material that infringes your copyrighted work, please click here to review our DMCA policy and learn how to submit a takedown request.

© 2017-2026 First Multiple Listing Service, Inc.
Did you know? You can invite friends and family to your search. They can join your search, rate and discuss listings with you.