
4619 Kiplin Lake CourtSugar Hill, GA 30518
Due to the health concerns created by Coronavirus we are offering personal 1-1 online video walkthough tours where possible.
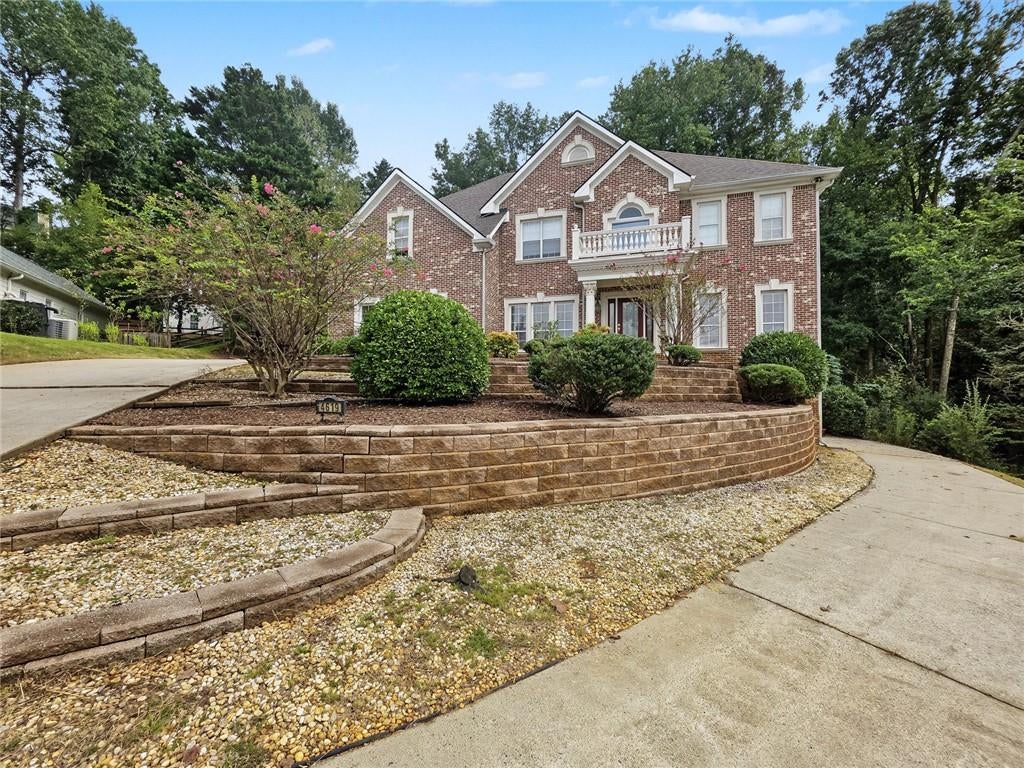


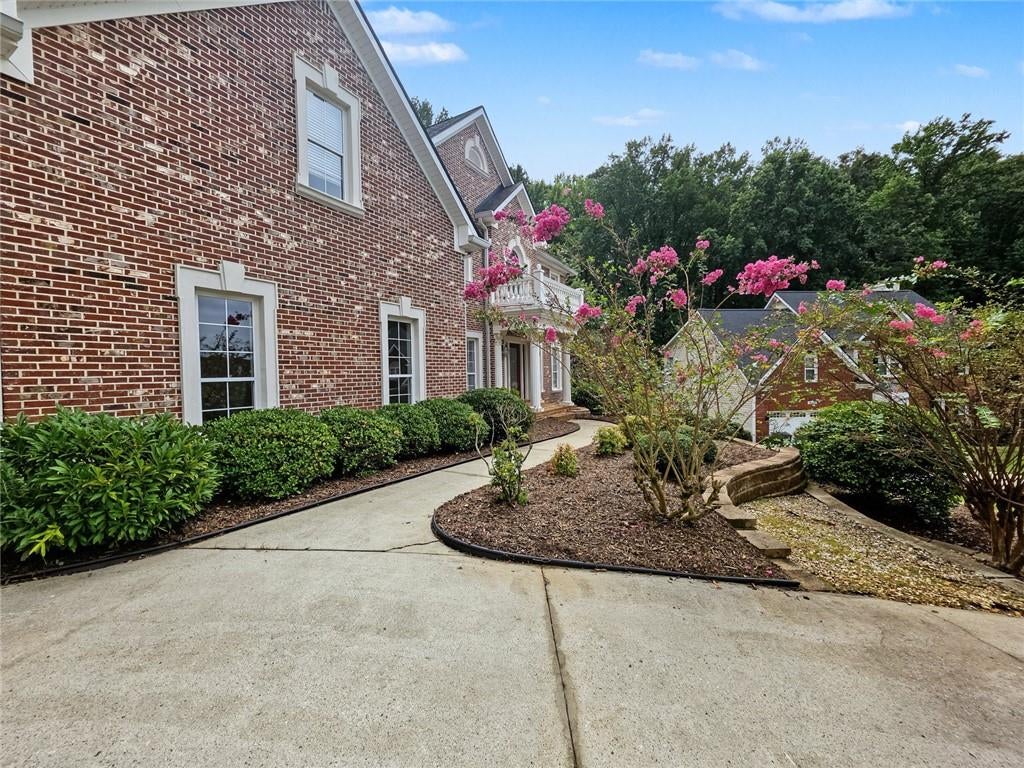
4619 Kiplin Lake Court is an expansive, beautiful 4-sided brick home, tucked into a quiet cul-de-sac on a very private lot in the voluntary swim/tennis community of Lakefield Forest. Freshly painted and carpeted through-out, this home offers three levels of comfort-living, drool worthy natural light, style and a floor plan that make sense. The main floor welcomes you home with soaring ceilings in the entry way, to the right is a formal living/office space, to the left is formal dining and straight ahead is a “wow” factor family room with its built-ins, cozy fireplace and custom painted ceiling. This living space flows effortlessly into an eat-in kitchen area, complete with custom table built specifically for this space (and conveys with the property) and a chef’s kitchen with tons of cabinets and Corian countertops that will please even the fussiest of chefs. Off of the kitchen is a sunroom with two gorgeous walls of windows and access to the grill’n and chill’n deck (complete with sink). There is a full bathroom and bedroom to the right of the great room and a butler’s pantry, pantry, laundry room and access to the garage complete the main level. The basement level has another complete kitchen! This fully finished space offers two full bedrooms, 2 full bathrooms, additional laundry hook-ups, a large living room and eat-in space for a dining table. The kitchen has granite counter tops and beautifully stained cabinets. There is also a "walk out" to the private backyard, where you can enjoy a firepit with peace and quiet. Upstairs you will find four more full bedrooms, with 3 full bathrooms, one being the primary suite. The primary suite is spacious and airy - truly spa-like. The shower was recently and beautifully renovated, and this space has a separate soaking tub, two separate, large, vanities, storage, a water closet and it leads to the massive walk-in closet. Conveniently zoned for award winning schools, this home has style, comfort and room for absolutely everyone!
| 4 weeks ago | Status changed to Active | |
| 4 weeks ago | Price changed to $750,000 | |
| 4 weeks ago | Listing updated with changes from the MLS | |
| a month ago | Listing first seen on site |
Listings identified with the FMLS IDX logo come from FMLS and are held by brokerage firms other than the owner of this website and the listing brokerage is identified in any listing details. Information is deemed reliable but is not guaranteed. If you believe any FMLS listing contains material that infringes your copyrighted work, please click here to review our DMCA policy and learn how to submit a takedown request.

© 2017-2026 First Multiple Listing Service, Inc.