Save
Ask
Tour
Hide
Share
$669,000
4 Days On Site

1489 Belmont Hills Drive
Suwanee, GA 30024

For Sale|Single Family Residence|Active
5
Beds
3
Total Baths
3
Full Baths
3,262
SqFt
$205
/SqFt
2005
Built
Subdivision:
Belmont at Sugarloaf
County:
Gwinnett
Listing Courtesy Of: Sung Hee Liz CHONG of Keller Williams Realty Chattahoochee North, LLC Broker: 678-578-2700 Prefer Ph#:lizchong@kw.com

Due to the health concerns created by Coronavirus we are offering personal 1-1 online video walkthough tours where possible.
1489 Belmont Hills Drive1489 Belmont Hills Drive1489 Belmont Hills Drive1489 Belmont Hills Drive
Save
Ask
Tour
Hide
Share

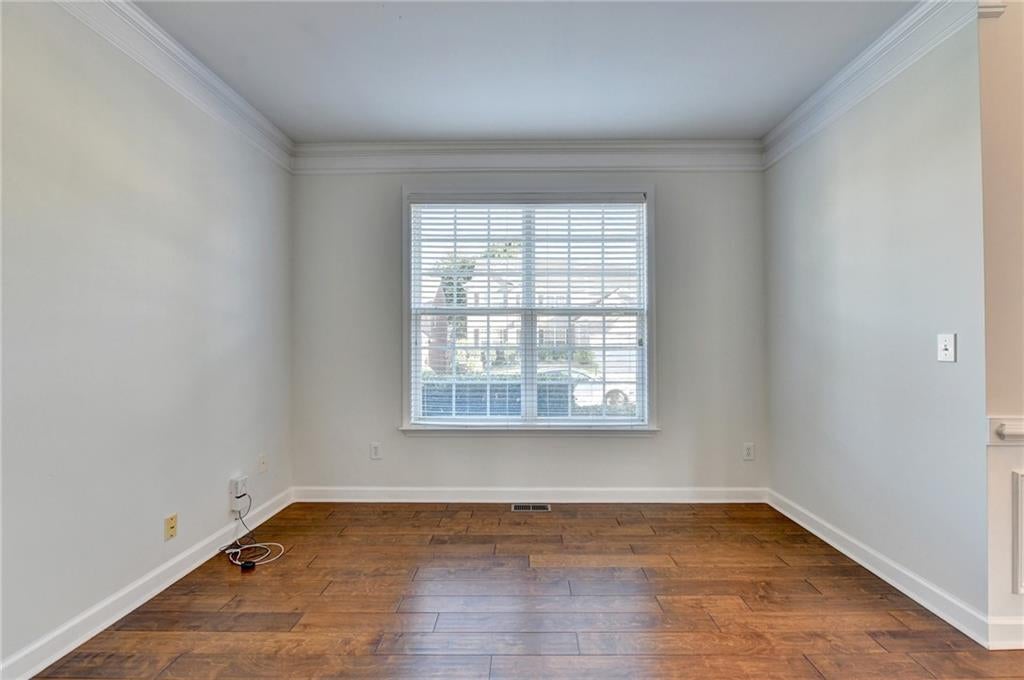
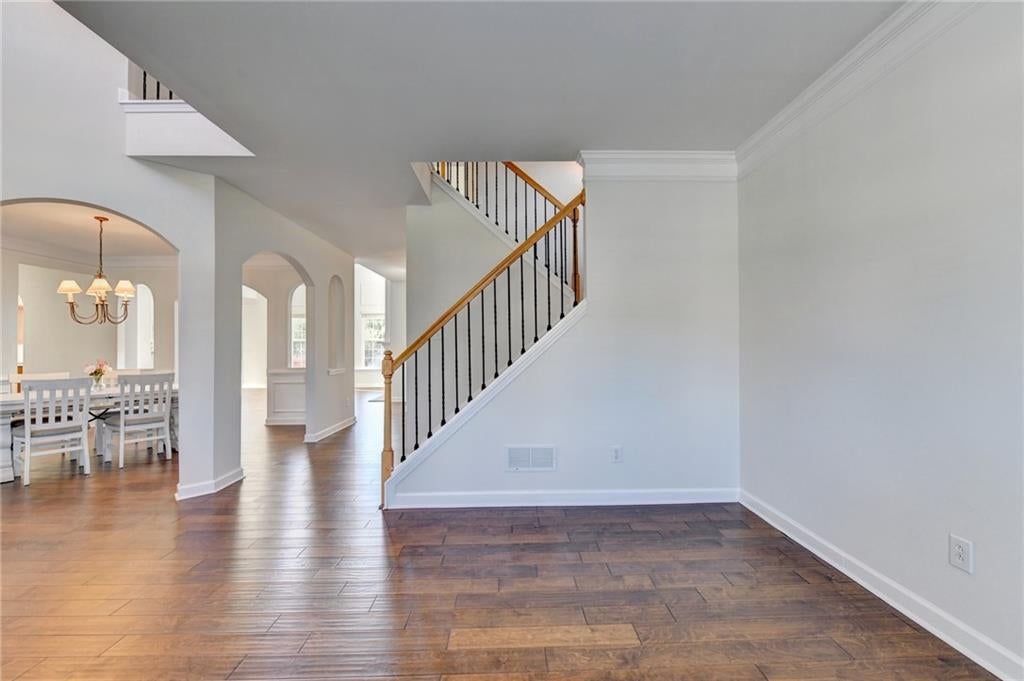
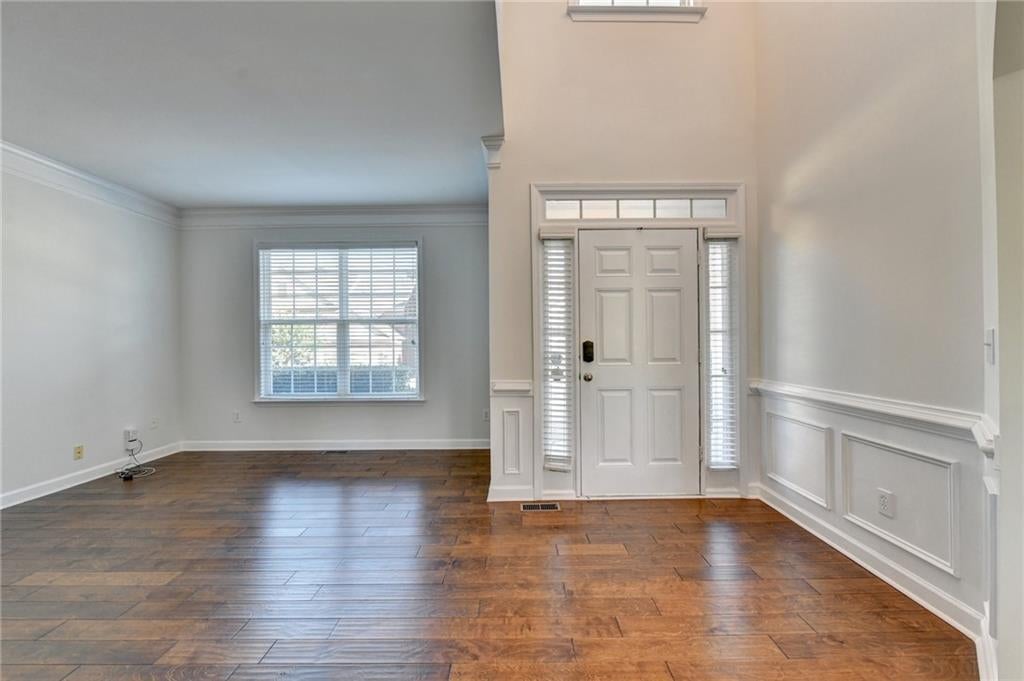
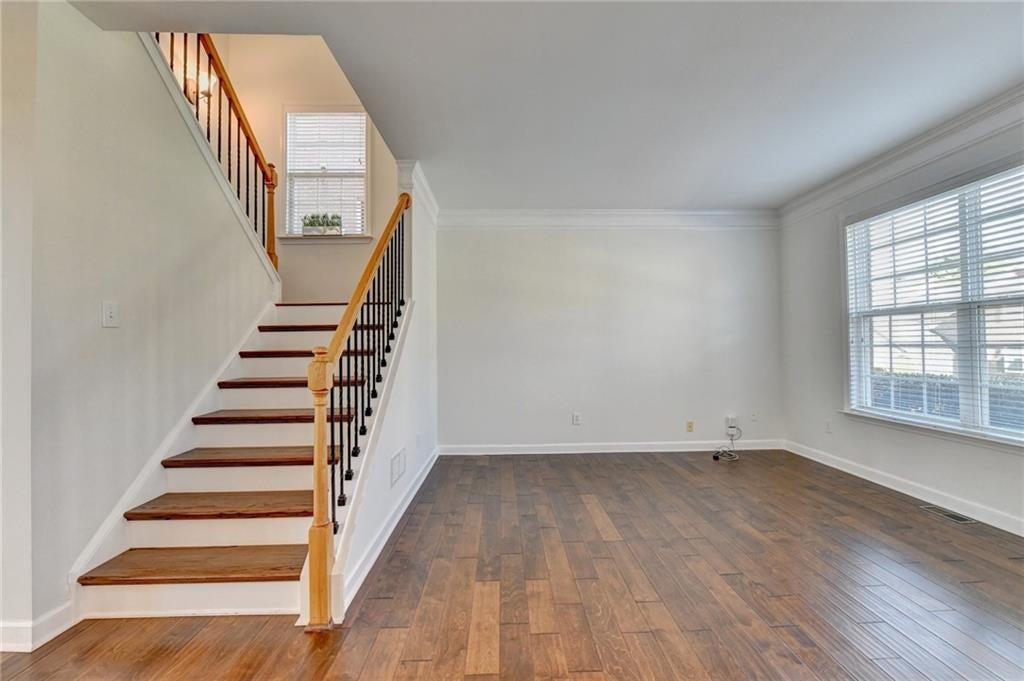
Welcome to Well maintained exceptional 3 sides brick home situated in Suwanee's most desirable place for home! Charming covered front porch with inviting front sitting area welcome into dramatic two story foyer opens to breathtaking recess lighted two story great room with grand fire place features wall of windows and abundant natural light. The main level offers an elegant flow for everyday living and entertaining, separate sitting area and beautiful arched architectural dinning room details views to open living spaces. Spacious chef's kitchen designed for gathering, high end appliances, generous cabinetry, large walk-in pantry, granite counter tops, island, and oversized bar. Kitchen extends into bright breakfast/morning room overlooking the deck and private Backyard. Main level guest bedroom/home office/flex room/remote work features double French doors and a full bathroom. Split Hardwood wide stairs lead to upper level to hardwood hallway opens iron railing overlook the grand foyer and great room opposite side. Spacious secondary bedrooms , near laundry room to primary suite features double tray ceilings, and dual vanities, a relaxing Jacy jacuzzi tub, separate shower, private toilet, generous walk-in closet. Secondary full bathroom includes double vanity and private shower area. Full daylight basement offers tremendous potential for additional future customization living, bedroom, extra bathroom, recreation, storage. Additional highlights include Solar($25,000.) paneled roofing for enhanced energy efficiency. Enjoy top-rated schools, Grocery, dining entertainment, theaters, shopping, Life time fitness heath and easy access to major I-85

Save
Ask
Tour
Hide
Share
Listing Snapshot
Price 
$669,000
Days On Site 
4 Days
Bedrooms 
5
Inside Area (SqFt) 
3,262 sqft
Total Baths 
3
Full Baths 
3
Partial Baths 
N/A
Lot Size 
0.14 Acres
Year Built 
2005
MLS® Number 
7844959
Status 
Active
Property Tax 
$7,316
HOA/Condo/Coop Fees 
$75 monthly
Sq Ft Source 
Public Records
Friends & Family
Recent Activity
5 days agoListing first seen on site
5 days agoListing updated with changes from the MLS®
General Features
Acres 
0.14
Attached Garage 
Yes
Foundation 
Concrete Perimeter
Garage 
Yes
Garage Spaces 
2
Land Lease 
No
Levels 
Two
Parking 
AttachedDrivewayGarageGarage Door OpenerGarage Faces FrontKitchen Level
Parking Spaces 
4
Property Sub Type 
Single Family Residence
Security 
Smoke Detector(s)
Sewer 
Public Sewer
SqFt Total 
3262
Style 
Traditional
Utilities 
Cable AvailableElectricity AvailableNatural Gas AvailablePhone AvailableSewer AvailableUnderground UtilitiesWater Available
Water Source 
Public
Interior Features
Appliances 
DishwasherDisposalGas OvenGas RangeGas Water HeaterMicrowaveRefrigeratorSelf Cleaning Oven
Basement 
Bath/StubbedDaylightExterior EntryFullInterior EntryUnfinished
Cooling 
Ceiling Fan(s)Central AirZoned
Electric 
220 Volts
Fireplace 
Yes
Fireplace Features 
Factory BuiltFamily RoomGas LogGas StarterGreat Room
Fireplaces 
1
Flooring 
CarpetCeramic TileHardwoodWood
Heating 
Active SolarCentralForced AirSolarZoned
Interior 
Breakfast BarPantryIn-Law FloorplanKitchen IslandCathedral Ceiling(s)Crown MoldingDouble VanityRecessed LightingTray Ceiling(s)Walk-In Closet(s)
Laundry Features 
Laundry RoomUpper Level
Main Level Bedrooms 
1
Window Features 
Double Pane WindowsWindow Treatments
Save
Ask
Tour
Hide
Share
Exterior Features
Construction Details 
Cement Siding
Exterior 
Private EntrancePrivate Yard
Fencing 
None
Lot Features 
Back YardFront YardLandscapedLevelPrivate
Other Structures 
None
Patio And Porch 
CoveredDeckFront PorchPatio
Pool Features 
None
Road Frontage 
City Street
Roof 
Composition
Spa Features 
None
View 
NeighborhoodTrees/Woods
Waterfront Features 
None
Waterview 
NeighborhoodTrees/Woods
Windows/Doors 
Double Pane WindowsWindow Treatments
Community Features
Accessibility Features 
Therapeutic Whirlpool
Association Fee 
$900.0
Association Fee Frequency 
Annually
Additional Association Fee Frequency 
Annually
Community Features 
ClubhousePlaygroundSidewalksStreet LightsTennis Court(s)
Horse Property 
None
Financing Terms Available 
1031 ExchangeCashConventionalFHAVA Loan
Roads 
Asphalt
Schools
School District
Unknown
Elementary School
Parsons
Middle School
Hull
High School
Peachtree Ridge
Listing Courtesy Of: Sung Hee Liz CHONG of Keller Williams Realty Chattahoochee North, LLC Broker: 678-578-2700 Prefer Ph#:lizchong@kw.com

Listings identified with the FMLS IDX logo come from FMLS and are held by brokerage firms other than the owner of this website and the listing brokerage is identified in any listing details. Information is deemed reliable but is not guaranteed. If you believe any FMLS listing contains material that infringes your copyrighted work, please click here to review our DMCA policy and learn how to submit a takedown request.



© 2017-2026 First Multiple Listing Service, Inc.

Neighborhood & Commute
Source: Walkscore
Save
Ask
Tour
Hide
Share