Save
Ask
Tour
Hide
Share
$370,000
3 Days On Site

2463 Walnut Tree Lane
Buford, GA 30519

For Sale|Single Family Residence|Active
3
Beds
2
Total Baths
2
Full Baths
1,752
SqFt
$211
/SqFt
2003
Built
Subdivision:
Mill Creek Plantation
County:
Gwinnett
Listing Courtesy Of: KATIE BRASWELL of Re/Max Towne Square Broker: 678-858-2460 Prefer Ph#:katiebraswellrealtor@gmail.com

Due to the health concerns created by Coronavirus we are offering personal 1-1 online video walkthough tours where possible.
2463 Walnut Tree Lane2463 Walnut Tree Lane2463 Walnut Tree Lane2463 Walnut Tree Lane
Save
Ask
Tour
Hide
Share

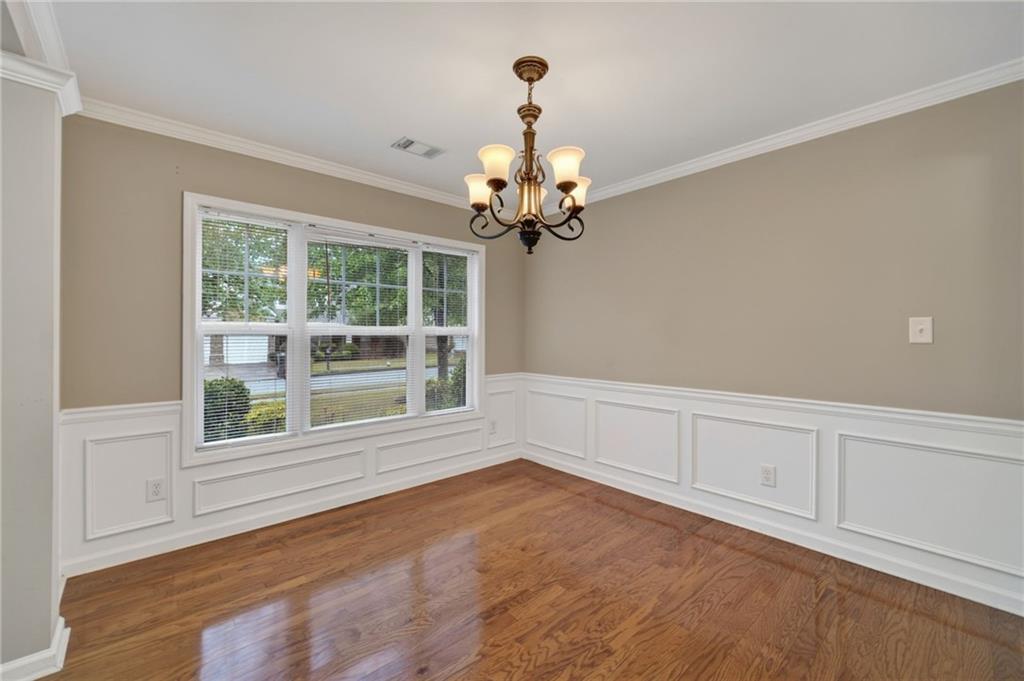
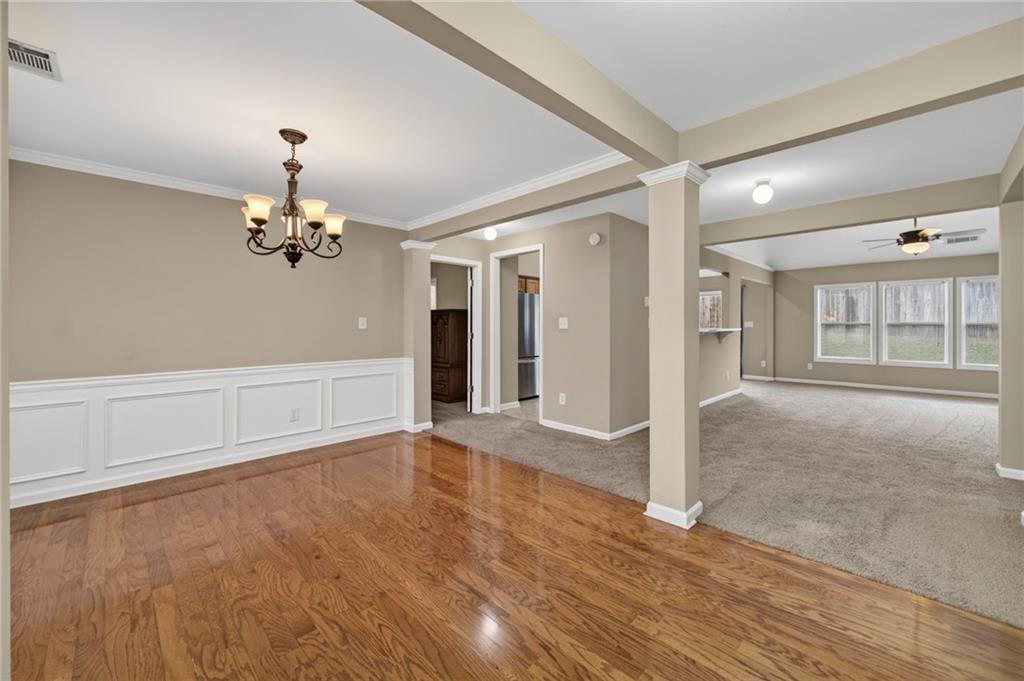
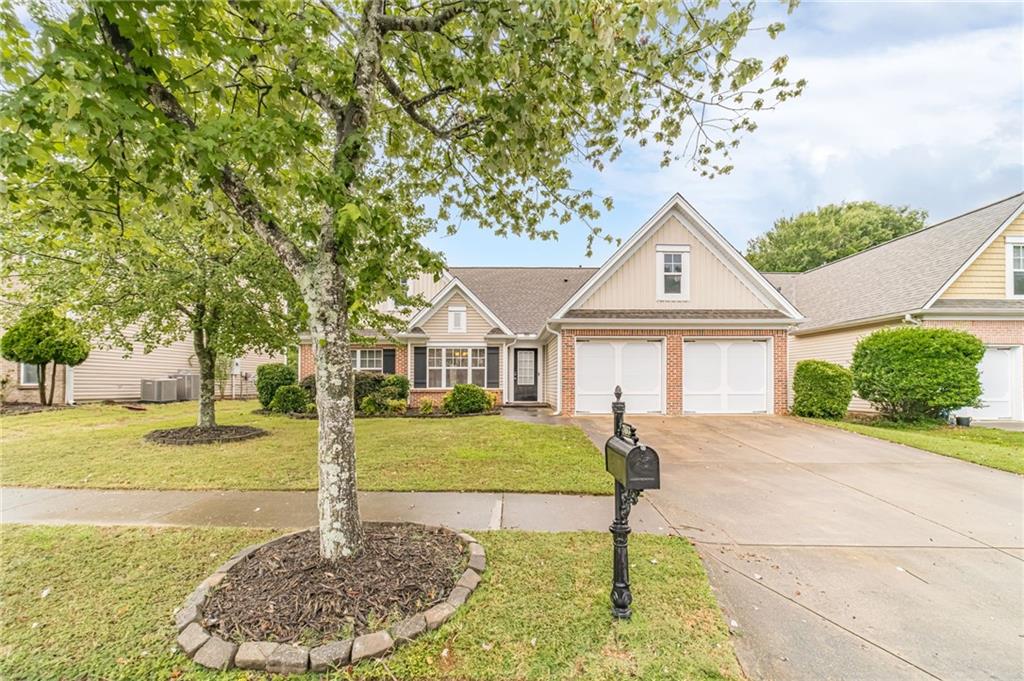
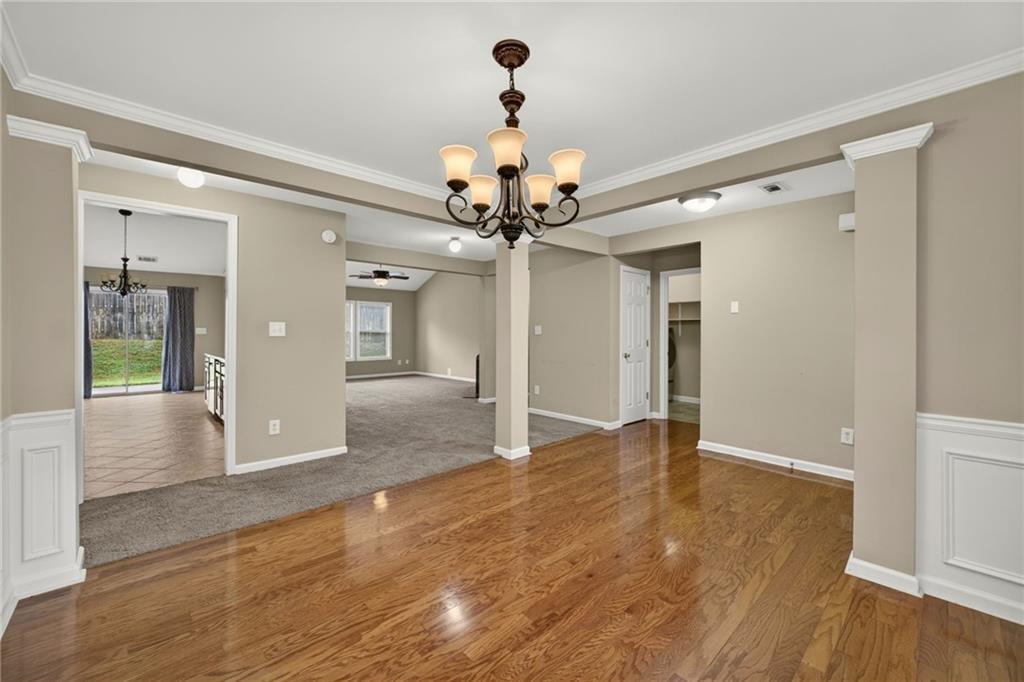
Discover the charm of this beautifully maintained ranch in a highly sought-after Buford location—priced under $400,000! Step inside to a welcoming foyer that opens to a flexible formal dining room, perfect for gatherings or a home office. The open-concept kitchen overlooks a spacious family room with a cozy gas fireplace, making it ideal for entertaining guests or relaxing with loved ones. Enjoy your morning coffee in the bright breakfast area with peaceful views of the private, quiet backyard. This home features a desirable split bedroom floor plan for extra privacy. The primary suite offers a spa-like retreat with dual sinks, a separate soaking tub, and a walk-in shower. Appliances and HVAC are just 2 years old, and the water heater is only 1 year old, ensuring peace of mind. Located in the desirable Mountain View school district, the community boasts fantastic amenities including a pool, tennis courts, and a playground. This prime location offers quick access to the Mall of Georgia, major highways, and the convenient Gravel Spring exit. Experience comfort, convenience, and a place you’ll be proud to call home.

Save
Ask
Tour
Hide
Share
Listing Snapshot
Price 
$370,000
Days On Site 
3 Days
Bedrooms 
3
Inside Area (SqFt) 
1,752 sqft
Total Baths 
2
Full Baths 
2
Partial Baths 
N/A
Lot Size 
0.14 Acres
Year Built 
2003
MLS® Number 
7845742
Status 
Active
Property Tax 
$4,124
HOA/Condo/Coop Fees 
$62.5 monthly
Sq Ft Source 
Public Records
Friends & Family
Recent Activity
yesterdayStatus changed to Active
yesterdayListing updated with changes from the MLS®
3 days agoListing first seen on site
General Features
Acres 
0.14
Attached Garage 
Yes
Foundation 
Slab
Garage 
Yes
Garage Spaces 
2
Land Lease 
No
Levels 
One
Parking 
AttachedDrivewayGarageGarage Door OpenerKitchen Level
Parking Spaces 
4
Property Sub Type 
Single Family Residence
Security 
Carbon Monoxide Detector(s)Smoke Detector(s)
Sewer 
Public Sewer
SqFt Above 
1752
SqFt Total 
1752
Style 
Cluster HomeRanchTraditional
Utilities 
Cable AvailableElectricity AvailableNatural Gas AvailablePhone AvailableSewer AvailableUnderground UtilitiesWater Available
Water Source 
Public
Interior Features
Appliances 
DishwasherDisposalGas RangeGas Water HeaterRange HoodRefrigerator
Basement 
None
Cooling 
Central AirElectric
Fireplace 
Yes
Fireplace Features 
Factory BuiltFamily RoomGas Log
Fireplaces 
1
Flooring 
CarpetCeramic TileHardwood
Heating 
CentralNatural Gas
Interior 
Eat-in KitchenPantryCrown MoldingDouble VanityEntrance FoyerVaulted Ceiling(s)Walk-In Closet(s)Master Downstairs
Laundry Features 
Electric Dryer HookupGas Dryer HookupLaundry RoomMain Level
Main Level Bedrooms 
3
Window Features 
Double Pane Windows
Save
Ask
Tour
Hide
Share
Exterior Features
Construction Details 
BrickVinyl Siding
Exterior 
Private Yard
Fencing 
None
Lot Features 
Back YardFront YardLandscapedLevel
Other Structures 
Outbuilding
Patio And Porch 
Patio
Pool Features 
None
Road Frontage 
Other
Roof 
CompositionShingle
Spa Features 
None
View 
Other
Waterfront Features 
None
Waterview 
Other
Windows/Doors 
Double Pane Windows
Community Features
Association Fee 
$750.0
Association Fee Frequency 
Annually
Community Features 
PlaygroundPoolSidewalksStreet LightsTennis Court(s)
Horse Property 
None
Roads 
Paved
Schools
School District
Unknown
Elementary School
Freeman's Mill
Middle School
Twin Rivers
High School
Mountain View
Listing Courtesy Of: KATIE BRASWELL of Re/Max Towne Square Broker: 678-858-2460 Prefer Ph#:katiebraswellrealtor@gmail.com

Listings identified with the FMLS IDX logo come from FMLS and are held by brokerage firms other than the owner of this website and the listing brokerage is identified in any listing details. Information is deemed reliable but is not guaranteed. If you believe any FMLS listing contains material that infringes your copyrighted work, please click here to review our DMCA policy and learn how to submit a takedown request.



© 2017-2026 First Multiple Listing Service, Inc.

Neighborhood & Commute
Source: Walkscore
Save
Ask
Tour
Hide
Share