Save
Ask
Tour
Hide
Share
$675,000
New Listing

4935 Tidewater Way
Alpharetta, GA 30005

For Sale|Single Family Residence|Active
4
Beds
4
Total Baths
3
Full Baths
1
Partial Bath
2,840
SqFt
$238
/SqFt
2000
Built
Subdivision:
Windward
County:
Fulton
Listing Courtesy Of: Caitlin Payne of Harry Norman Realtors Broker: 770-394-2131 Prefer Ph#:caitlin.payne@harrynorman.com

Due to the health concerns created by Coronavirus we are offering personal 1-1 online video walkthough tours where possible.
4935 Tidewater Way4935 Tidewater Way4935 Tidewater Way4935 Tidewater Way
Save
Ask
Tour
Hide
Share

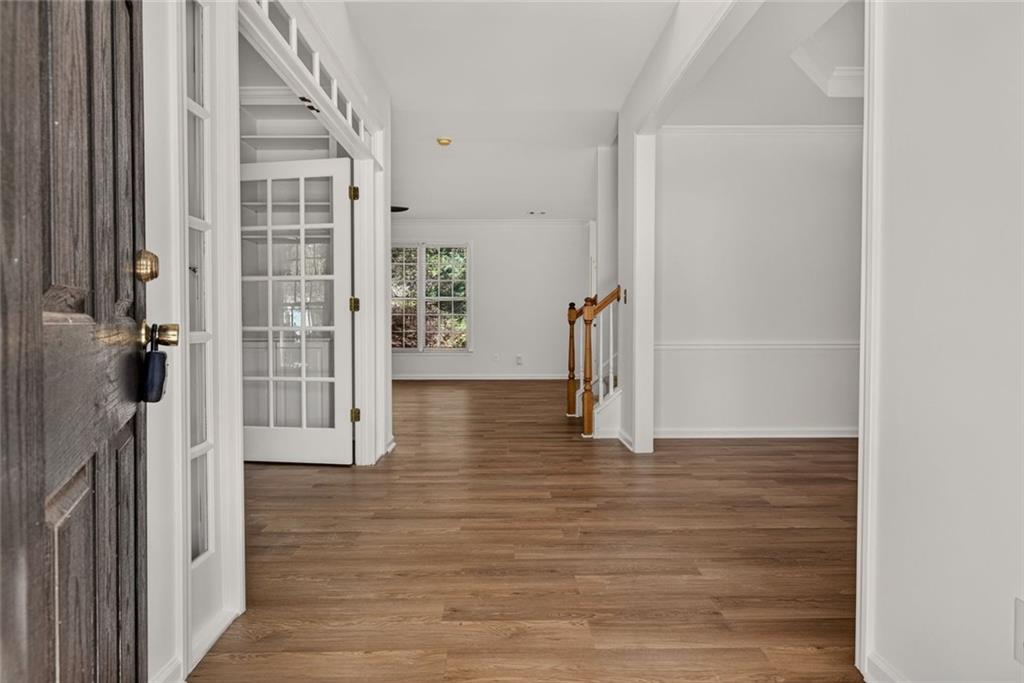
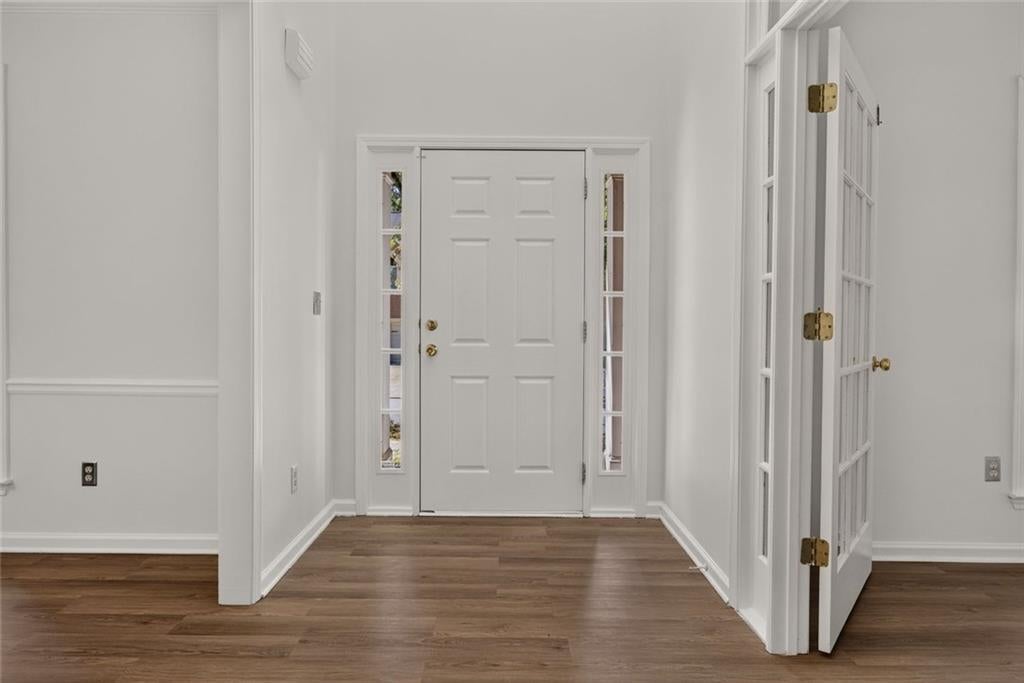
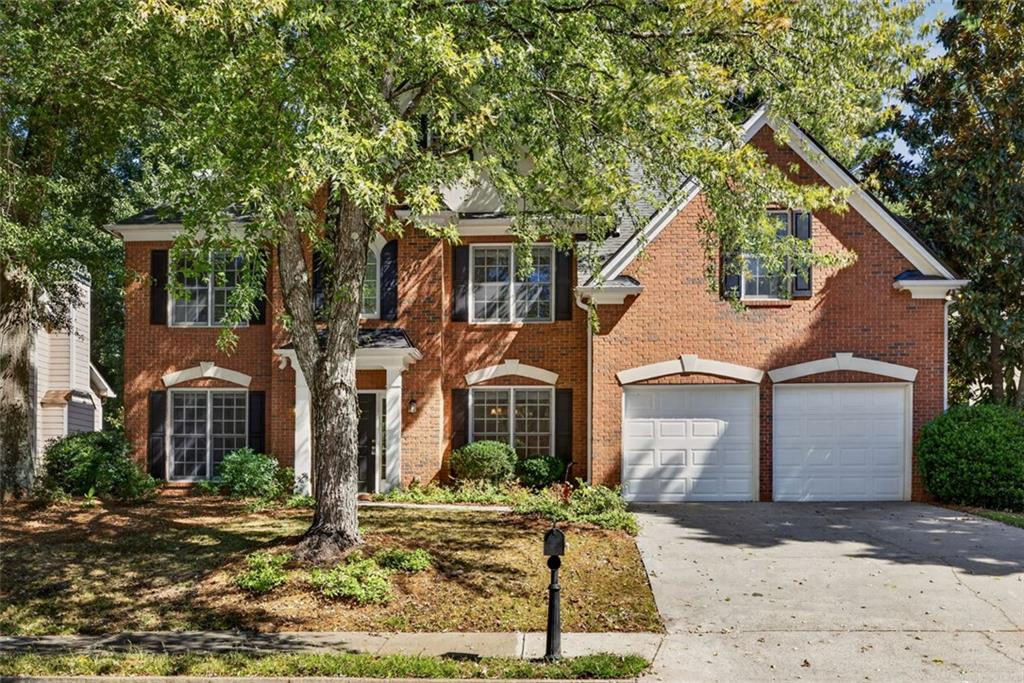
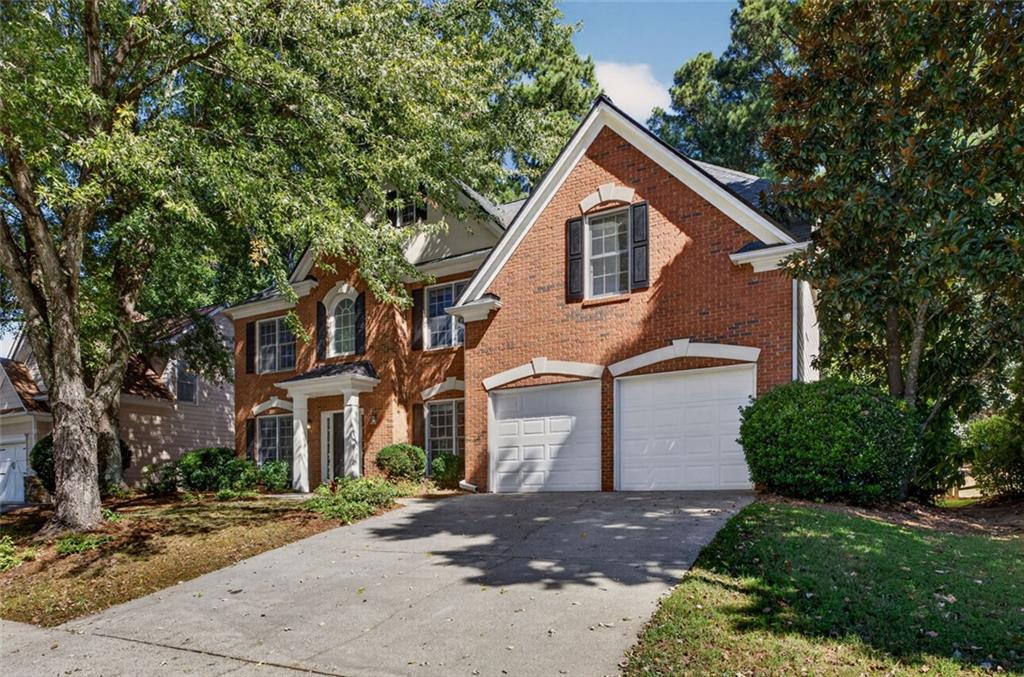
Here it is. A beautifully refreshed home in one of Alpharetta's most desirable locations. All-new interior paint, new light fixtures, and updated bathrooms give the home a clean, modern feel while maintaining its comfortable and inviting character. Inside, spacious living areas provide plenty of room for both everyday living and entertaining, with abundant natural light and a versatile floor plan that adapts easily to a variety of lifestyles. Enter the front door into a light filled two-story foyer with a well-appointed office on your left and a perfectly placed dining room on your right. The main-level living spaces flow naturally together, creating an inviting atmosphere throughout the home. Upstairs you will find all of the generously sized bedrooms. Each bedroom offers comfort and ample closet space, all while the updated bathrooms bring a fresh, contemporary finish. Outside, enjoy the benefits of an established community and a location that puts you close to everything. Halcyon is just 3 minutes away, offering an array of restaurants, shopping, entertainment, and events. You'll also enjoy convenient access to GA-400, downtown Alpharetta, Avalon, parks, and other popular North Fulton/Forsyth County destinations. With its fresh updates, spacious interiors, and incredible location, 4935 Tidewater Way is a move-in-ready opportunity in the heart of it all.

Save
Ask
Tour
Hide
Share
Listing Snapshot
Price 
$675,000
Days On Site 
0 Days
Bedrooms 
4
Inside Area (SqFt) 
2,840 sqft
Total Baths 
4
Full Baths 
3
Partial Baths 
1
Lot Size 
0.283 Acres
Year Built 
2000
MLS® Number 
7846977
Status 
Active
Property Tax 
$2,742
HOA/Condo/Coop Fees 
$81.25 monthly
Sq Ft Source 
Owner
Friends & Family
Recent Activity
2 hours agoListing first seen on site
2 hours agoListing updated with changes from the MLS®
General Features
Acres 
0.283
Foundation 
Slab
Garage 
Yes
Garage Spaces 
2
Green Energy Efficient 
Lighting
Land Lease 
No
Levels 
Two
Parking 
Garage
Parking Spaces 
4
Property Sub Type 
Single Family Residence
Security 
Smoke Detector(s)Secured Garage/Parking
Sewer 
Public Sewer
Special Circumstances 
Third Party ApprovalReal Estate Owned
SqFt Above 
2840
SqFt Total 
2840
Style 
Colonial
Utilities 
Cable AvailableElectricity AvailableNatural Gas AvailablePhone AvailableSewer AvailableUnderground UtilitiesWater Available
Water Source 
Public
Interior Features
Appliances 
DishwasherDisposalDryerElectric Water HeaterGas RangeGas OvenMicrowaveRefrigeratorSelf Cleaning OvenWasher
Basement 
None
Cooling 
Central Air
Electric 
220 Volts in Laundry
Fireplace 
Yes
Fireplace Features 
Factory BuiltFamily Room
Fireplaces 
1
Flooring 
CarpetTileVinyl
Heating 
Forced Air
Interior 
Breakfast BarEat-in KitchenPantryBookcasesDouble VanityHigh Speed InternetRecessed LightingWalk-In Closet(s)
Laundry Features 
Laundry RoomMain LevelOther
Window Features 
Double Pane Windows
Save
Ask
Tour
Hide
Share
Exterior Features
Construction Details 
HardiPlank TypeBrick
Exterior 
Private YardPrivate EntranceRain GuttersStorage
Fencing 
Back Yard
Lot Features 
Front YardBack YardLevelPrivate
Other Structures 
Shed(s)
Patio And Porch 
Patio
Pool Features 
None
Road Frontage 
County Road
Roof 
ShingleComposition
Spa Features 
None
View 
Neighborhood
Waterfront Features 
None
Waterview 
Neighborhood
Windows/Doors 
Double Pane Windows
Community Features
Accessibility Features 
Accessible Full BathGrip-Accessible Features
Association Fee 
$975.0
Association Fee Frequency 
Annually
Community Features 
LakePlaygroundParkStreet Lights
Horse Property 
None
Financing Terms Available 
1031 ExchangeCashConventionalFHAVA Loan
Roads 
AsphaltPaved
Schools
School District
Unknown
Elementary School
Creek View
Middle School
Webb Bridge
High School
Alpharetta
Listing Courtesy Of: Caitlin Payne of Harry Norman Realtors Broker: 770-394-2131 Prefer Ph#:caitlin.payne@harrynorman.com

Listings identified with the FMLS IDX logo come from FMLS and are held by brokerage firms other than the owner of this website and the listing brokerage is identified in any listing details. Information is deemed reliable but is not guaranteed. If you believe any FMLS listing contains material that infringes your copyrighted work, please click here to review our DMCA policy and learn how to submit a takedown request.



© 2017-2026 First Multiple Listing Service, Inc.

Neighborhood & Commute
Source: Walkscore
Save
Ask
Tour
Hide
Share