Save
Ask
Tour
Hide
Share
$1,075,000
32 Days On Site

7217 Sherwood Mill Drive
Flowery Branch, GA 30542

For Sale|Single Family Residence|Active
5
Beds
5
Total Baths
4
Full Baths
1
Partial Bath
5,979
SqFt
$180
/SqFt
2003
Built
Subdivision:
SHERWOOD MILL PH 02
County:
Hall
Listing Courtesy Of: Jessica Wade of EXP Realty, LLC. Broker: 888-959-9461 Prefer Ph#:jessica.wade@jwadeteam.com

Due to the health concerns created by Coronavirus we are offering personal 1-1 online video walkthough tours where possible.
7217 Sherwood Mill Drive7217 Sherwood Mill Drive7217 Sherwood Mill Drive7217 Sherwood Mill Drive
Save
Ask
Tour
Hide
Share

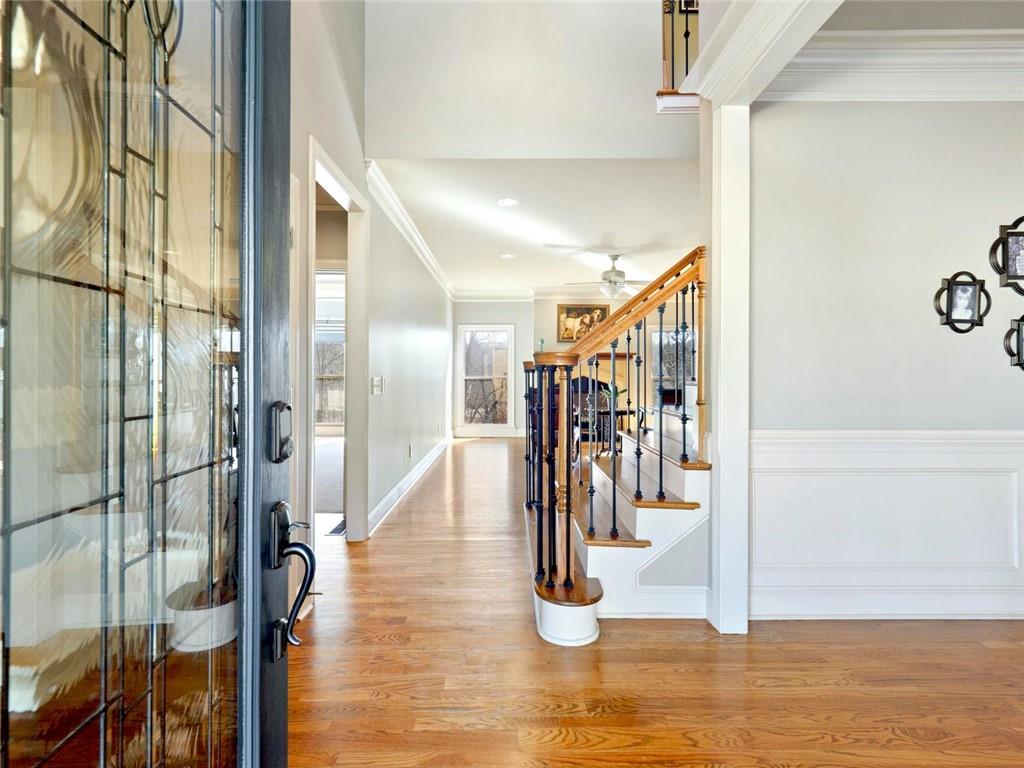
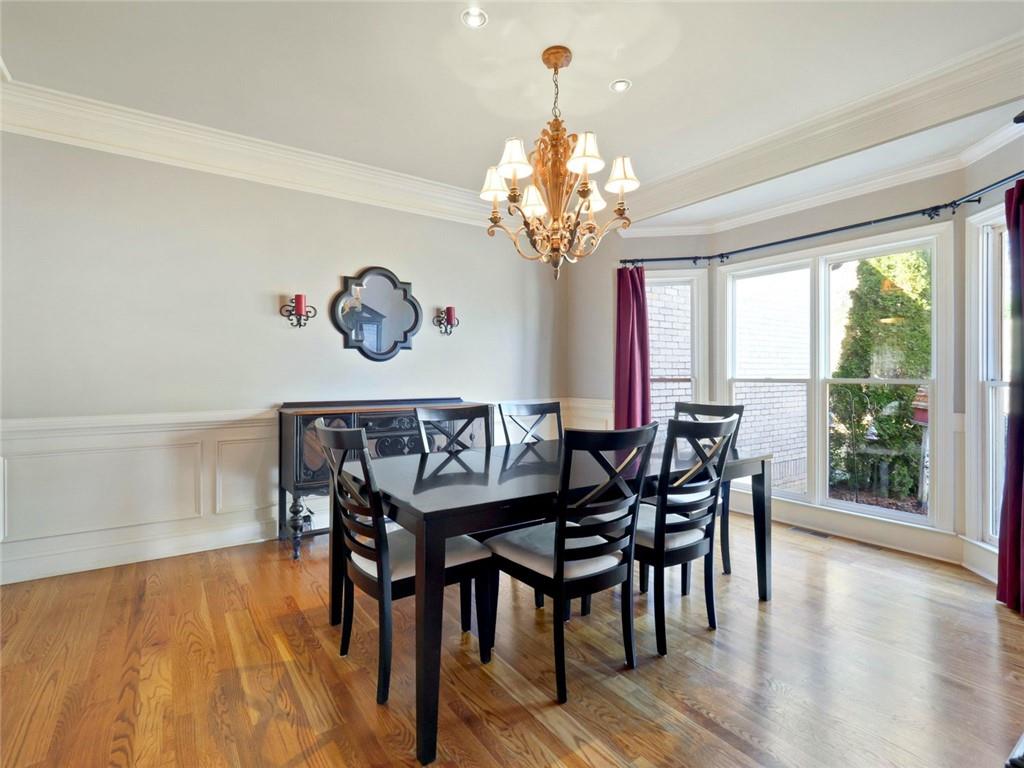
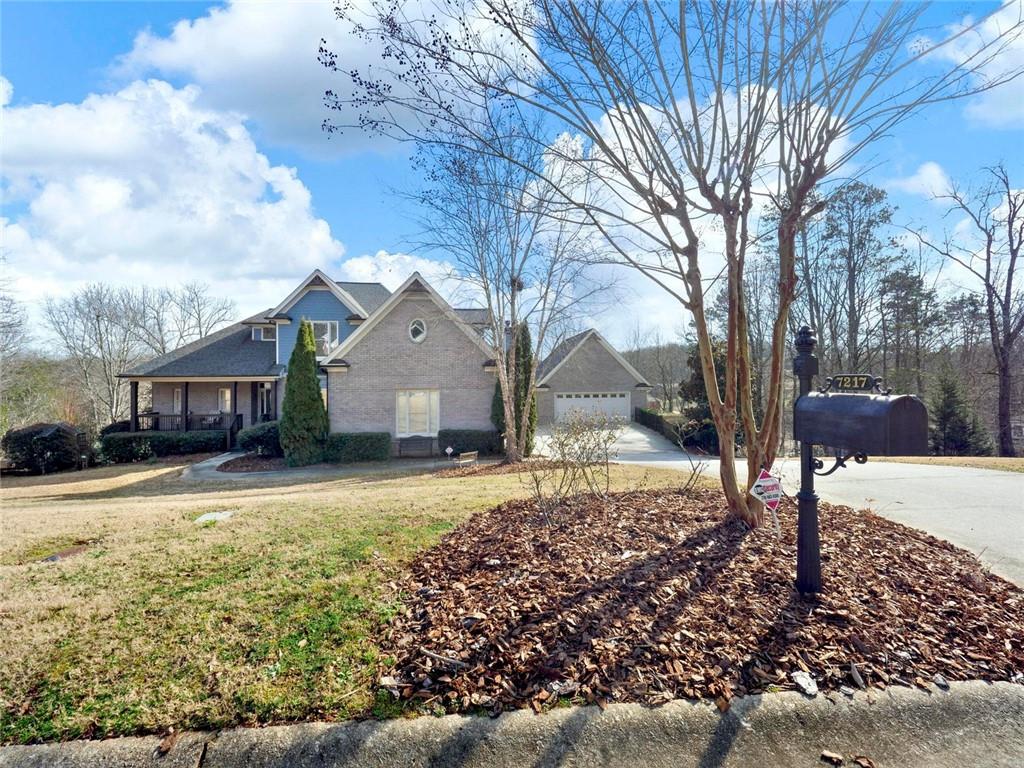
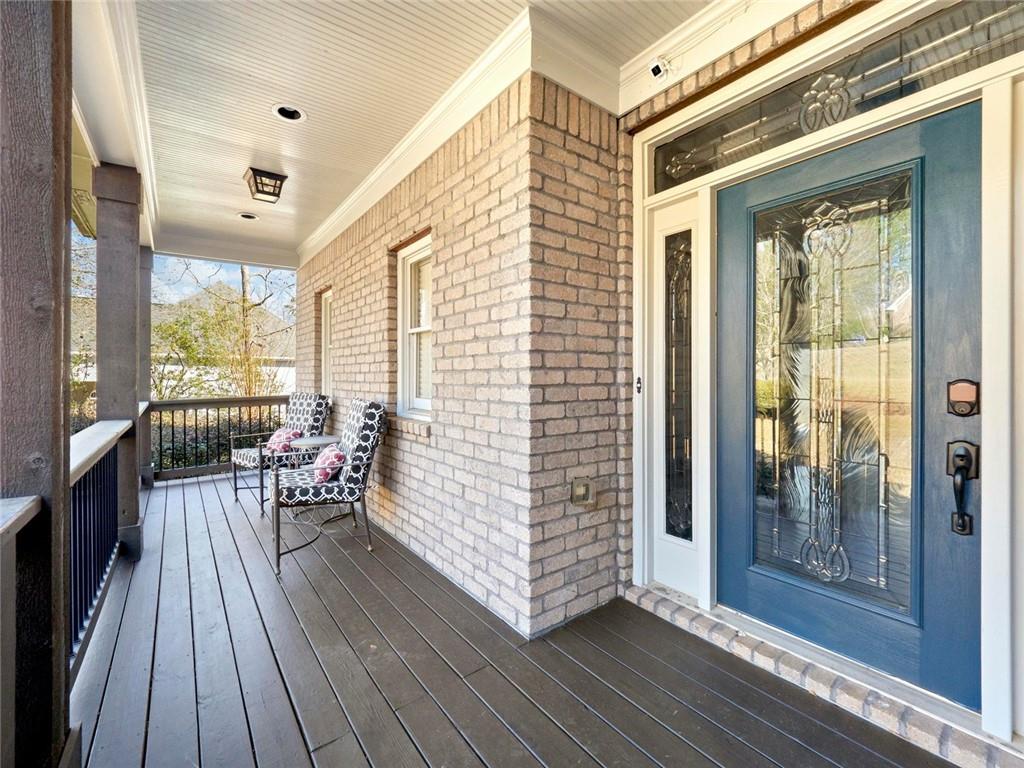
Room for every toy, every guest and every generation, with no HOA to tell you otherwise. Bring the camper, the boat, the jet skis and the cars. This rare one-acre Flowery Branch estate parks them all under roof across seven garage bays: an attached three-car garage plus a detached, multi-level four-car garage with extra-high ceilings built for a car lift, workshop or RV. Two separate driveways keep everyday traffic and weekend gear apart, and Lake Lanier is minutes away. Out back, the property is its own resort. A heated PebbleTec pool with a heated spillover spa sits beside a natural creek and waterfall, with a screened upper living space overlooking the pool and a covered lower level steps from the water. It's one of just nine homes on a quiet street with no HOA, no covenants and no fees. Inside, over 5,600 finished square feet give everyone their own space. The main level centres on a granite kitchen with a large island, a living room anchored by a fireplace and custom built-ins, and tray ceilings throughout. The primary bath has been fully remodeled with a custom steam shower with multiple heads, frameless glass and dual vanities. The 2,100 sq ft daylight terrace level, with 15-foot ceilings, works as a home of its own: full kitchen, dedicated laundry, bedroom and full bath, two private exterior entrances, a gym and a home theater. It suits extended family, long-term guests or approved short-term rental income. The big-ticket items are already done: new Pella windows in 2026, a newer roof, HVAC and water heaters, and a resurfaced pool. All in the Cherokee Bluff school district. Five bedrooms, seven garage bays, one acre, zero HOA

Save
Ask
Tour
Hide
Share
Listing Snapshot
Price 
$1,075,000
Days On Site 
32 Days
Bedrooms 
5
Inside Area (SqFt) 
5,979 sqft
Total Baths 
5
Full Baths 
4
Partial Baths 
1
Lot Size 
1.02 Acres
Year Built 
2003
MLS Number 
7855872
Status 
Active
Property Tax 
$4,955
HOA/Condo/Coop Fees 
N/A
Sq Ft Source 
Owner
Friends & Family
Recent Activity
a month agoStatus changed to Active
a month agoPrice changed to $1,075,000
a month agoListing updated with changes from the MLS
a month agoListing first seen on site
General Features
Acres 
1.02
Attached Garage 
Yes
Foundation 
Concrete Perimeter
Garage 
Yes
Garage Spaces 
7
Green Energy Efficient 
Windows
Land Lease 
No
Levels 
Three Or More
Parking 
GarageDetachedDrivewayAttachedGarage Door OpenerKitchen Level
Parking Spaces 
7
Property Sub Type 
Single Family Residence
Security 
Carbon Monoxide Detector(s)Secured Garage/ParkingSmoke Detector(s)
Sewer 
Septic Tank
SqFt Above 
3765
SqFt Below 
2214
SqFt Total 
5381
Style 
CountryCraftsmanTraditional
Utilities 
Cable AvailableElectricity AvailablePhone AvailableWater Available
Water Source 
Public
Interior Features
Appliances 
DishwasherRefrigeratorMicrowave
Basement 
DaylightExterior EntryFinishedFullInterior Entry
Cooling 
Central Air
Electric 
220 Volts in Garage220 Volts
Fireplace 
Yes
Fireplace Features 
Family RoomLiving RoomMasonryBasement
Fireplaces 
3
Flooring 
Hardwood
Heating 
Heat Pump
Interior 
Breakfast BarEat-in KitchenKitchen IslandBookcasesCrown MoldingDouble VanityMaster Downstairs
Laundry Features 
Laundry Room
Main Level Bedrooms 
1
Spa 
Yes
Window Features 
Insulated WindowsAluminum FramesDouble Pane Windows
Save
Ask
Tour
Hide
Share
Exterior Features
Construction Details 
Brick
Exterior 
Balcony
Fencing 
Chain Link
Frontage 
Waterfront
Lot Features 
Back YardFront YardLandscapedWoodedOther
Other Structures 
WorkshopRV/Boat StorageGarage(s)
Patio And Porch 
PatioRear PorchFront PorchDeckCovered
Pool Features 
Gas HeatGuniteIn GroundPool/Spa ComboPrivateSalt Water
Private Pool 
Yes
Road Frontage 
County Road
Roof 
Composition
Spa 
Yes
Spa Features 
Private
View 
Creek/StreamPoolTrees/Woods
Waterfront 
Yes
Waterfront Features 
CreekRiver Front
Waterview 
Creek/StreamPoolTrees/Woods
Windows/Doors 
Insulated WindowsAluminum FramesDouble Pane Windows
Community Features
Community Features 
None
Horse Property 
None
Financing Terms Available 
FHACashConventionalVA Loan
Roads 
AsphaltConcrete
Schools
School District
Unknown
Elementary School
Friendship
Middle School
Cherokee Bluff
High School
Cherokee Bluff
Listing Courtesy Of: Jessica Wade of EXP Realty, LLC. Broker: 888-959-9461 Prefer Ph#:jessica.wade@jwadeteam.com

Listings identified with the FMLS IDX logo come from FMLS and are held by brokerage firms other than the owner of this website and the listing brokerage is identified in any listing details. Information is deemed reliable but is not guaranteed. If you believe any FMLS listing contains material that infringes your copyrighted work, please click here to review our DMCA policy and learn how to submit a takedown request.



© 2017-2026 First Multiple Listing Service, Inc.

Neighborhood & Commute
Source: Walkscore
Save
Ask
Tour
Hide
Share