Save
Ask
Tour
Hide
Share
$665,000
2 Days On Site

6370 Cortland Walk
Alpharetta, GA 30005

For Sale|Townhouse|Active
3
Beds
4
Total Baths
3
Full Baths
1
Partial Bath
1,964
SqFt
$339
/SqFt
2021
Built
Subdivision:
Halcyon
County:
Forsyth
Listing Courtesy Of: Michele Sarrica of Redfin Corporation Broker: 404-800-3623 Prefer Ph#:michele.sarrica@redfin.com

Due to the health concerns created by Coronavirus we are offering personal 1-1 online video walkthough tours where possible.
6370 Cortland Walk6370 Cortland Walk6370 Cortland Walk6370 Cortland Walk
Save
Ask
Tour
Hide
Share

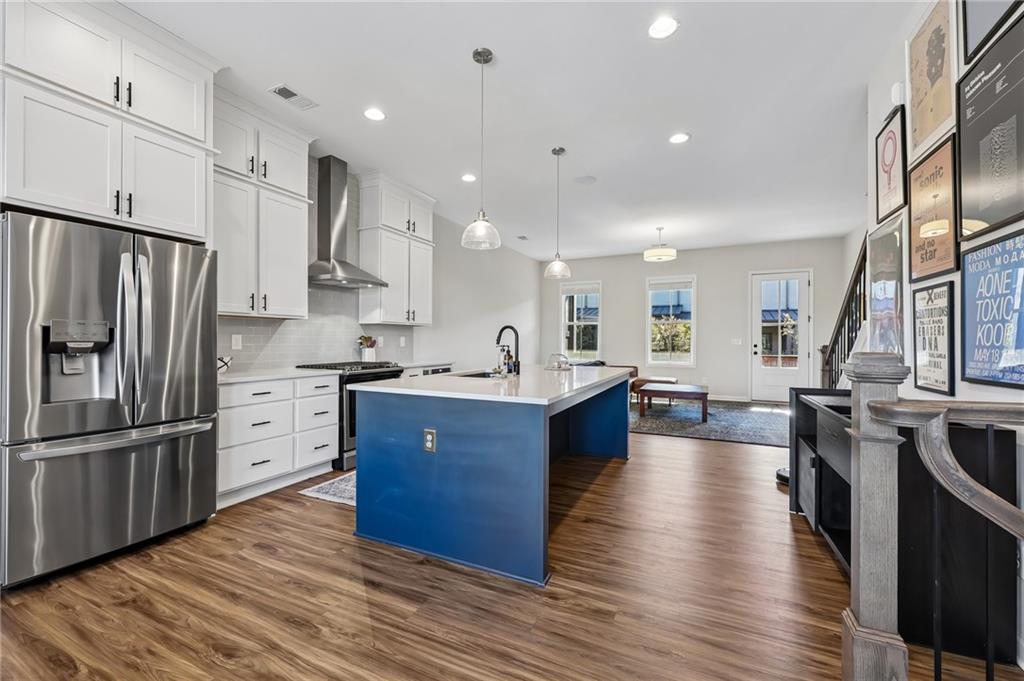
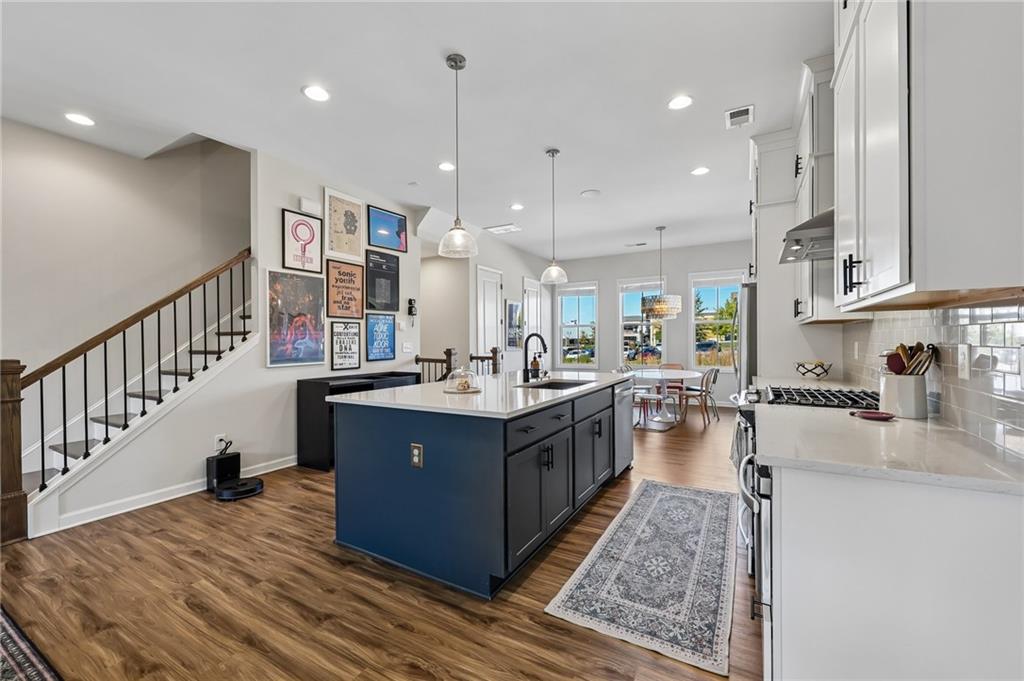
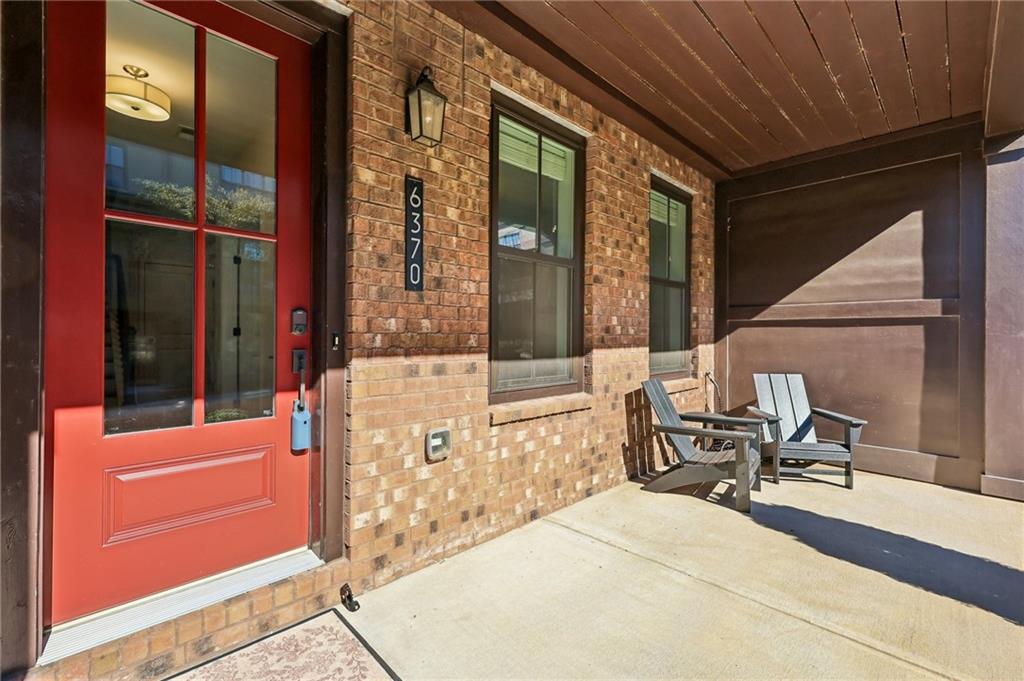
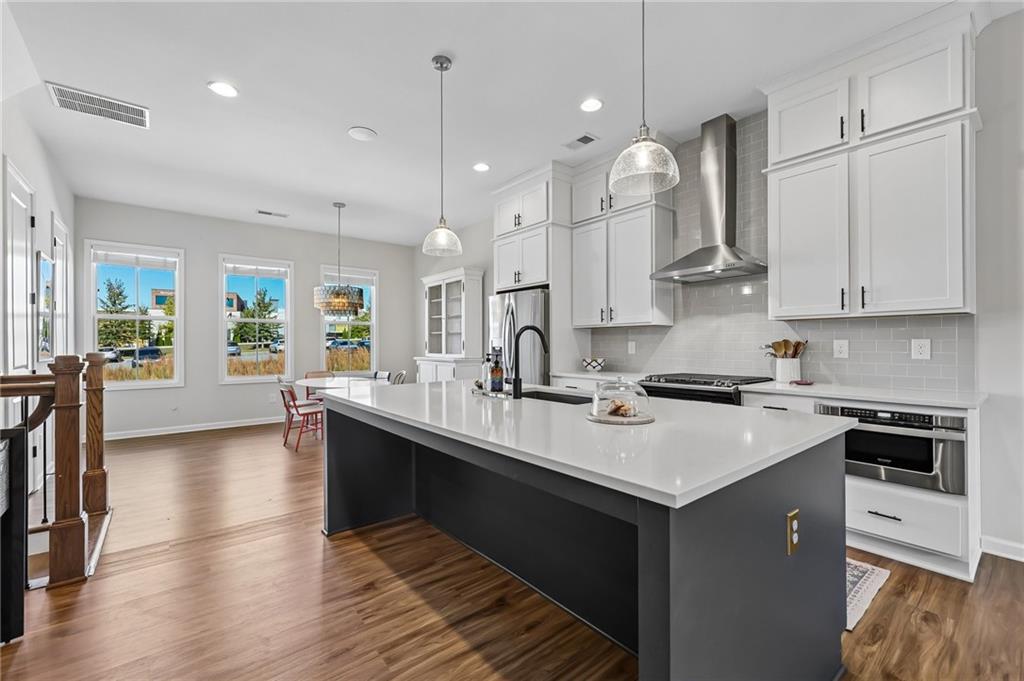
Discover modern, low-maintenance living in this beautifully appointed three-level townhome in Alpharetta’s sought-after Halcyon neighborhood. Enjoy walkable access to Halcyon’s restaurants, shopping, and entertainment, with Trader Joe’s, schools, trails, and the Big Creek Greenway just minutes away. The bright, open interior features abundant natural light, a gourmet kitchen with quartz countertops, a large island, pantry, and upgraded cabinetry. Spacious bedrooms throughout with two bedrooms and baths upstairs, including an elegant primary suite, and a third bedroom and full bath on the lower level. Covered porches offer charming courtyard views and rear views overlooking Halcyon. Enjoy easy access to the nearby clubhouse, pool, fire pit, and dog park, along with a two-car garage featuring a Tesla charging station. Sidewalks, streetlights, and convenient access to GA-400 complete this exceptional blend of comfort, convenience, and lifestyle.

Save
Ask
Tour
Hide
Share
Listing Snapshot
Price 
$665,000
Days On Site 
2 Days
Bedrooms 
3
Inside Area (SqFt) 
1,964 sqft
Total Baths 
4
Full Baths 
3
Partial Baths 
1
Lot Size 
0.05 Acres
Year Built 
2021
MLS Number 
7858669
Status 
Active
Property Tax 
$5,990
HOA/Condo/Coop Fees 
$395 monthly
Sq Ft Source 
Public Records
Friends & Family
Recent Activity
13 hours agoStatus changed to Active
13 hours agoListing updated with changes from the MLS
2 days agoListing first seen on site
General Features
Acres 
0.05
Foundation 
None
Garage 
Yes
Garage Spaces 
2
Land Lease 
No
Levels 
Three Or More
Parking 
Garage
Parking Spaces 
4
Property Sub Type 
Townhouse
Security 
Smoke Detector(s)Carbon Monoxide Detector(s)Fire Alarm
Sewer 
Public Sewer
SqFt Above 
1964
SqFt Total 
1964
Style 
Townhouse
Utilities 
Electricity AvailableSewer AvailableWater Available
Water Source 
Public
Interior Features
Appliances 
DishwasherDisposalDryerGas CooktopMicrowaveRange HoodRefrigeratorWasher
Basement 
None
Cooling 
Central AirElectric
Electric 
220 Volts
Fireplace Features 
None
Flooring 
Vinyl
Heating 
CentralElectricHeat Pump
Interior 
Breakfast BarEat-in KitchenKitchen IslandWalk-In Closet(s)Other
Laundry Features 
Upper Level
Window Features 
Double Pane Windows
Save
Ask
Tour
Hide
Share
Exterior Features
Construction Details 
Brick
Exterior 
BalconyOther
Fencing 
None
Lot Features 
Other
Other Structures 
None
Patio And Porch 
Patio
Pool Features 
None
Road Frontage 
None
Roof 
Shingle
Spa Features 
None
View 
Other
Waterfront Features 
None
Waterview 
Other
Windows/Doors 
Double Pane Windows
Community Features
Association Fee 
$395.0
Association Fee Frequency 
Monthly
Community Features 
Pool
Horse Property 
None
Roads 
Paved
Schools
School District
Unknown
Elementary School
Brandywine
Middle School
DeSana
High School
Denmark
Listing Courtesy Of: Michele Sarrica of Redfin Corporation Broker: 404-800-3623 Prefer Ph#:michele.sarrica@redfin.com

Listings identified with the FMLS IDX logo come from FMLS and are held by brokerage firms other than the owner of this website and the listing brokerage is identified in any listing details. Information is deemed reliable but is not guaranteed. If you believe any FMLS listing contains material that infringes your copyrighted work, please click here to review our DMCA policy and learn how to submit a takedown request.



© 2017-2026 First Multiple Listing Service, Inc.

Neighborhood & Commute
Source: Walkscore
Save
Ask
Tour
Hide
Share