Save
Ask
Tour
Hide
Share
$399,000
3 Days On Site

641 Collingsworth Lane
Lawrenceville, GA 30043

For Sale|Single Family Residence|Active
4
Beds
3
Total Baths
2
Full Baths
1
Partial Bath
2,560
SqFt
$156
/SqFt
2013
Built
Subdivision:
KENSINGTON CREEK
County:
Gwinnett
Listing Courtesy Of: Fabian Nwokoro of HomeSmart Broker: 678-468-1651 Prefer Ph#:ikefabphp@gmail.com

Due to the health concerns created by Coronavirus we are offering personal 1-1 online video walkthough tours where possible.
641 Collingsworth Lane641 Collingsworth Lane641 Collingsworth Lane641 Collingsworth Lane
Save
Ask
Tour
Hide
Share

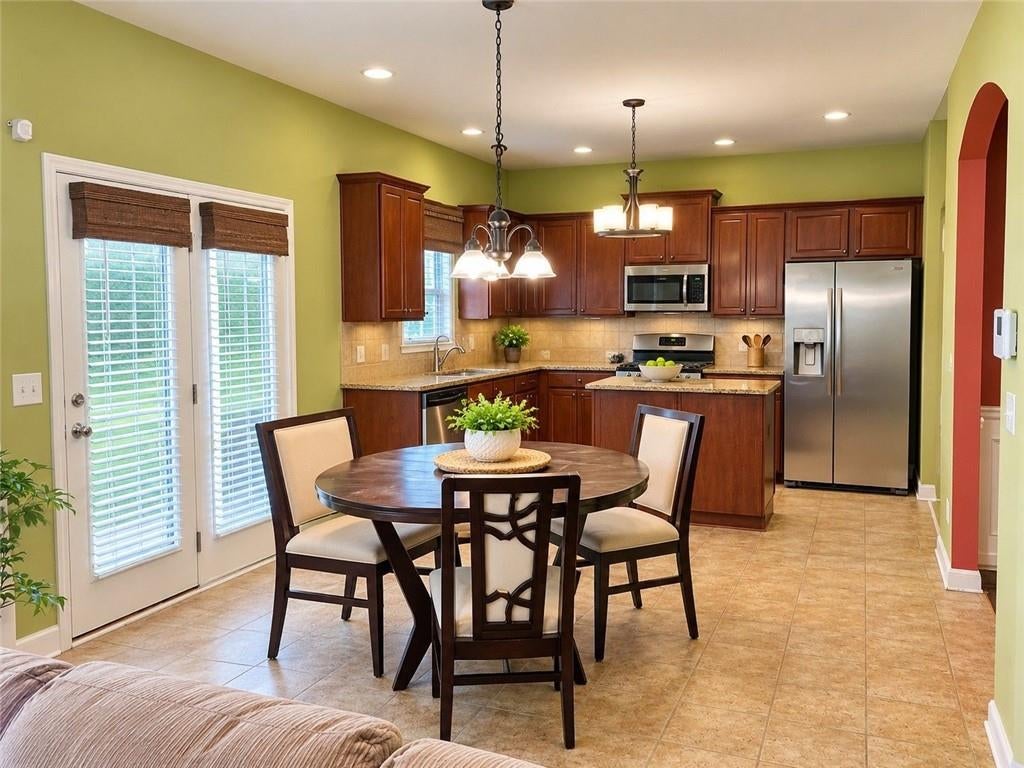
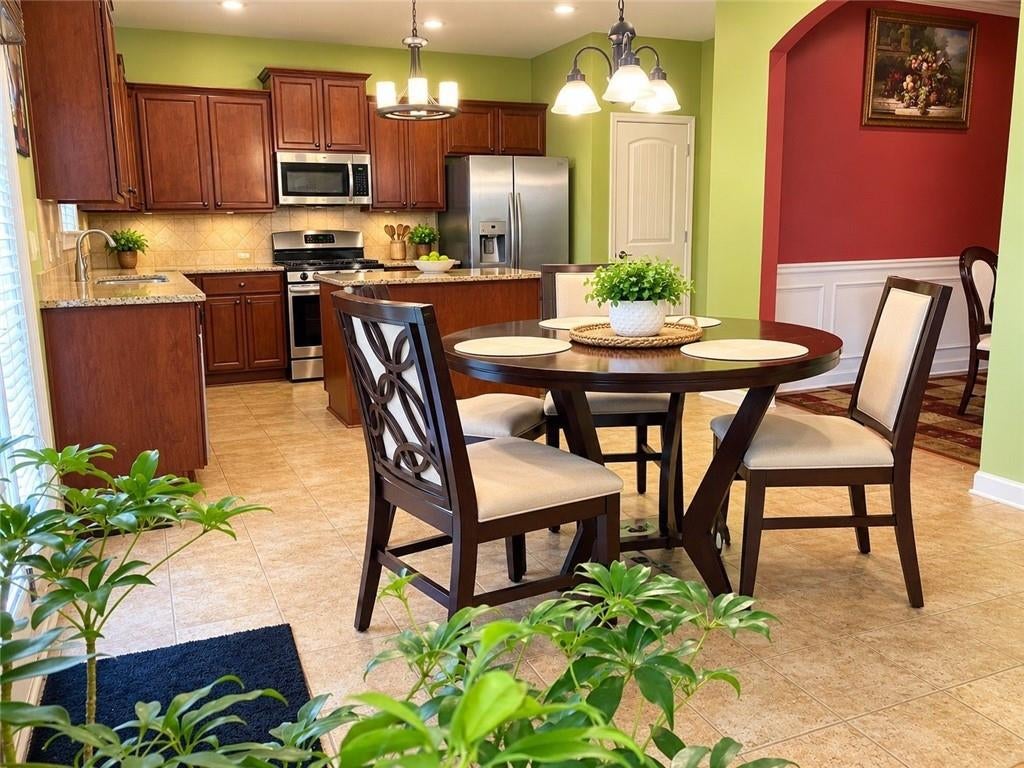
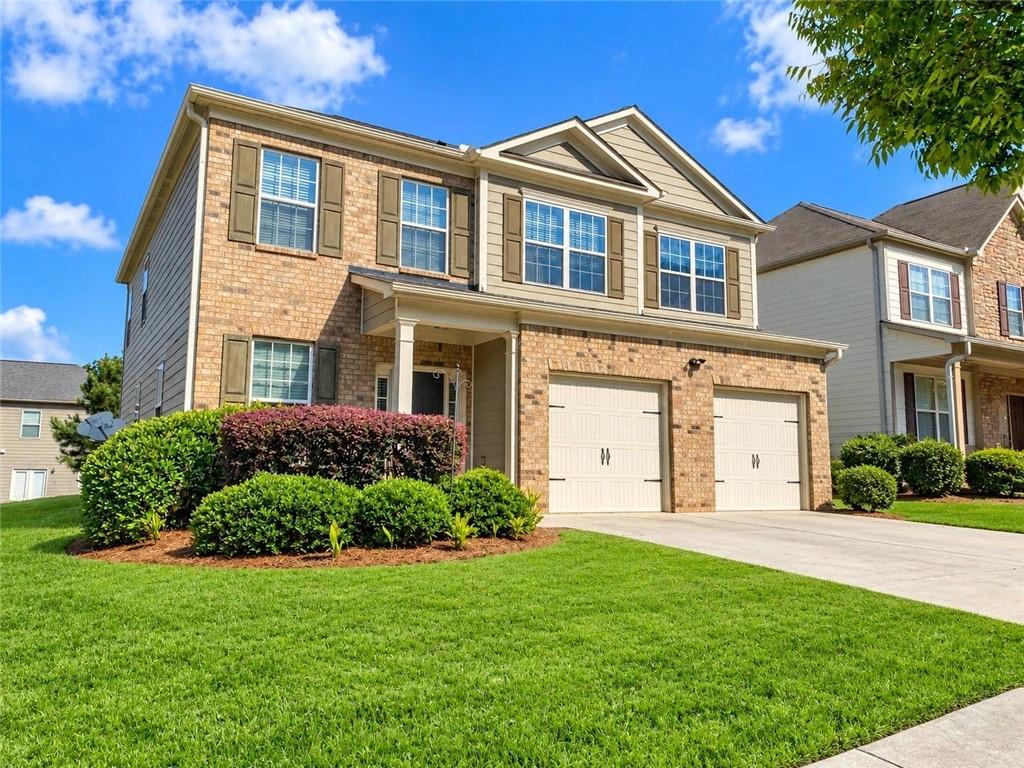
Welcome Home to Space, Style & Comfort Discover this exceptional 4-bedroom, 3-bath residence designed for modern living and effortless entertaining. Step inside and immediately feel the sense of space. The open, flowing layout connects a bright living area to a well-appointed kitchen - perfect for everything from quick weeknight dinners to hosting friends on the weekend. Upstairs, the stunning loft offers flexible space that adapts to your lifestyle: a cozy family room, home office, playroom, or media lounge - the choice is yours. The spacious master suite is a true retreat, offering generous room to relax and unwind after a long day. With 4 bedrooms and 3 full baths, there's plenty of privacy and convenience for the whole family - and room for guests, too. Key highlights include 4 bedrooms | 3 baths, Two-car garage, Big beautiful backyard - ideal for play, pets, and summer BBQs, Newer HVAC system (only 2 years old) for worry-free comfort and efficiency, Gorgeous upstairs loft with endless possibilities. Homes like this - with space, style, and peace of mind - don't stay on the market long. Schedule your showing today!

Save
Ask
Tour
Hide
Share
Listing Snapshot
Price 
$399,000
Days On Site 
3 Days
Bedrooms 
4
Inside Area (SqFt) 
2,560 sqft
Total Baths 
3
Full Baths 
2
Partial Baths 
1
Lot Size 
0.16 Acres
Year Built 
2013
MLS Number 
7860220
Status 
Active
Property Tax 
$6,735
HOA/Condo/Coop Fees 
$50 monthly
Sq Ft Source 
Public Records
Friends & Family
Recent Activity
14 hours agoStatus changed to Active
14 hours agoListing updated with changes from the MLS
3 days agoListing first seen on site
General Features
Acres 
0.16
Attached Garage 
Yes
Foundation 
Slab
Garage 
Yes
Garage Spaces 
2
Green Energy Efficient 
Appliances
Land Lease 
No
Levels 
Two
Parking 
AttachedGarageGarage Door OpenerGarage Faces FrontKitchen Level
Property Sub Type 
Single Family Residence
Security 
Carbon Monoxide Detector(s)
Sewer 
Public Sewer
SqFt Total 
2560
Style 
Traditional
Utilities 
Cable AvailableElectricity AvailableNatural Gas AvailableSewer AvailableWater Available
Water Source 
Public
Interior Features
Appliances 
DishwasherDisposalGas Range
Basement 
None
Cooling 
Ceiling Fan(s)Central Air
Fireplace 
Yes
Fireplace Features 
Family Room
Fireplaces 
1
Flooring 
CarpetHardwood
Heating 
Central
Interior 
Eat-in KitchenPantry
Laundry Features 
Laundry RoomUpper Level
Window Features 
Double Pane Windows
Save
Ask
Tour
Hide
Share
Exterior Features
Construction Details 
Blown-In InsulationCement Siding
Exterior 
Lighting
Fencing 
Back Yard
Lot Features 
Back YardFront Yard
Other Structures 
None
Patio And Porch 
Patio
Pool Features 
None
Road Frontage 
City Street
Roof 
Shingle
Spa Features 
None
View 
City
Waterfront Features 
None
Waterview 
City
Windows/Doors 
Double Pane Windows
Community Features
Association Fee 
$150.0
Association Fee Frequency 
Quarterly
Community Features 
SidewalksStreet Lights
Horse Property 
None
Roads 
Asphalt
Schools
School District
Unknown
Elementary School
Dyer
Middle School
Twin Rivers
High School
Mountain View
Listing Courtesy Of: Fabian Nwokoro of HomeSmart Broker: 678-468-1651 Prefer Ph#:ikefabphp@gmail.com

Listings identified with the FMLS IDX logo come from FMLS and are held by brokerage firms other than the owner of this website and the listing brokerage is identified in any listing details. Information is deemed reliable but is not guaranteed. If you believe any FMLS listing contains material that infringes your copyrighted work, please click here to review our DMCA policy and learn how to submit a takedown request.



© 2017-2026 First Multiple Listing Service, Inc.

Neighborhood & Commute
Source: Walkscore
Save
Ask
Tour
Hide
Share