Save
Ask
Tour
Hide
Share
$370,000
1 Day On Site

1927 Westwind Street
Lawrenceville, GA 30043

For Sale|Townhouse|Active
3
Beds
3
Total Baths
2
Full Baths
1
Partial Bath
1,936
SqFt
$191
/SqFt
2024
Built
Subdivision:
Azalea Square
County:
Gwinnett
Listing Courtesy Of: Carlos Acosta of EXP Realty, LLC. Broker: 888-959-9461 Prefer Ph#:nomasrentausa@gmail.com

Due to the health concerns created by Coronavirus we are offering personal 1-1 online video walkthough tours where possible.
1927 Westwind Street1927 Westwind Street1927 Westwind Street1927 Westwind Street
Save
Ask
Tour
Hide
Share

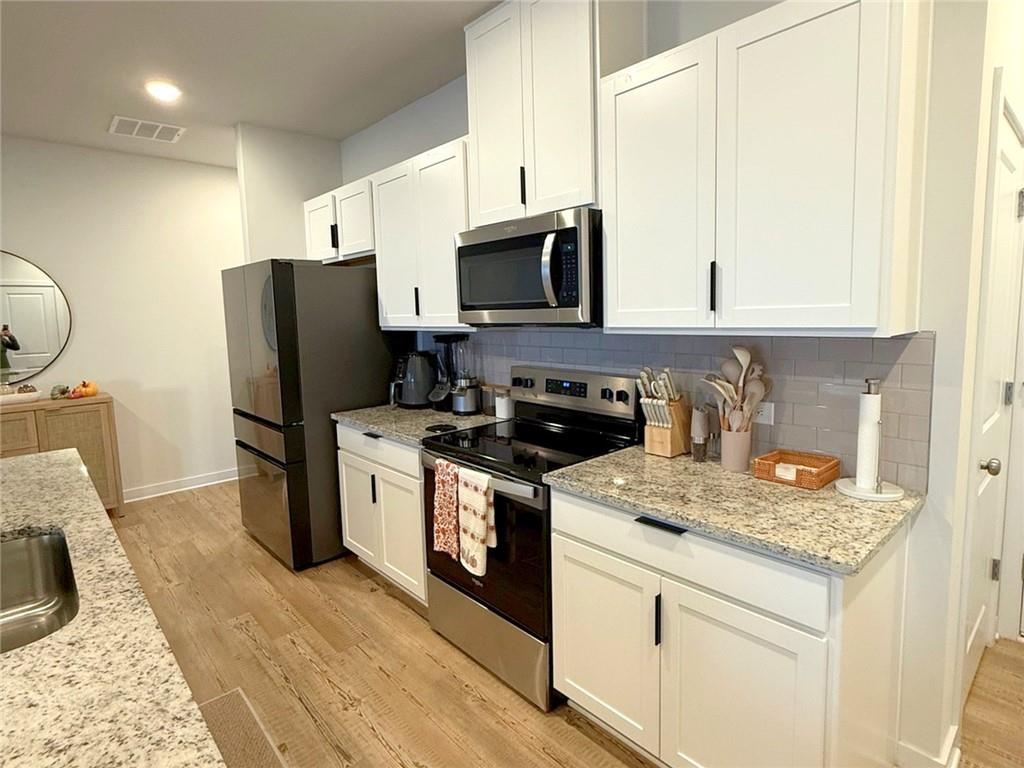
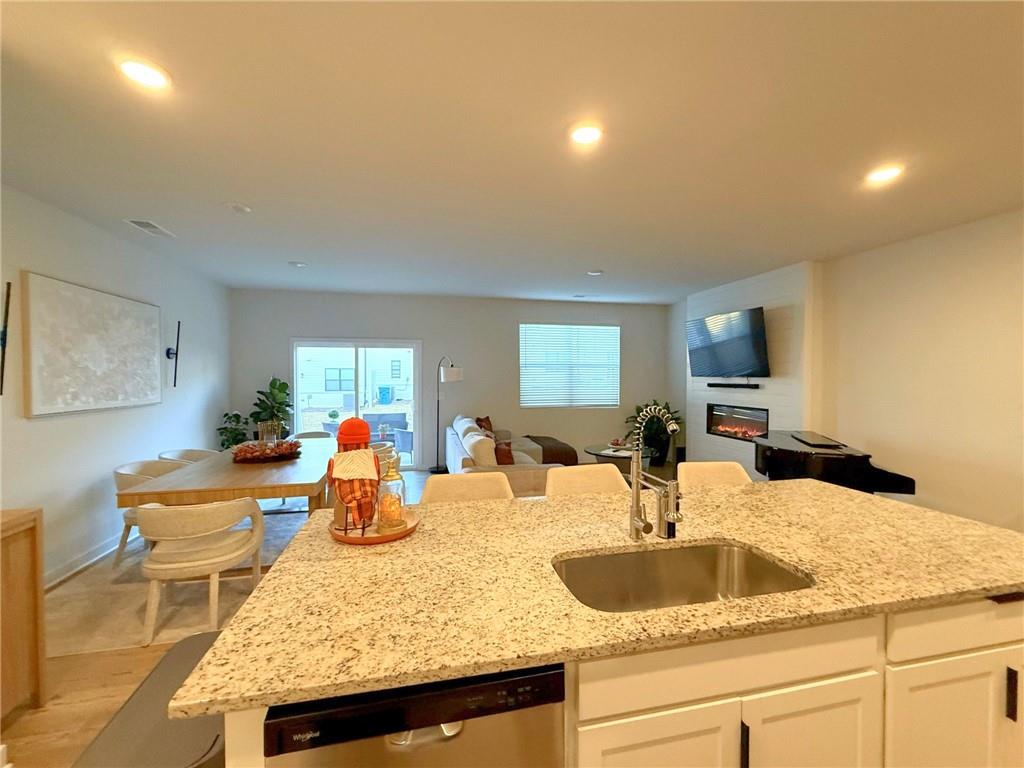
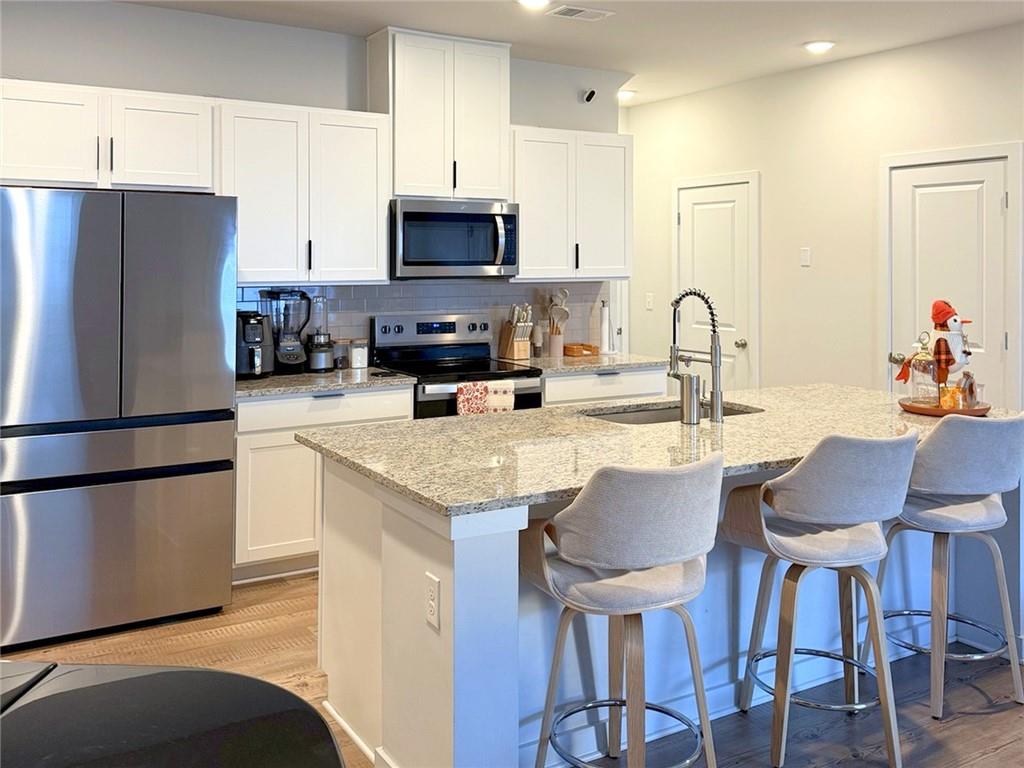
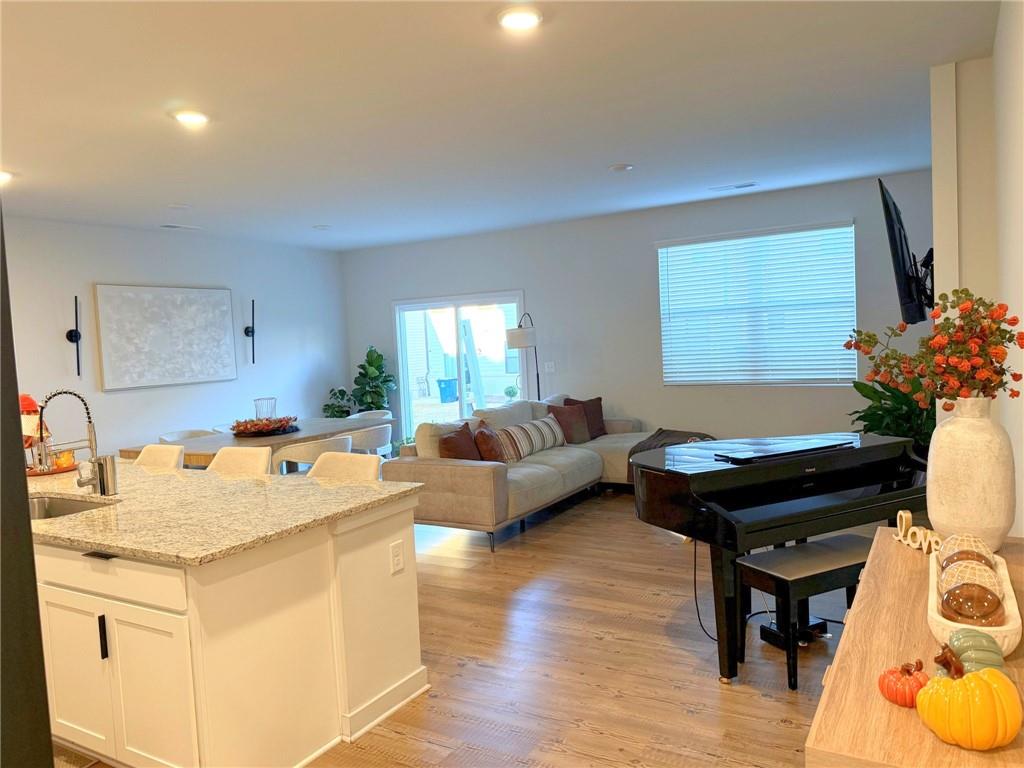
WELCOME TO AZALEA SQUARE! Discover this beautiful 3-bedroom, 2.5-bath townhome, built in 2024 and offering 1,936 square feet of living space in a desirable Lawrenceville community! Step inside to an inviting open-concept layout filled with natural light. The kitchen features granite countertops, stainless steel appliances, a spacious center island, and plenty of cabinet space, flowing seamlessly into the dining and living areas. SPACE & COMFORT! Upstairs, you'll find a spacious primary suite featuring a walk-in closet, double vanity, and separate shower, along with two additional bedrooms. The home also offers an attached two-car garage and a private backyard patio. ENJOY THE COMMUNITY! Azalea Square offers amenities including a swimming pool, sidewalks, and maintained common areas. LOCATION, LOCATION, LOCATION! Conveniently situated near the Mall of Georgia, The Exchange at Gwinnett, Coolray Field, shopping, restaurants, entertainment, and major highways! Don't miss this opportunity to own a recently built townhome in a fantastic Lawrenceville location. Schedule your showing today!

Save
Ask
Tour
Hide
Share
Listing Snapshot
Price 
$370,000
Days On Site 
1 Day
Bedrooms 
3
Inside Area (SqFt) 
1,936 sqft
Total Baths 
3
Full Baths 
2
Partial Baths 
1
Lot Size 
0.02 Acres
Year Built 
2024
MLS Number 
7860504
Status 
Active
Property Tax 
$5,502
HOA/Condo/Coop Fees 
$135 monthly
Sq Ft Source 
Public Records
Friends & Family
Recent Activity
yesterdayListing first seen on site
yesterdayListing updated with changes from the MLS
General Features
Acres 
0.02
Attached Garage 
Yes
Foundation 
Slab
Garage 
Yes
Garage Spaces 
2
Home Warranty 
Yes
Land Lease 
No
Levels 
Two
Parking 
AttachedGarageGarage Door Opener
Property Sub Type 
Townhouse
Security 
Smoke Detector(s)Carbon Monoxide Detector(s)Fire Alarm
Sewer 
Public Sewer
SqFt Total 
1936
Style 
CraftsmanTownhouse
Utilities 
Electricity AvailableSewer Available
Water Source 
Public
Interior Features
Appliances 
DishwasherMicrowaveRefrigerator
Basement 
None
Cooling 
Central Air
Fireplace 
Yes
Fireplace Features 
Factory BuiltFamily Room
Fireplaces 
1
Flooring 
CarpetVinyl
Heating 
Central
Interior 
PantryKitchen IslandDouble VanityEntrance FoyerWalk-In Closet(s)
Laundry Features 
Electric Dryer HookupLaundry RoomUpper Level
Window Features 
Double Pane Windows
Save
Ask
Tour
Hide
Share
Exterior Features
Construction Details 
Brick
Exterior 
Other
Fencing 
Back YardPrivacy
Lot Features 
Back YardLevel
Other Structures 
None
Patio And Porch 
Patio
Pool Features 
In Ground
Road Frontage 
Other
Roof 
Composition
Spa Features 
None
View 
City
Waterfront Features 
None
Waterview 
City
Windows/Doors 
Double Pane Windows
Community Features
Association Fee 
$135.0
Association Fee Frequency 
Monthly
Community Features 
PoolSidewalksStreet Lights
Horse Property 
None
Roads 
Asphalt
Schools
School District
Unknown
Elementary School
Woodward Mill
Middle School
Twin Rivers
High School
Mountain View
Listing Courtesy Of: Carlos Acosta of EXP Realty, LLC. Broker: 888-959-9461 Prefer Ph#:nomasrentausa@gmail.com

Listings identified with the FMLS IDX logo come from FMLS and are held by brokerage firms other than the owner of this website and the listing brokerage is identified in any listing details. Information is deemed reliable but is not guaranteed. If you believe any FMLS listing contains material that infringes your copyrighted work, please click here to review our DMCA policy and learn how to submit a takedown request.



© 2017-2026 First Multiple Listing Service, Inc.

Neighborhood & Commute
Source: Walkscore
Save
Ask
Tour
Hide
Share