
3852 Chattawood Drive NWDuluth, GA 30096
Due to the health concerns created by Coronavirus we are offering personal 1-1 online video walkthough tours where possible.
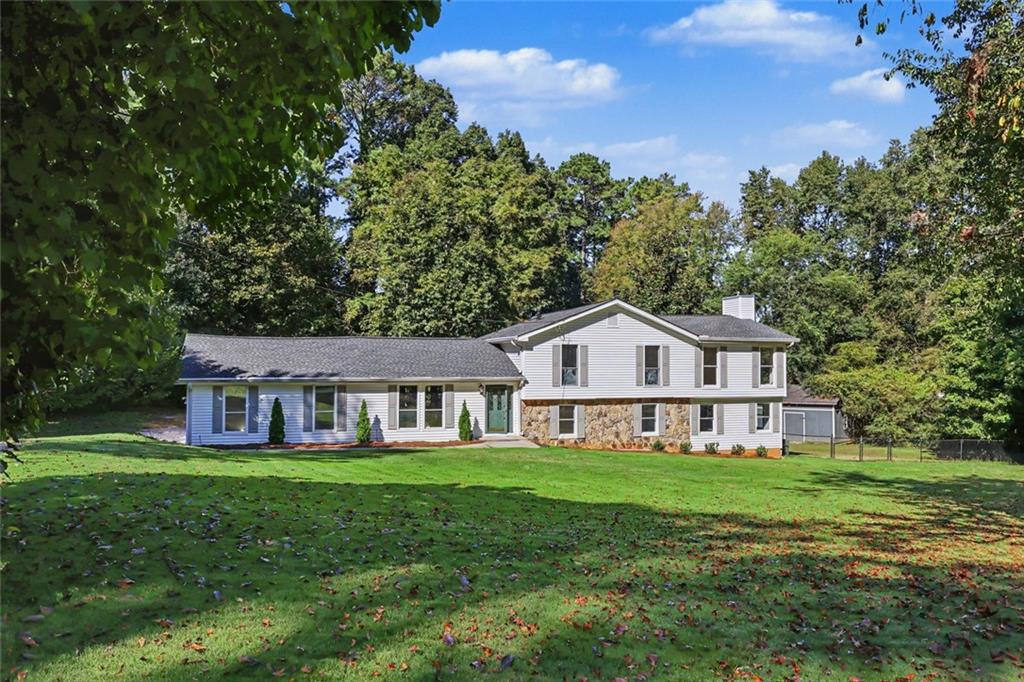
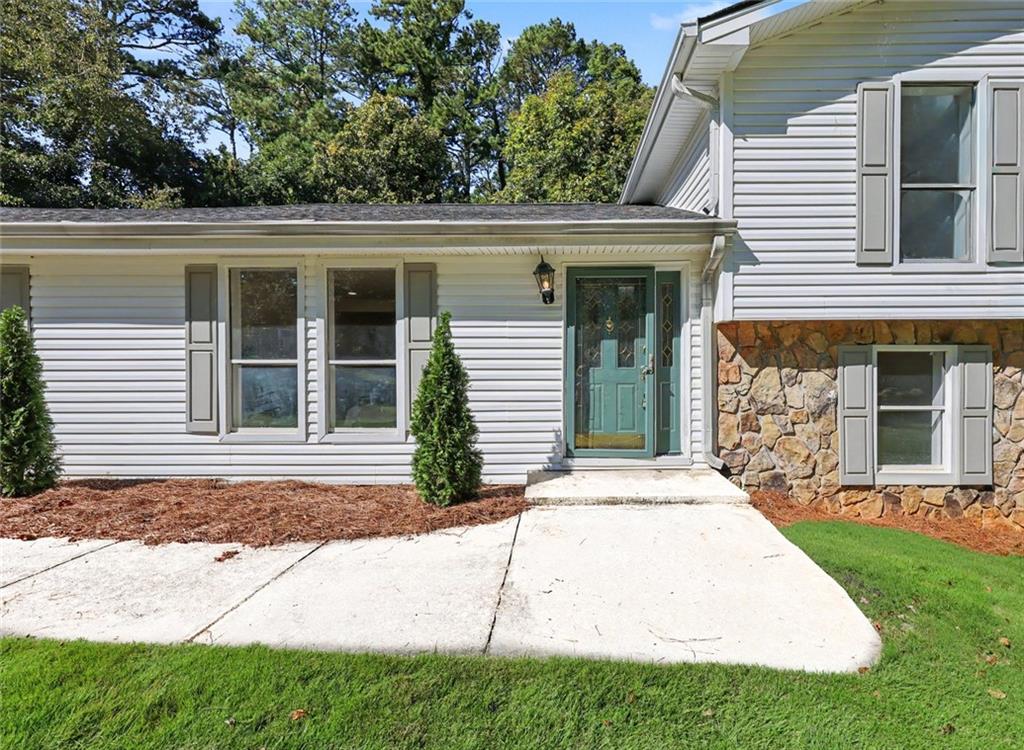
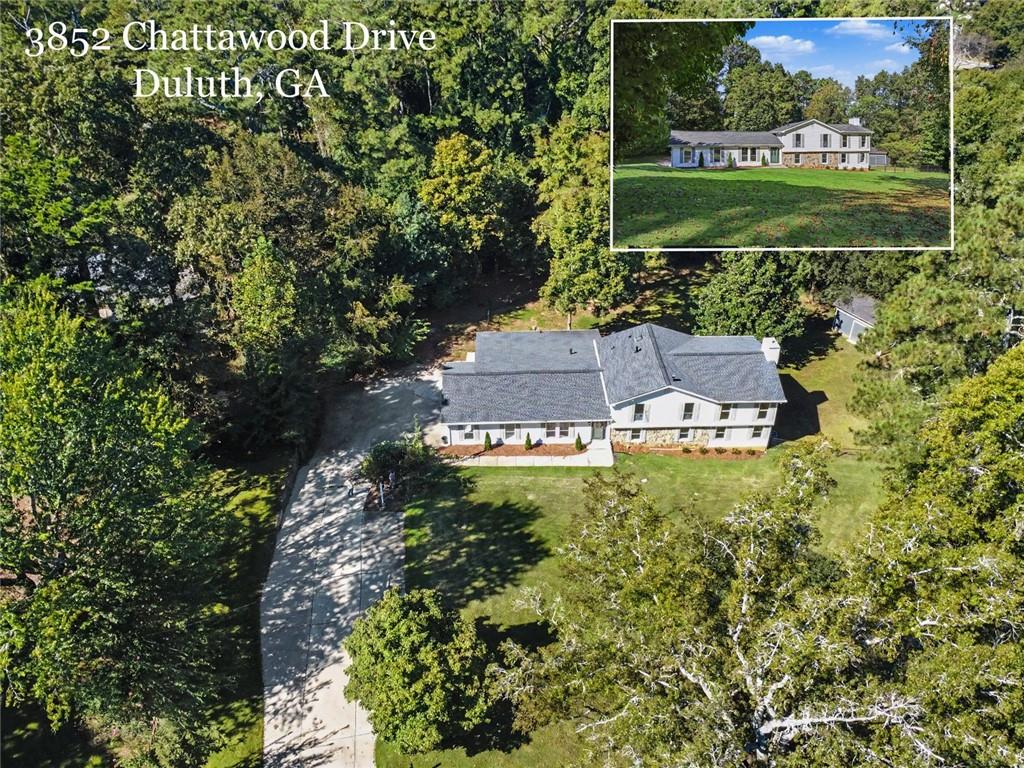
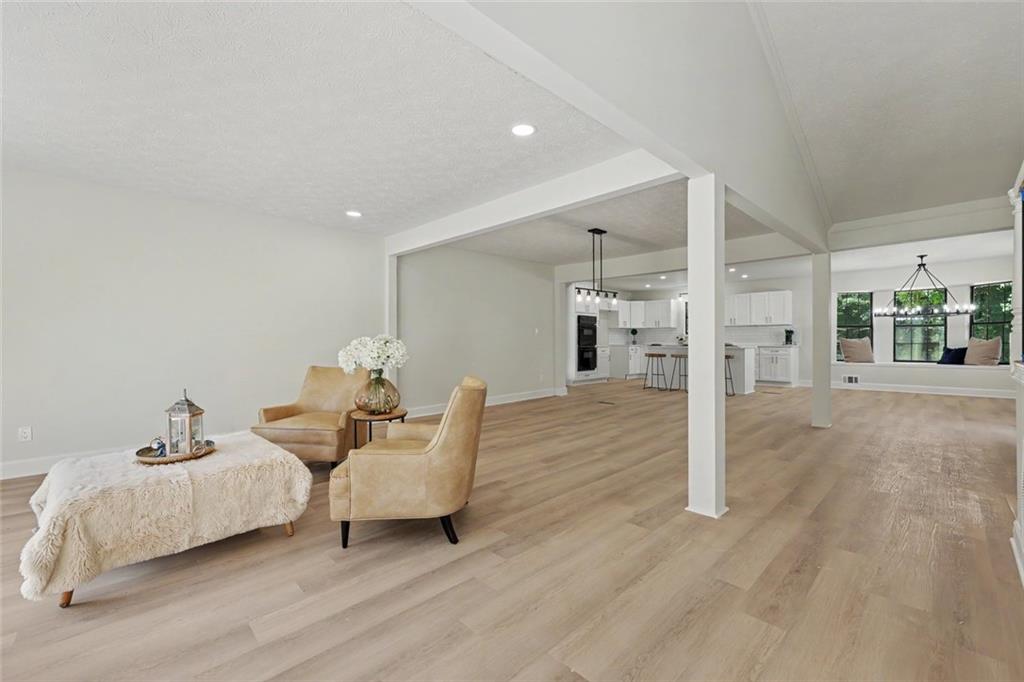
Beautifully Renovated Retreat on Nearly an Acre in Duluth! Welcome home to the perfect blend of modern elegance, generous living space, and peaceful privacy! Nestled on a beautiful, wooded 0.9-acre lot in Duluth, this stunningly updated 4-bedroom, 3-bath home offers approximately 3,579 square feet of versatile living space designed for comfortable everyday living and unforgettable entertaining. Step inside and fall in love with the bright, inviting layout, stylish flooring, contemporary lighting, and beautiful modern finishes throughout. The gorgeous, updated kitchen is a true showstopper, featuring crisp white cabinetry, elegant quartz countertops, a classic subway tile backsplash, sophisticated gold hardware, and an oversized island with seating-the perfect gathering place for morning coffee, casual meals, and entertaining friends and family. The beautifully updated bathrooms bring a touch of luxury to your daily routine. Unwind in the spacious primary suite, complete with a generous walk-in closet and a spa-inspired bathroom featuring a freestanding soaking tub-your own private retreat at the end of a busy day. A spacious laundry room adds convenience and functionality to the home. The possibilities continue in the finished basement, where an impressive entertainment area with a bar creates the perfect setting for game nights, movie marathons, celebrations, or simply relaxing at home. With additional flexible space, you can create the home gym, recreation room, hobby area, or multipurpose retreat you've always wanted. Love outdoor living? Step onto the spacious deck and take in the tranquil, wooded backyard. With nearly an acre of land, you'll enjoy room to entertain, dine outdoors, garden, or simply unwind in your own peaceful setting. Additional highlights include a two-car garage, three full bathrooms, and no HOA reported in the listing-offering added flexibility and freedom. Conveniently located just minutes from Historic Downtown Duluth, you'll enjoy easy access to local restaurants, boutique shopping, parks, entertainment, and community events. Modern updates. Exceptional space. A beautiful private setting. This is more than a house-it's an opportunity to enjoy the lifestyle you've been looking for in one of Duluth's established residential neighborhoods. Come experience all the charm, comfort, and possibilities this special home has to offer. Schedule your private showing today and imagine the possibilities!
| yesterday | Status changed to Active | |
| yesterday | Price changed to $699,900 | |
| yesterday | Listing updated with changes from the MLS | |
| 3 days ago | Listing first seen on site |
Listings identified with the FMLS IDX logo come from FMLS and are held by brokerage firms other than the owner of this website and the listing brokerage is identified in any listing details. Information is deemed reliable but is not guaranteed. If you believe any FMLS listing contains material that infringes your copyrighted work, please click here to review our DMCA policy and learn how to submit a takedown request.

© 2017-2026 First Multiple Listing Service, Inc.
Did you know? You can invite friends and family to your search. They can join your search, rate and discuss listings with you.