Save
Ask
Tour
Hide
Share
$1,095,000
1 Day On Site

7860 Georgetown Circle
Suwanee, GA 30024

Single Family Residence|Coming Soon
6
Beds
7
Total Baths
6
Full Baths
1
Partial Bath
6,208
SqFt
$176
/SqFt
2006
Built
Subdivision:
WESTON
County:
Forsyth
Listing Courtesy Of: LAUREE WATKINS of Century 21 Results Broker: 770-889-6090 Prefer Ph#:lwatkins@youneedresults.com

Due to the health concerns created by Coronavirus we are offering personal 1-1 online video walkthough tours where possible.
7860 Georgetown Circle7860 Georgetown Circle7860 Georgetown Circle7860 Georgetown Circle
Save
Ask
Tour
Hide
Share

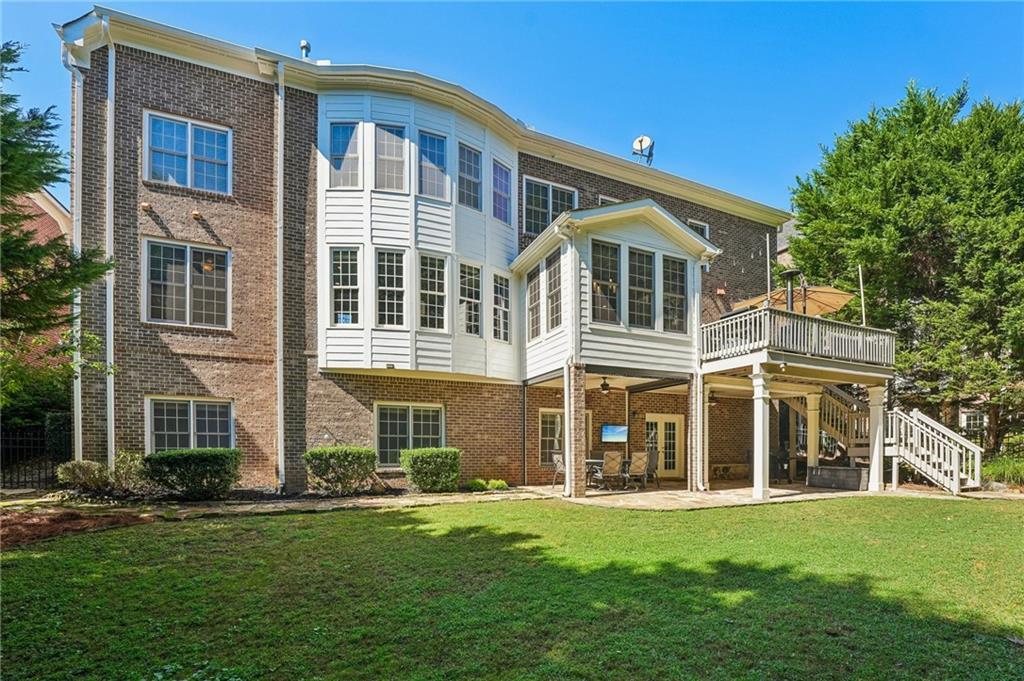
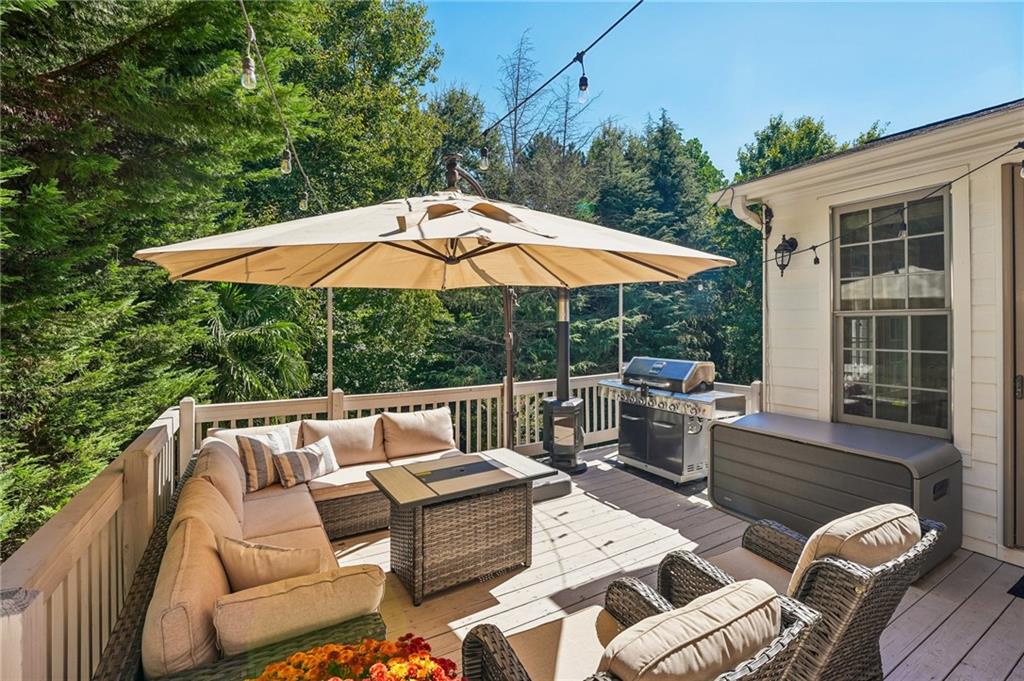
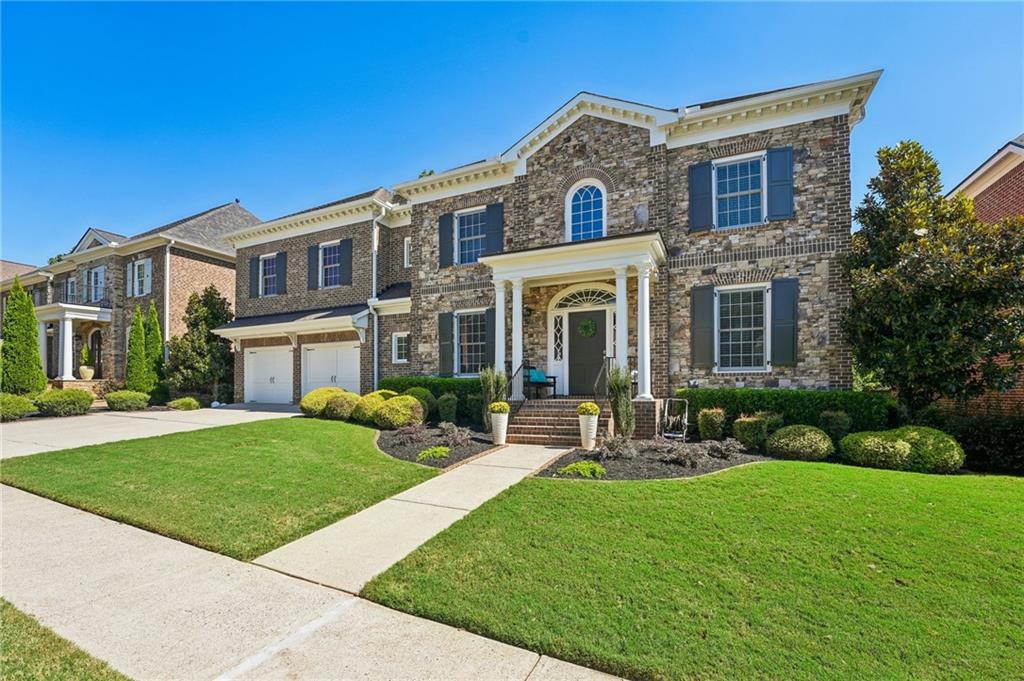
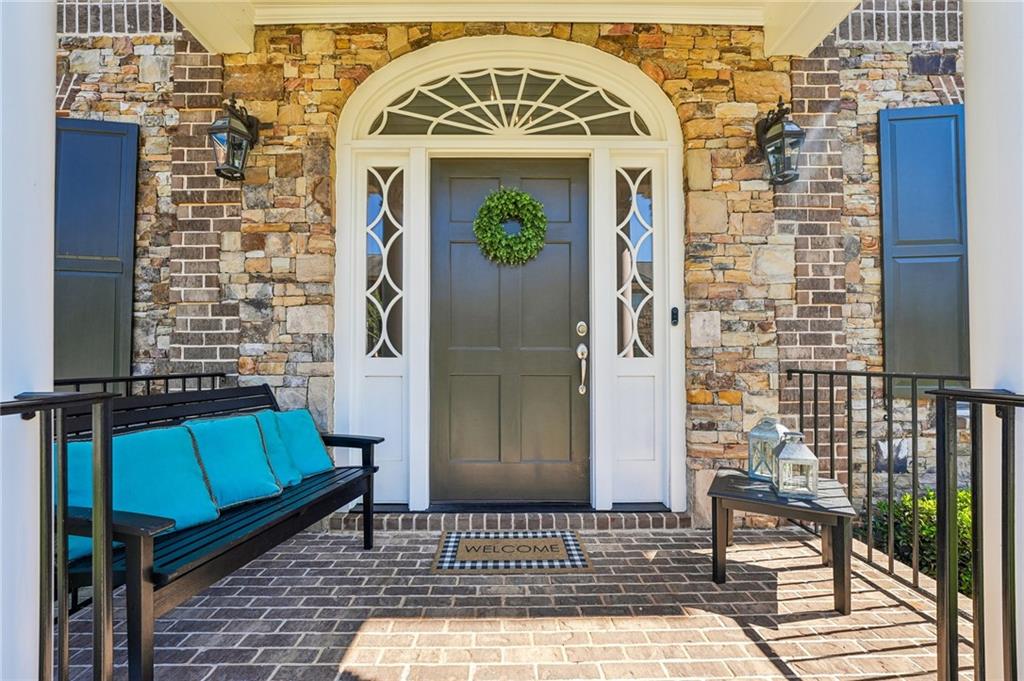
Welcome to 7860 Georgetown Circle in the luxurious Gated Community of Weston conveniently located near 141/Peachtree Parkway for ease of access to the Johns Creek/Alpharetta area with the distinct advantage of LOW Forsyth County taxes and the A+ 10/10 Lambert High School District! Beautifully landscaped with exceptional curb appeal, this SPECTACULAR 6 Bedroom 6 1/2 Bath RESIDENCE offers a Blend of Rich hardwoods throughout, New Designer light fixtures, a Private Dedicated Office on Main, Expansive Eat in Kitchen with Center Island, Viking Gas Cooktop and Vent A Hood, S/S Upper End appliances, and Stone Countertops with Tumbled Stone Backsplash. There is a FULL GUEST SUITE ON MAIN providing added flexibility for visitors or multigenerational living! Upstairs, is the SPACIOUS PRIMARY SUITE which includes a Sitting Room and additional office/craft room, his and hers closets, and separate whirlpool tub/walk in Shower. There is also a Large Bonus Room, Media Room, and custom built in Office Area for a total of 4 BEDROOMS AND 4 FULL BATHS UP! On the lower Terrace Level, prepared to be WOWED with the Entertainment and Living space on this level! There is a FULL SERVICE Bar Area, Gaming Spaces, and BEDROOM AND FULL BATH ON THIS LEVEL. The flexible layout offers multiple options for recreation, guests, work, and everyday living! Step outside to a fully fenced, grassy, level backyard with Upper Level Deck with steps down to a lower level Covered Patio area and rear pavered courtyard. Weston amenities include Community Pool, Tennis Courts, Fitness Center, Clubhouse and Playground and this home is on Georgetown Circle with an incredible Community Park in the center with benches adding further enjoyment for neighborhood residents! Emory Johns Creek Hospital and Johns Creek's growing Town Center district are nearby, including the new Boardwalk and the upcoming Medley shopping and dining destination! 7860 Georgetown Circle is more than a residence...it is a lifestyle of distinction! Experience it for yourself and Schedule your private showing today to see all that 7860 Georgetown Circle has to offer!

Save
Ask
Tour
Hide
Share
Listing Snapshot
Price 
$1,095,000
Days On Site 
1 Day
Bedrooms 
6
Inside Area (SqFt) 
6,208 sqft
Total Baths 
7
Full Baths 
6
Partial Baths 
1
Lot Size 
0.27 Acres
Year Built 
2006
MLS Number 
7860909
Status 
Coming Soon
Property Tax 
$8,940
HOA/Condo/Coop Fees 
$160 monthly
Sq Ft Source 
Appraiser
Friends & Family
Recent Activity
yesterdayListing first seen on site
yesterdayListing updated with changes from the MLS
General Features
Acres 
0.27
Foundation 
Concrete Perimeter
Garage 
Yes
Garage Spaces 
3
Green Energy Efficient 
LightingThermostat
Land Lease 
No
Levels 
Two
Parking 
GarageGarage Door OpenerGarage Faces FrontDriveway
Parking Spaces 
3
Property Sub Type 
Single Family Residence
Security 
Security SystemSecurity GateSecurity System OwnedSmoke Detector(s)
Sewer 
Public Sewer
SqFt Above 
4523
SqFt Below 
1685
SqFt Total 
6208
Style 
Traditional
Utilities 
Cable AvailableElectricity AvailableNatural Gas AvailablePhone AvailableSewer AvailableUnderground UtilitiesWater Available
Water Source 
Public
Interior Features
Appliances 
DishwasherDisposalGas CooktopGas Water HeaterMicrowaveSelf Cleaning OvenOther
Basement 
DaylightExterior EntryFinishedFullInterior Entry
Cooling 
Central AirCeiling Fan(s)Zoned
Fireplace 
Yes
Fireplace Features 
Family RoomGas LogGas Starter
Fireplaces 
1
Flooring 
Hardwood
Heating 
Forced AirNatural GasZoned
Interior 
Breakfast BarEat-in KitchenPantryKitchen IslandBookcasesDouble VanityHigh Speed InternetHis and Hers ClosetsTray Ceiling(s)Walk-In Closet(s)Wet Bar
Laundry Features 
Laundry RoomMain LevelIn HallOther
Main Level Bedrooms 
1
Window Features 
Double Pane WindowsInsulated Windows
Save
Ask
Tour
Hide
Share
Exterior Features
Construction Details 
Brick
Exterior 
Private Yard
Fencing 
Back YardWrought Iron
Lot Features 
Back YardFront YardLandscapedLevelPrivate
Other Structures 
None
Patio And Porch 
CoveredDeckFront PorchPatio
Pool Features 
None
Road Frontage 
Private Road
Roof 
CompositionShingle
Spa Features 
None
View 
Trees/Woods
Waterfront Features 
None
Waterview 
Trees/Woods
Windows/Doors 
Double Pane WindowsInsulated Windows
Community Features
Accessibility Features 
Therapeutic Whirlpool
Association Fee 
$160.0
Association Fee Frequency 
Monthly
Community Features 
ClubhouseGatedPlaygroundPoolSidewalksStreet LightsTennis Court(s)
Horse Property 
None
Roads 
AsphaltPaved
Schools
School District
Unknown
Elementary School
Johns Creek
Middle School
Riverwatch
High School
Lambert
Listing Courtesy Of: LAUREE WATKINS of Century 21 Results Broker: 770-889-6090 Prefer Ph#:lwatkins@youneedresults.com

Listings identified with the FMLS IDX logo come from FMLS and are held by brokerage firms other than the owner of this website and the listing brokerage is identified in any listing details. Information is deemed reliable but is not guaranteed. If you believe any FMLS listing contains material that infringes your copyrighted work, please click here to review our DMCA policy and learn how to submit a takedown request.



© 2017-2026 First Multiple Listing Service, Inc.

Neighborhood & Commute
Source: Walkscore
Save
Ask
Tour
Hide
Share