
1006 Crown Oak Street 38Johns Creek, GA 30002
Due to the health concerns created by Coronavirus we are offering personal 1-1 online video walkthough tours where possible.
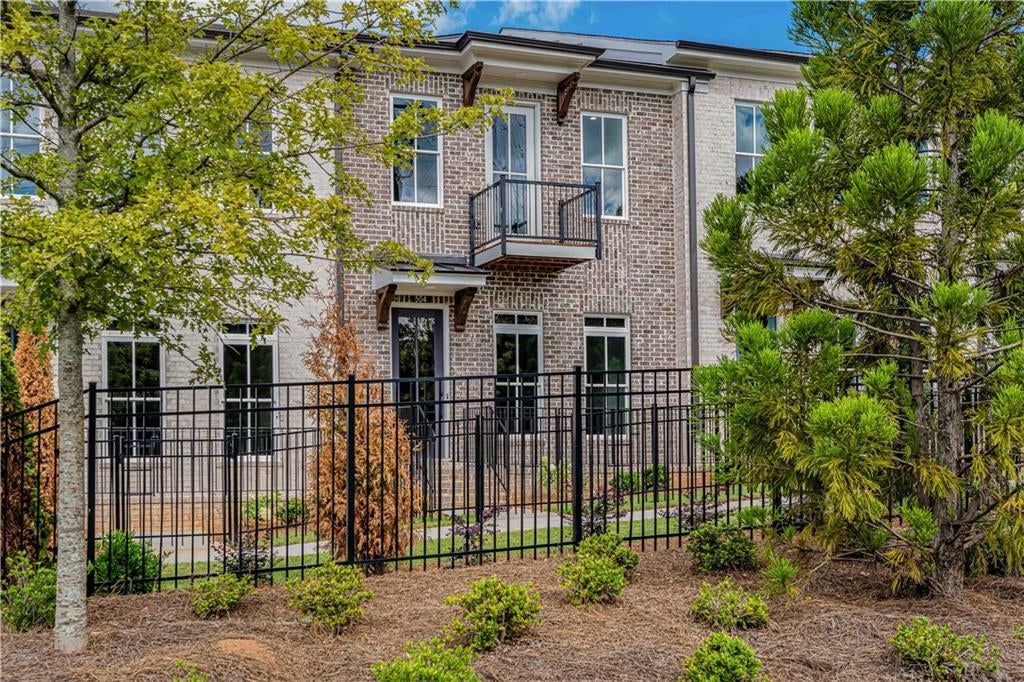
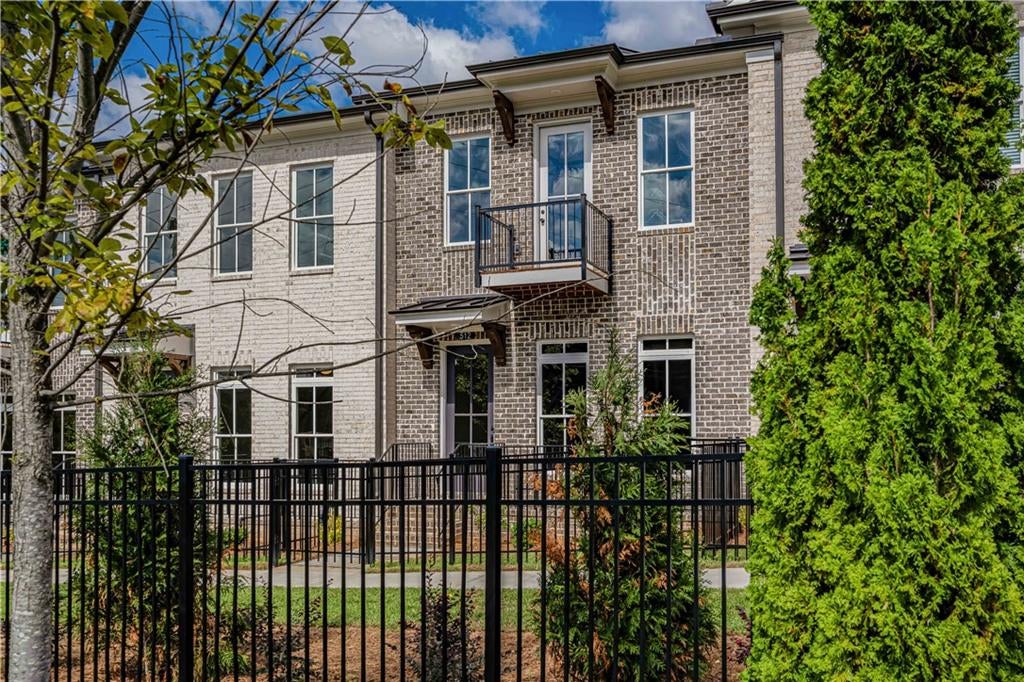
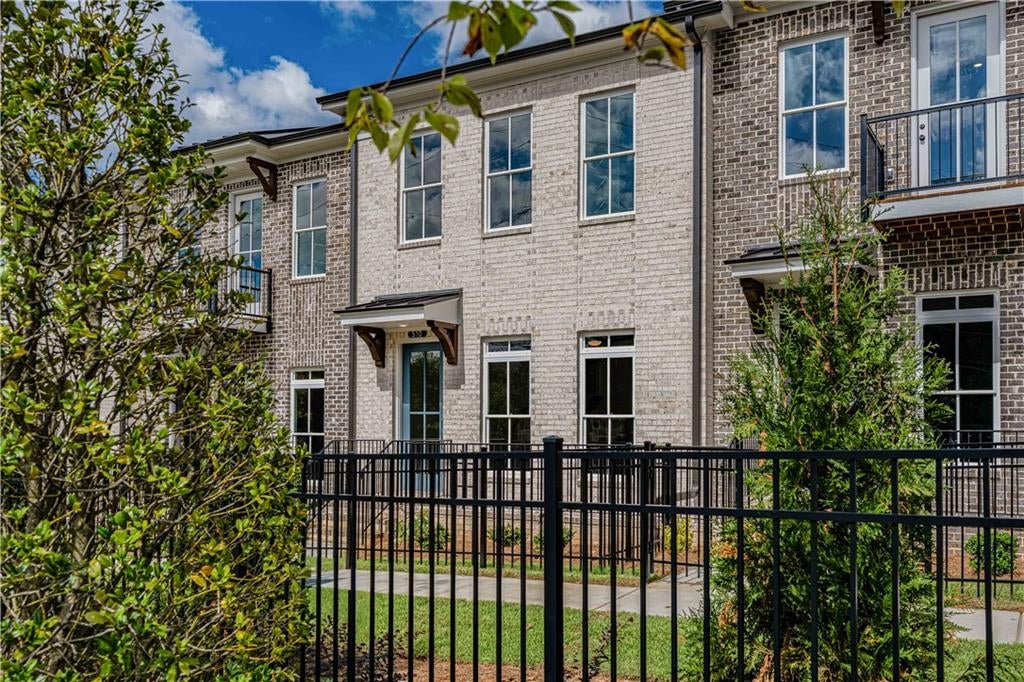
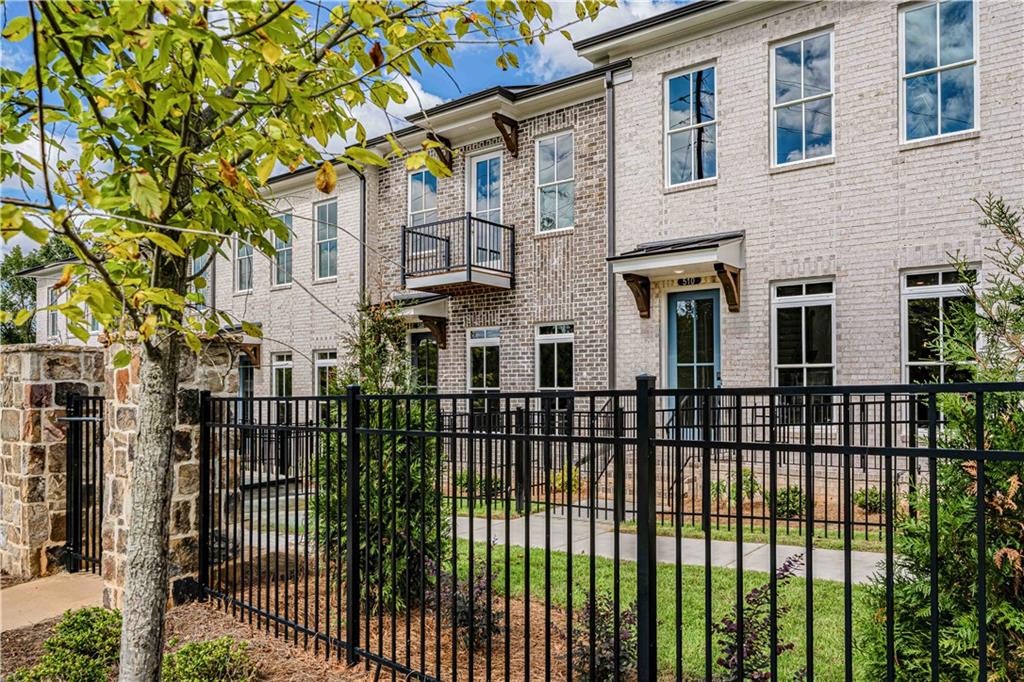
$40,000 New FLEX CASH Incentive – The Seller is now offering $40,000 in FLEX CASH toward a price reduction, appliance upgrades, closing costs, a rate buydown, and more. Let’s tailor your FLEX CASH incentive to help you save where it matters most! We can do a lot with 40K. Let me show you! PLUS $5,000 in CLOSING COSTS with one of our preferred lenders! NEW 4-BEDROOM BENTON IV in Ward's Crossing by The Providence Group, located in the heart of Johns Creek! Sales Price includes all design and structural options, such as the upgraded walk–in shower on the terrace level, a 45" Linear Fireplace, and a walk-in shower with a drying area in the primary bedroom. This newly designed townhome was created just for Ward's Crossing! Features four bedrooms and 3.5 bathrooms. This home faces a community green space and offers three levels of living, with a guest retreat on the terrace level featuring a walk-in shower. The main living level features 10-foot ceilings and an open floor plan, including a family and dining room. The chef-inspired kitchen features a walk-in pantry, center island, and custom cabinetry, along with Energy Star-certified stainless-steel appliances. The third floor has 3 bedrooms and two full bathrooms. The photos are not of the exact property but are similar, as the home is currently under construction with an estimated move-in in December 2026. The homes are Energy Star Certified; they are built to a higher standard, meet strict energy-efficiency guidelines, and deliver superior performance, quality, and lower utility costs. Ward's Crossing, developed by The Providence Group, is situated in the highly regarded Johns Creek community, renowned for its excellent schools, recreational amenities, shopping, dining, and vibrant culture. Ward's Crossing is a gated community with a pool, and your low HOA fees cover all exterior maintenance and insurance. This is a rare opportunity to own new-construction townhomes. This home is Energy Star certified and built with the finest finishing touches, including a Rheem gas tankless water heater, Thermacrete, and Energy Star-certified windows. Located right next to Johns Creek High School, State Bridge Crossing Elementary is just across the street! The location can't be beat! ***Please note the photos and virtual tour shown are not of the exact property but are similar, as the home is currently under construction with an estimated move-in in December 2026. Call today to schedule a tour appointment! Closing cost incentives are available with preferred lenders. At TPG, we prioritize the safety of our customers, team members, and vendor teams. Our communities are active construction zones and may be unsafe to visit at certain times. As a result, we ask all agents accompanying their clients to check in at the office before touring any listed homes. Please note that during your visit, a TPG employee will escort you, and you may be required to wear flat, closed-toe shoes and a hard hat. [The Benton IV]
| yesterday | Listing first seen on site | |
| yesterday | Listing updated with changes from the MLS |
Listings identified with the FMLS IDX logo come from FMLS and are held by brokerage firms other than the owner of this website and the listing brokerage is identified in any listing details. Information is deemed reliable but is not guaranteed. If you believe any FMLS listing contains material that infringes your copyrighted work, please click here to review our DMCA policy and learn how to submit a takedown request.

© 2017-2026 First Multiple Listing Service, Inc.
Did you know? You can invite friends and family to your search. They can join your search, rate and discuss listings with you.