Save
Ask
Tour
Hide
Share
$825,000
1 Day On Site

11305 Olbrich Trail
Duluth, GA 30097

For Sale|Single Family Residence|Active
4
Beds
4
Total Baths
3
Full Baths
1
Partial Bath
2,724
SqFt
$303
/SqFt
2018
Built
Subdivision:
Bellmoore Park
County:
Fulton
Listing Courtesy Of: EVA WANG of Info Realty, LLC. Broker: 678-393-9709 Prefer Ph#:evawangbroker@gmail.com

Due to the health concerns created by Coronavirus we are offering personal 1-1 online video walkthough tours where possible.
11305 Olbrich Trail11305 Olbrich Trail11305 Olbrich Trail11305 Olbrich Trail
Save
Ask
Tour
Hide
Share

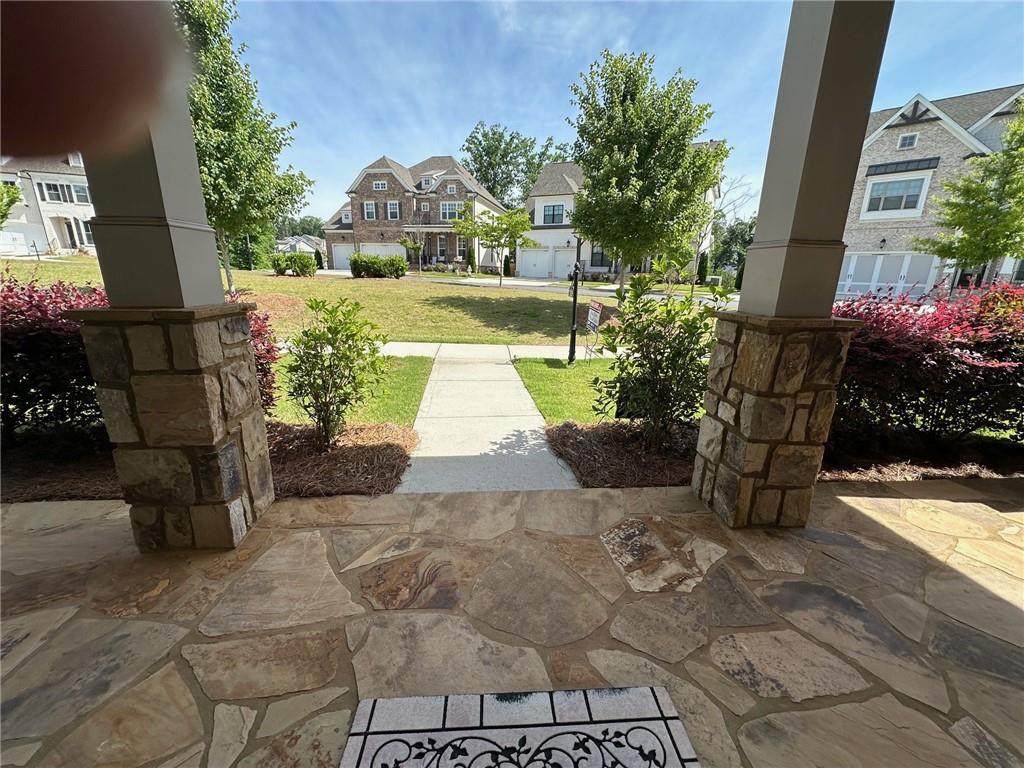
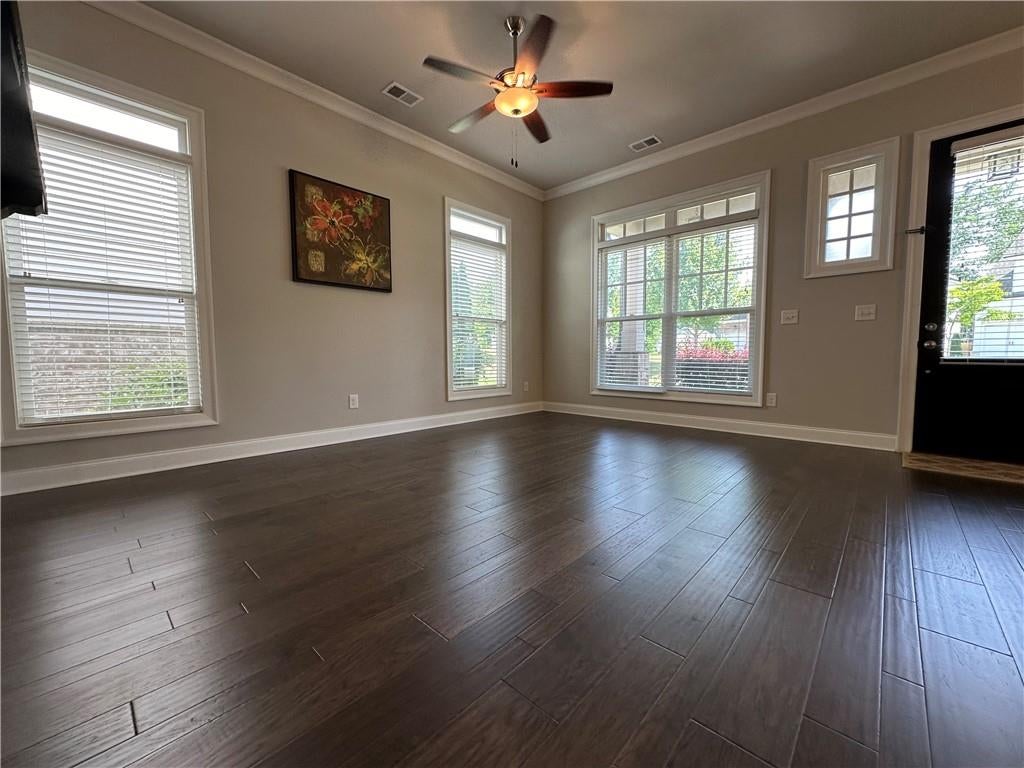
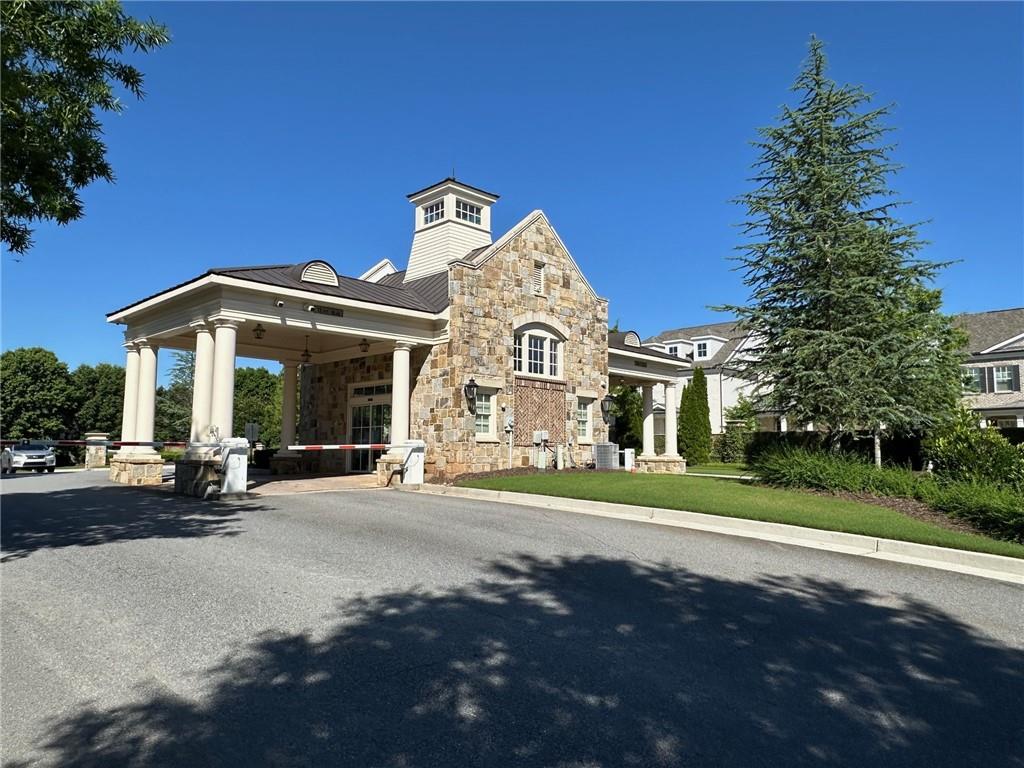
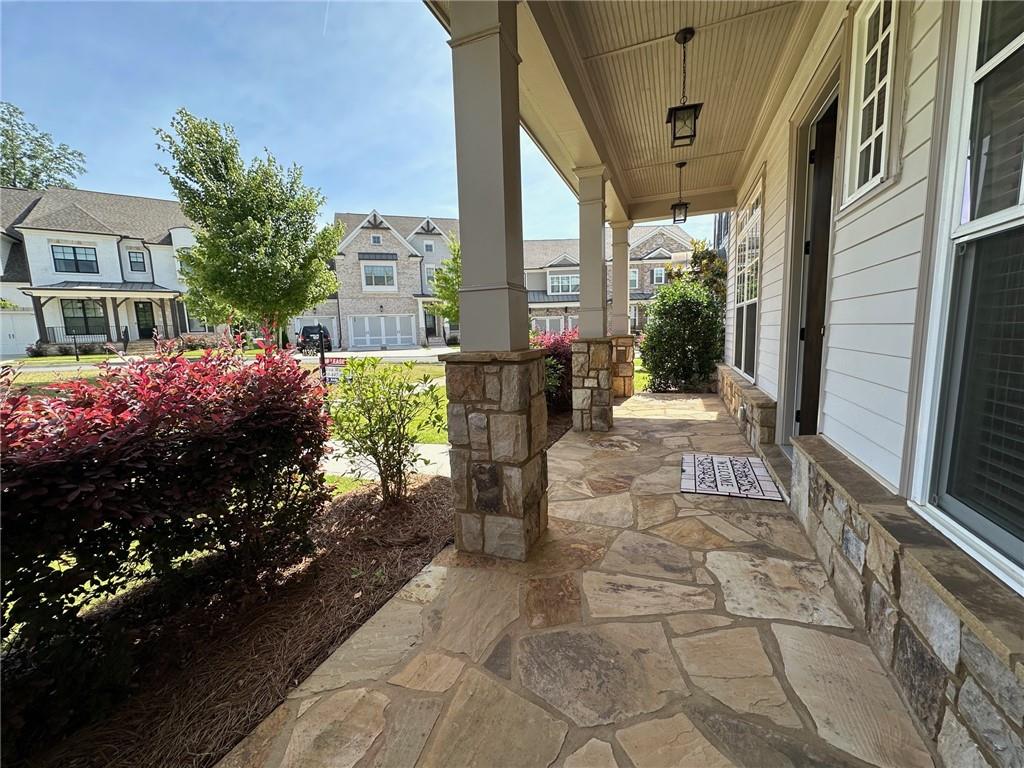
Step into your dream home in the prestigious Bellmoore subdivision, where luxury meets convenience and top-tier education. This newer beauty has 4 bedrooms/3.5 Baths, and a two-car garage, House faces green area. , Master suite on main. Entertain easily on the main level, soaring 10-foot ceilings, and hardwood floors throughout. The gourmet kitchen and covered porch provide the perfect setting for memorable gatherings with family and friends. And with access to the renowned Northview High School district, you can rest assured that your family's education is in good hands. But the perks don't stop there! Enjoy the convenience of living in an award-winning neighborhood with a wealth of amenities, including HOA-maintained lawns, a fitness center, junior Olympic-size pool, tennis courts, basketball courts, splash pad, playground, clubhouse, and 24/7 manned gatehouse. With Cauley Creek Park, Johns Creek City park, shopping, restaurants, and entertainment just a stone's throw away, there's no better place to call home than Bellmoore. Don't miss your chance to experience the ultimate in luxury living. Schedule your showing today and move towards the life you've always dreamed of!

Save
Ask
Tour
Hide
Share
Listing Snapshot
Price 
$825,000
Days On Site 
1 Day
Bedrooms 
4
Inside Area (SqFt) 
2,724 sqft
Total Baths 
4
Full Baths 
3
Partial Baths 
1
Lot Size 
0.109 Acres
Year Built 
2018
MLS Number 
7861250
Status 
Active
Property Tax 
$8,379
HOA/Condo/Coop Fees 
$676 monthly
Sq Ft Source 
Public Records
Friends & Family
Recent Activity
yesterdayListing first seen on site
yesterdayListing updated with changes from the MLS
General Features
Acres 
0.109
Attached Garage 
Yes
Foundation 
Concrete Perimeter
Garage 
Yes
Garage Spaces 
2
Green Energy Efficient 
InsulationWindows
Land Lease 
No
Levels 
Two
Parking 
AttachedGarageGarage Faces RearKitchen LevelDriveway
Property Sub Type 
Single Family Residence
Security 
Security GateSmoke Detector(s)
Sewer 
Public Sewer
SqFt Total 
2724
Style 
Traditional
Utilities 
Cable AvailableElectricity AvailableNatural Gas AvailablePhone AvailableSewer AvailableUnderground UtilitiesWater Available
Water Source 
Public
Interior Features
Appliances 
DishwasherDisposalDryerElectric Water HeaterGas CooktopGas Water HeaterMicrowaveRange HoodRefrigeratorSelf Cleaning OvenTankless Water HeaterWasher
Basement 
None
Cooling 
Ceiling Fan(s)Central AirDualElectricZoned
Electric 
220 Volts
Fireplace 
Yes
Fireplace Features 
Factory BuiltGas LogGas StarterGlass DoorsGreat Room
Fireplaces 
1
Flooring 
CarpetWood
Heating 
CentralForced AirNatural GasZoned
Interior 
Breakfast BarPantryKitchen IslandBookcasesCrown MoldingDouble VanityHigh Speed InternetRecessed LightingTray Ceiling(s)Walk-In Closet(s)Master Downstairs
Laundry Features 
Electric Dryer HookupIn HallLaundry ClosetMain Level
Main Level Bedrooms 
1
Window Features 
Double Pane WindowsInsulated WindowsWindow Treatments
Save
Ask
Tour
Hide
Share
Exterior Features
Construction Details 
BrickCement SidingStone
Exterior 
CourtyardPrivate EntrancePrivate Yard
Fencing 
FencedPrivacyWrought Iron
Lot Features 
LandscapedLevelRectangular Lot
Other Structures 
None
Patio And Porch 
Front Porch
Pool Features 
None
Road Frontage 
Private Road
Roof 
CompositionShingle
Spa Features 
Community
View 
Park/Greenbelt
Waterfront Features 
None
Waterview 
Park/Greenbelt
Windows/Doors 
Double Pane WindowsInsulated WindowsWindow Treatments
Community Features
Association Fee 
$338.0
Association Fee Frequency 
Monthly
Additional Association Fee 
$338.0
Additional Association Fee Frequency 
Monthly
Community Features 
ClubhouseGatedParkPlaygroundPoolSidewalksStreet LightsTennis Court(s)
Horse Property 
None
Financing Terms Available 
Conventional
Roads 
Paved
Schools
School District
Unknown
Elementary School
Wilson Creek
Middle School
River Trail
High School
Northview
Listing Courtesy Of: EVA WANG of Info Realty, LLC. Broker: 678-393-9709 Prefer Ph#:evawangbroker@gmail.com

Listings identified with the FMLS IDX logo come from FMLS and are held by brokerage firms other than the owner of this website and the listing brokerage is identified in any listing details. Information is deemed reliable but is not guaranteed. If you believe any FMLS listing contains material that infringes your copyrighted work, please click here to review our DMCA policy and learn how to submit a takedown request.



© 2017-2026 First Multiple Listing Service, Inc.

Neighborhood & Commute
Source: Walkscore
Save
Ask
Tour
Hide
Share