Save
Ask
Tour
Hide
Share
$1,039,900
New Listing

2052 Stonewater Court
Hoschton, GA 30548

For Sale|Single Family Residence|Active
6
Beds
6
Total Baths
5
Full Baths
1
Partial Bath
5,105
SqFt
$204
/SqFt
2014
Built
Subdivision:
Stonewater Creek
County:
Gwinnett
Listing Courtesy Of: TAMRA WADE of RE/MAX Tru Broker: 770-502-6232 Prefer Ph#:listings@TamraWadeRealEstate.com

Due to the health concerns created by Coronavirus we are offering personal 1-1 online video walkthough tours where possible.
2052 Stonewater Court2052 Stonewater Court2052 Stonewater Court2052 Stonewater Court
Save
Ask
Tour
Hide
Share

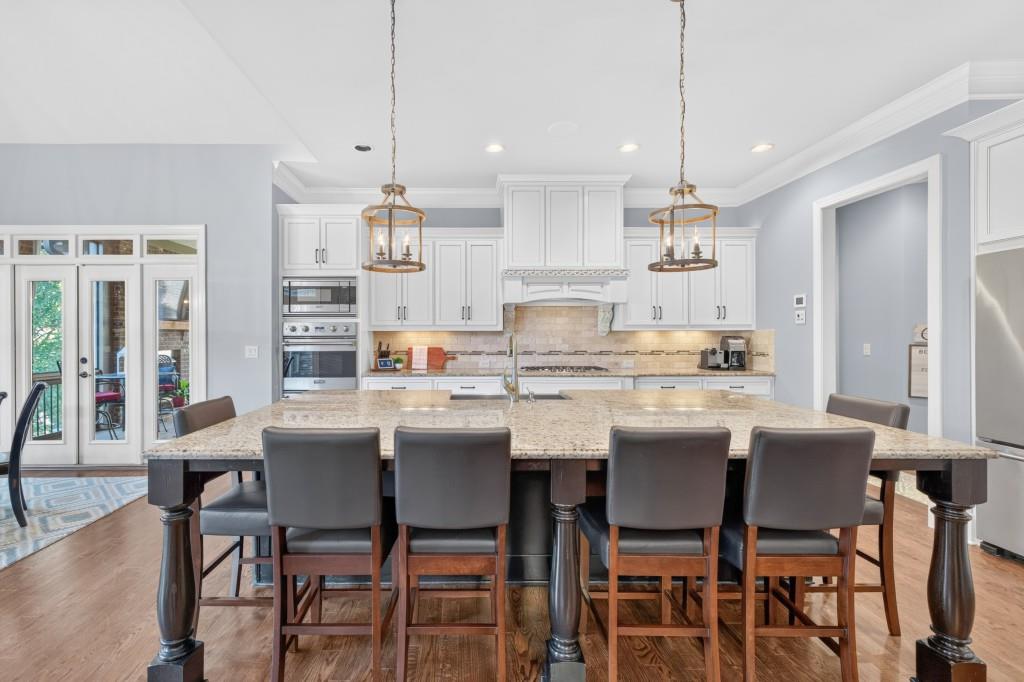
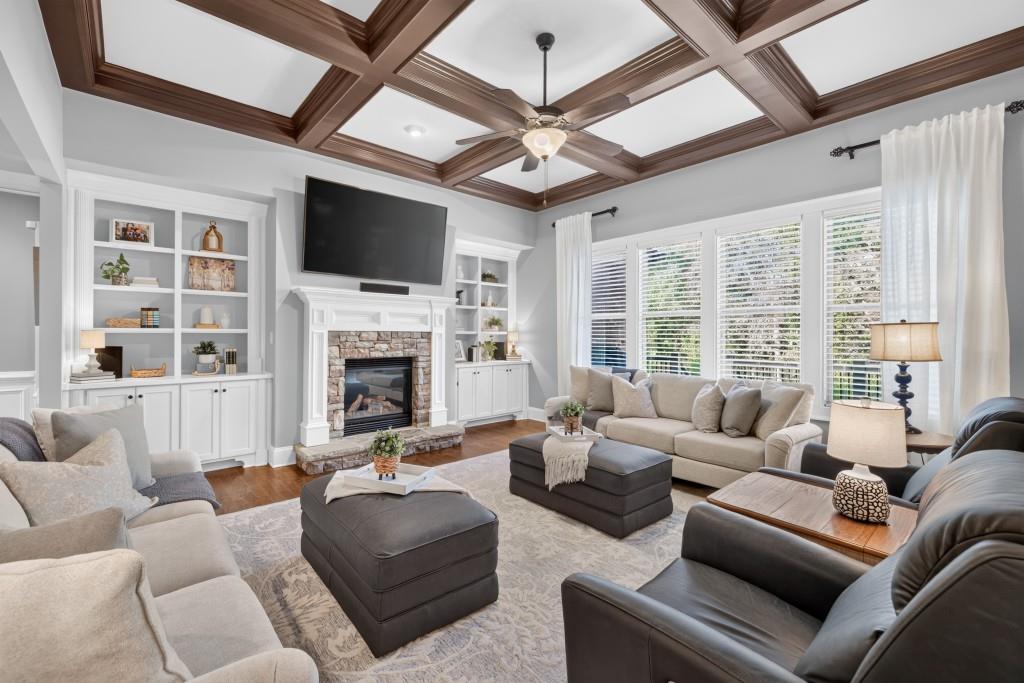
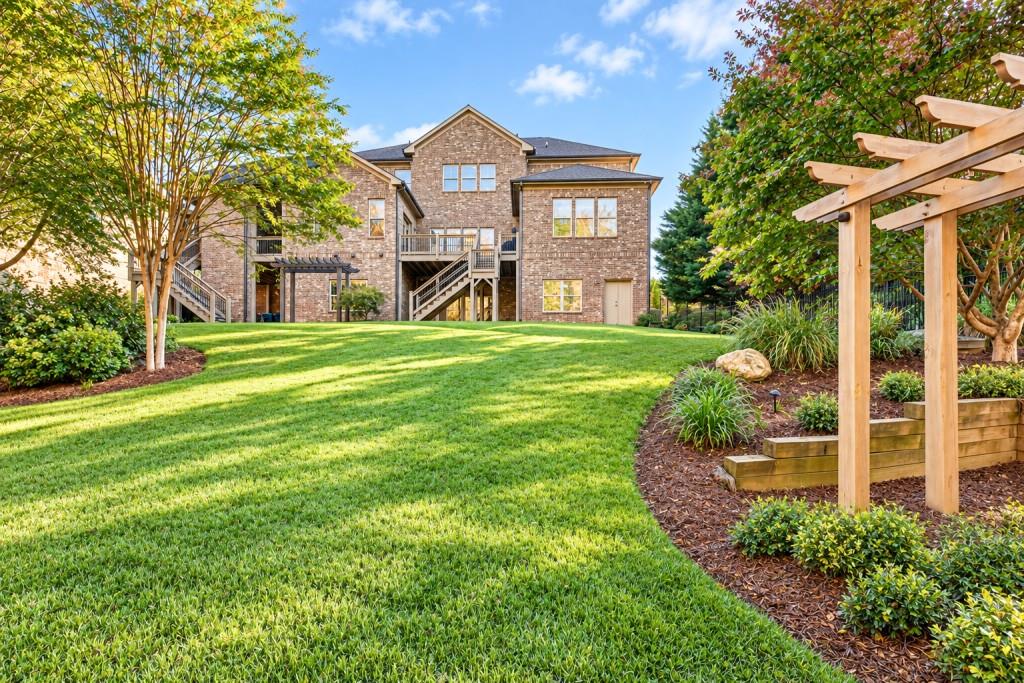
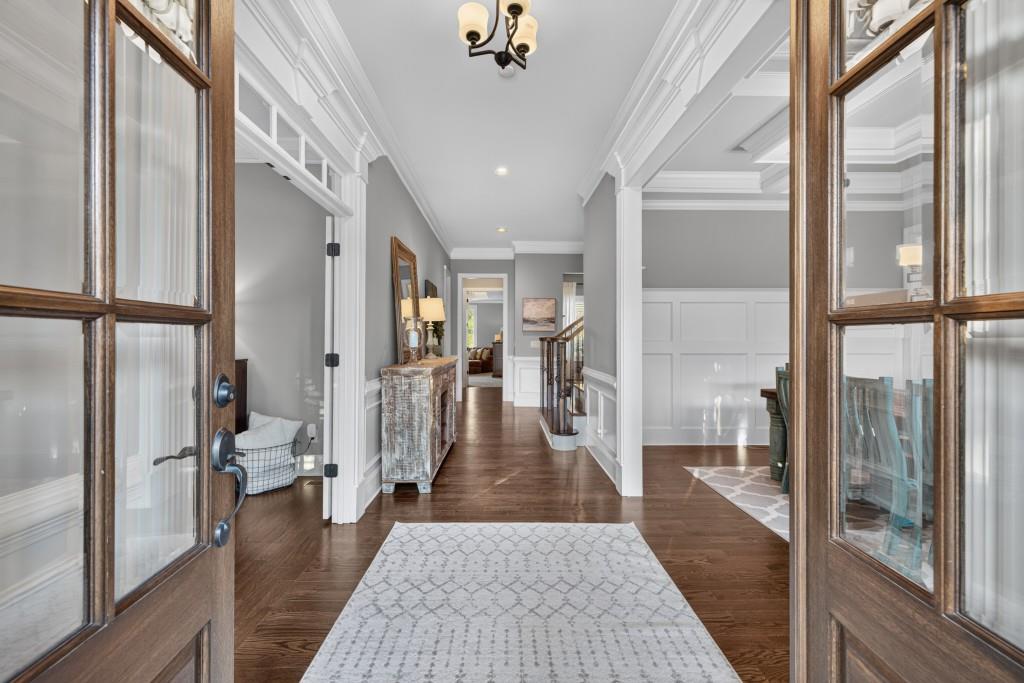
Located in gated Stonewater Creek in the sought-after Mill Creek High School district, this four-sided brick home offers six bedrooms, five-and-a-half baths, a main-level primary suite, and a three-car garage. Situated on a quiet cul-de-sac on nearly half an acre, the home combines thoughtfully customized interiors with a private wooded backyard. The kitchen features Viking appliances, a five-burner gas cooktop, double ovens, an ice maker, and an oversized custom pantry. A coffered ceiling, gas fireplace, and built-in bookcases bring warmth and architectural detail to the great room. The main-level primary suite offers a comfortable retreat, while the additional bedrooms provide flexibility for guests, work, and hobbies. An oversized laundry room provides space for two washers and two dryers. A vaulted screened porch with its own fireplace, two decks, and a gas connection for grilling create inviting spaces for relaxing and entertaining. The backyard features a trellis and fire pit, with woods and a creek providing a peaceful backdrop. The approximately 2,600-square-foot partially finished basement features ten-foot ceilings and plumbing rough-ins for a full bath, half bath, and laundry, with room to create additional living and entertaining spaces. The oversized three-car garage includes nine-foot doors and generous storage space. Stonewater Creek amenities include a clubhouse, pool with waterslide, tennis and pickleball courts, basketball, playgrounds, and sidewalks. Enjoy convenient access to shopping, dining, parks, and Northeast Georgia Medical Center. Presidential Mortgage to contribute 1% toward the buyer's closing costs when financing through Presidential Mortgage. Contact lender for terms and eligibility.

Save
Ask
Tour
Hide
Share
Listing Snapshot
Price 
$1,039,900
Days On Site 
0 Days
Bedrooms 
6
Inside Area (SqFt) 
5,105 sqft
Total Baths 
6
Full Baths 
5
Partial Baths 
1
Lot Size 
0.49 Acres
Year Built 
2014
MLS Number 
7861678
Status 
Active
Property Tax 
$16,256
HOA/Condo/Coop Fees 
$200 monthly
Sq Ft Source 
Public Records
Friends & Family
Recent Activity
5 hours agoListing first seen on site
5 hours agoListing updated with changes from the MLS
General Features
Acres 
0.49
Attached Garage 
Yes
Foundation 
Concrete Perimeter
Garage 
Yes
Garage Spaces 
3
Land Lease 
No
Levels 
Two
Parking 
AttachedGarageGarage Faces SideDriveway
Property Sub Type 
Single Family Residence
Security 
Smoke Detector(s)Security SystemCarbon Monoxide Detector(s)Fire AlarmSecurity GateSecurity System Owned
Sewer 
Public Sewer
SqFt Above 
5105
SqFt Total 
5105
Style 
Traditional
Utilities 
Cable AvailableElectricity AvailableNatural Gas AvailablePhone AvailableUnderground UtilitiesWater Available
Water Source 
Public
Interior Features
Appliances 
DishwasherDouble OvenGas CooktopMicrowaveRefrigerator
Basement 
DaylightExterior EntryFullInterior EntryUnfinished
Cooling 
Ceiling Fan(s)Central Air
Electric 
220 Volts
Fireplace 
Yes
Fireplace Features 
Family Room
Fireplaces 
2
Flooring 
CarpetCeramic TileHardwood
Heating 
ElectricForced Air
Interior 
PantryKitchen IslandBookcasesCathedral Ceiling(s)Coffered Ceiling(s)Double VanityEntrance FoyerHigh Speed InternetTray Ceiling(s)Vaulted Ceiling(s)Walk-In Closet(s)Master Downstairs
Laundry Features 
Laundry RoomUpper Level
Main Level Bedrooms 
1
Window Features 
Double Pane Windows
Save
Ask
Tour
Hide
Share
Exterior Features
Construction Details 
Stone
Exterior 
Private YardRain Gutters
Fencing 
None
Frontage 
0
Lot Features 
Level
Other Structures 
None
Patio And Porch 
CoveredDeckFront PorchPatioScreened
Pool Features 
None
Road Frontage 
County Road
Roof 
Composition
Spa Features 
None
View 
Trees/WoodsOther
Waterfront Features 
None
Waterview 
Trees/WoodsOther
Windows/Doors 
Double Pane Windows
Community Features
Association Fee 
$2400.0
Association Fee Frequency 
Annually
Community Features 
ClubhouseGatedPlaygroundPoolSidewalksStreet LightsOther
Horse Property 
None
Financing Terms Available 
1031 ExchangeCashConventionalFHAVA Loan
Roads 
Paved
Schools
School District
Unknown
Elementary School
Duncan Creek
Middle School
Osborne
High School
Mill Creek
Listing Courtesy Of: TAMRA WADE of RE/MAX Tru Broker: 770-502-6232 Prefer Ph#:listings@TamraWadeRealEstate.com

Listings identified with the FMLS IDX logo come from FMLS and are held by brokerage firms other than the owner of this website and the listing brokerage is identified in any listing details. Information is deemed reliable but is not guaranteed. If you believe any FMLS listing contains material that infringes your copyrighted work, please click here to review our DMCA policy and learn how to submit a takedown request.



© 2017-2026 First Multiple Listing Service, Inc.

Neighborhood & Commute
Source: Walkscore
Save
Ask
Tour
Hide
Share