
Lilburn, GA 30047
Due to the health concerns created by Coronavirus we are offering personal 1-1 online video walkthough tours where possible.
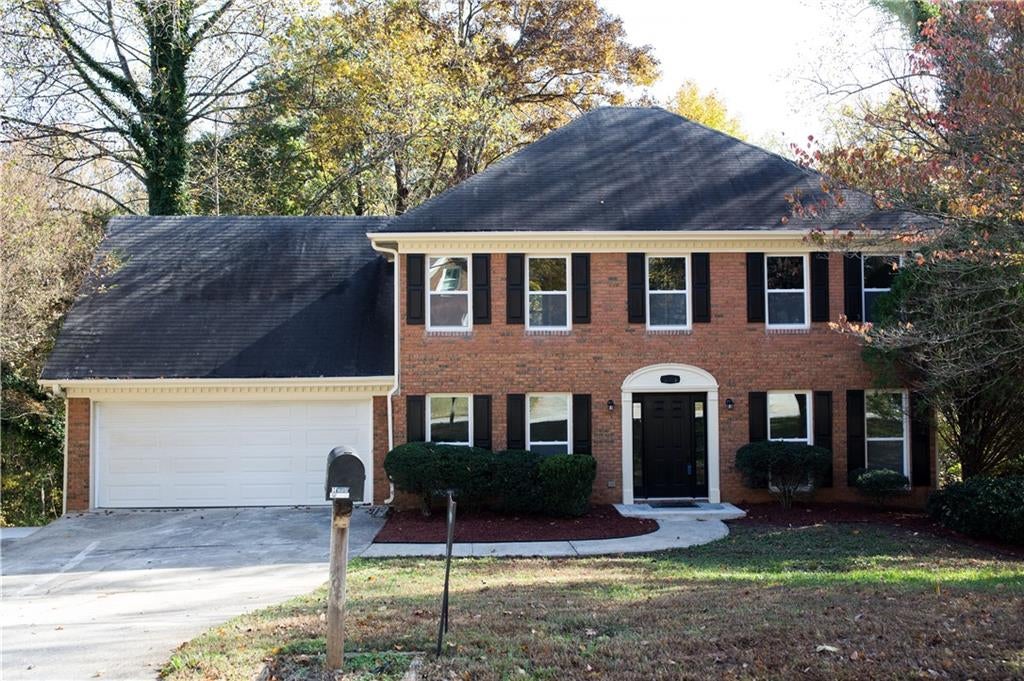
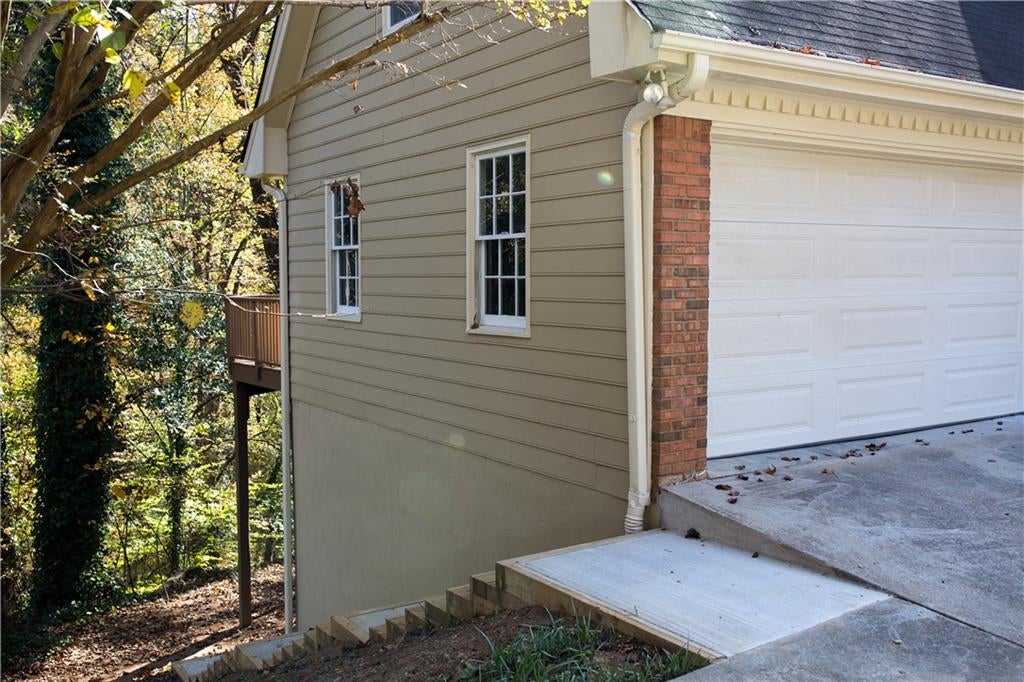
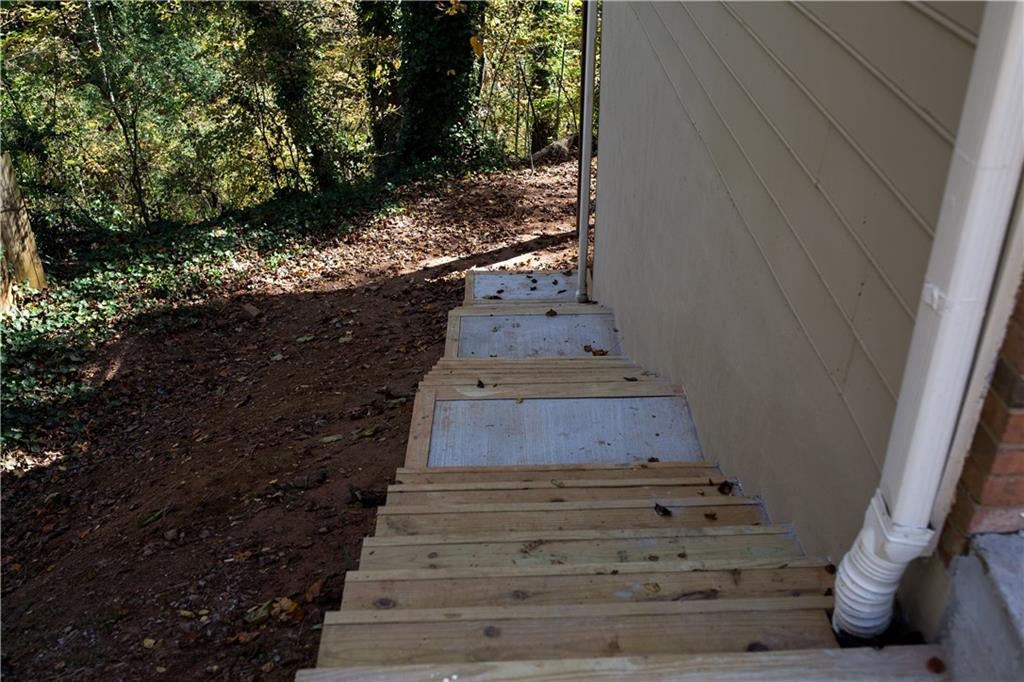
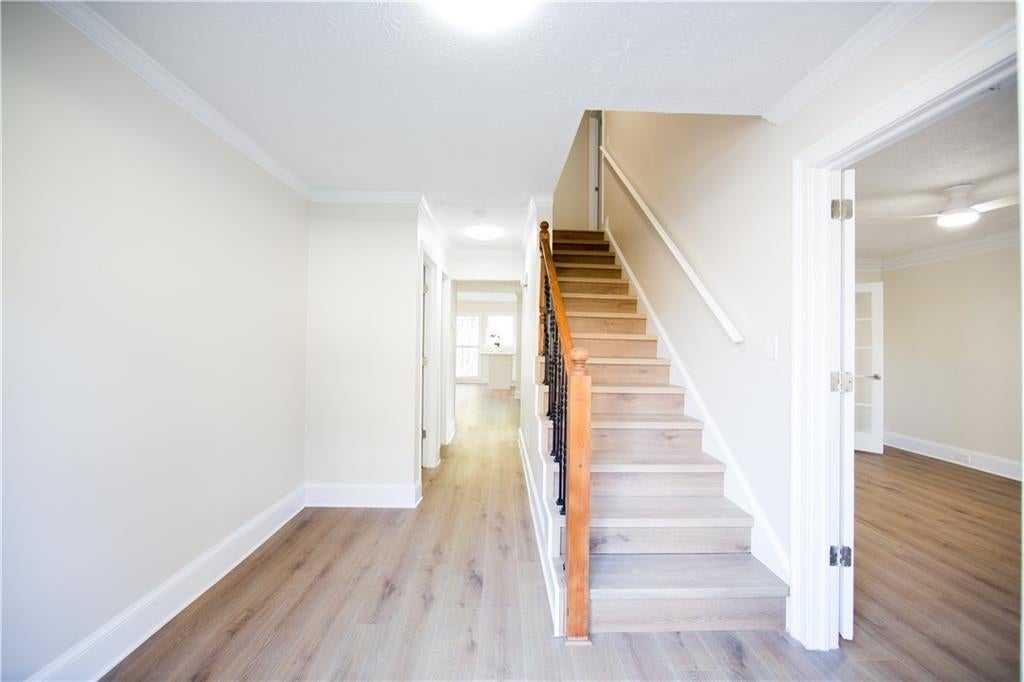
Welcome to this beautifully and completely renovated, spacious 7-bedroom, 4-bathroom traditional brick home located in the desirable Parkview High School District!. This home has been fully renovated throughout, with extensive updates and improvements from top to bottom, offering a fresh, modern feel while preserving its classic charm and timeless appeal. Featuring a classic brick exterior, 2-car garage, and extended driveway with ample parking, this home offers both style and functionality. Step inside to discover beautifully updated interiors, fresh new interior paint throughout, and brand-new windows throughout the entire home, bringing in abundant natural light. Enjoy the added comfort and convenience of NO CARPET throughout the home. The main level features a welcoming living area and spacious family room with a charming brick fireplace. The bright, fully updated kitchen offers stainless steel appliances, generous counter space, and convenient built-in shelving for additional storage and organization. lovely window above the kitchen sink overlooks the beautiful backyard. Upstairs, the primary suite provides a relaxing retreat, complete with a walk-in closet and a beautifully renovated ensuite bathroom featuring double vanities, a separate shower, and a brand-new soaking tub. Three additional generously sized bedrooms and an updated full bathroom complete the upper level, offering four bedrooms and two full bathrooms upstairs. The main level also includes an additional bedroom and a full bathroom, providing flexibility for guests or multigenerational living. The fully finished and extensively renovated basement is another outstanding feature of this home, offering two additional rooms and a full bathroom. The lower level provides versatile living space, ideal for a guest suite, home office, recreation room, or additional family living area. Step outside to enjoy the spacious elevated deck, perfect for outdoor dining, grilling, and entertaining. The private, wooded backyard offers a peaceful setting overlooking a natural creek. Newly constructed tiered concrete steps along the side of the home provide convenient outdoor access and added functionality. This move-in-ready home offers exceptional space, modern comfort, and convenience in a highly desirable location.
| a week ago | Status changed to Active | |
| a week ago | Listing updated with changes from the MLS | |
| 2 weeks ago | Listing first seen on site |
Listings identified with the FMLS IDX logo come from FMLS and are held by brokerage firms other than the owner of this website and the listing brokerage is identified in any listing details. Information is deemed reliable but is not guaranteed. If you believe any FMLS listing contains material that infringes your copyrighted work, please click here to review our DMCA policy and learn how to submit a takedown request.

© 2017-2026 First Multiple Listing Service, Inc.