
9290 Fleetwood TrailGainesville, GA 30506
Due to the health concerns created by Coronavirus we are offering personal 1-1 online video walkthough tours where possible.
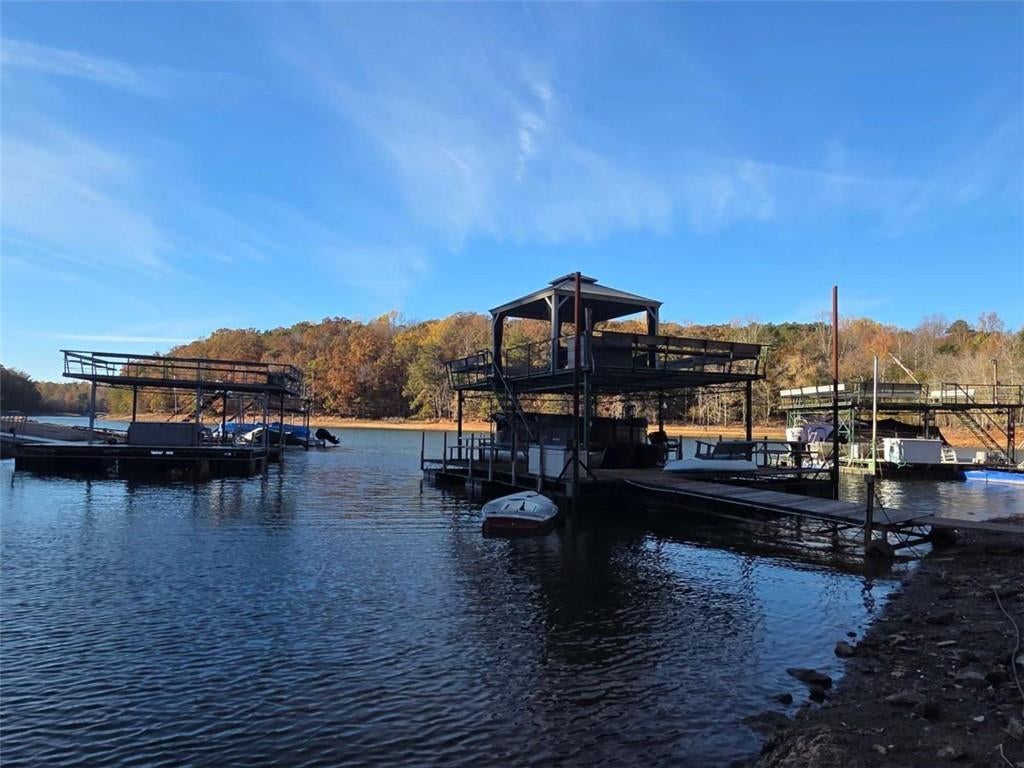
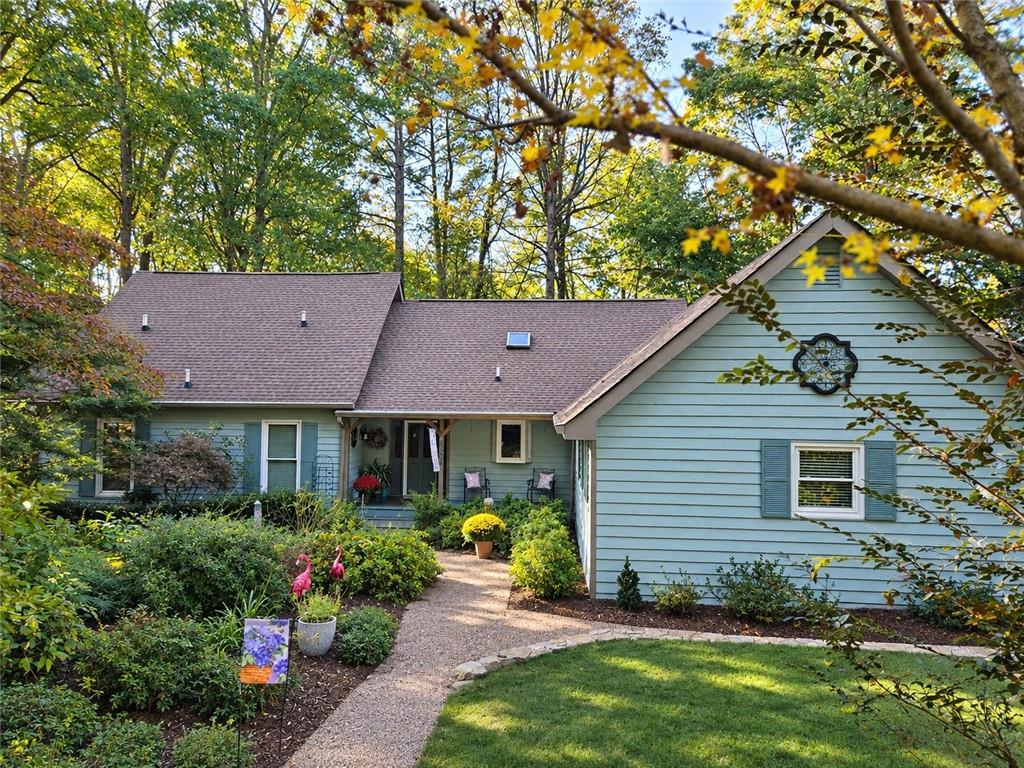
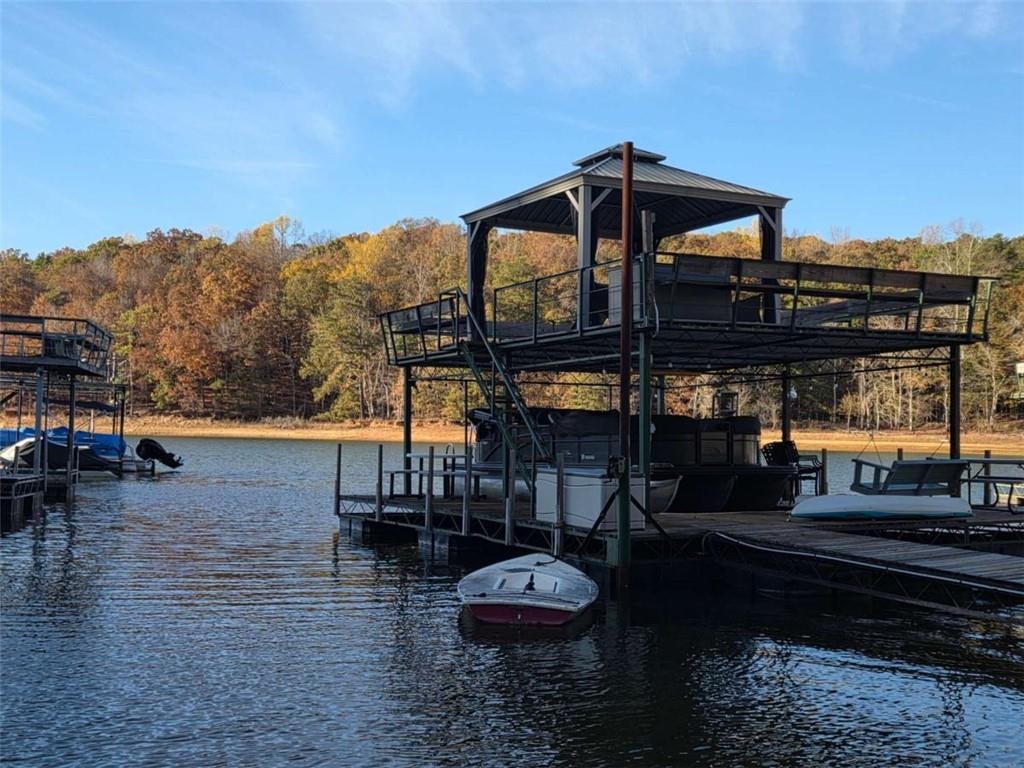
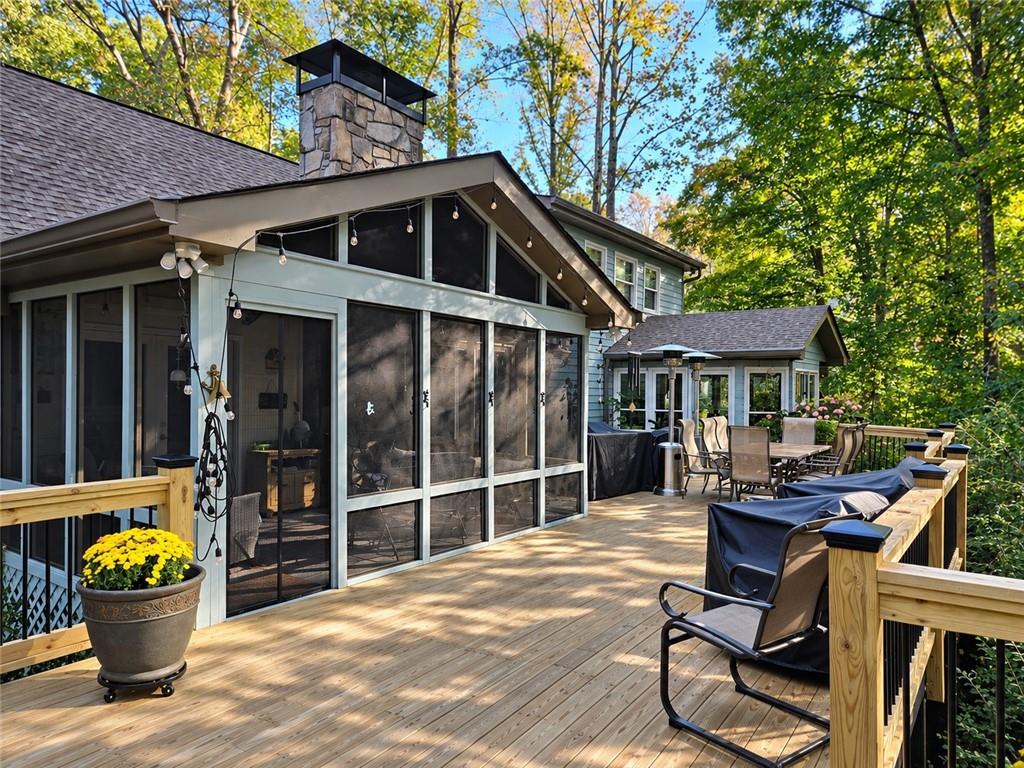
Charmingly renovated one of a kind lakefront home that strikes the perfect balance of modern living and original architectural character in the coveted the Four Mile Creek area of Lake Lanier in Forsyth County. This 4 bedroom 4 bathroom home with attached double garage and another attached 3rd car garage is close to all the conveniences you want, while being tucked away in a peaceful enclave off of Bethel Road. Among the charming architectural details found throughout this lake home you'll find a vaulted great room with exposed beams, freshly refinished hardwood floors throughout, a beautiful stone fireplace, original cedar tongue and groove ceilings, freshly painted kitchen cabinets and gorgeous lake and nature views. Off the family room there's a screened porch which can double as additional living or dining space. The kitchen features granite countertops, tile backsplash, stainless steel appliances and a skylight. Cedar beams and cedar trim accentuate the living spaces with additional character and charm. Master on Main with french doors to a glass enclosed sunroom/office overlooking the lake and a wooded wonderland. The master bath features double vanity, separate shower, tiled walls and floors. Second bedroom and additional full bath on the main floor. Upstairs is a huge, yet cozy bedroom and full bath that feel like a bed and breakfast. Plenty of room for all the grandkids to gather after a fun day of making lake memories! The partially finished basement features a large family room, a fourth bedroom for additional guests and another full bath. Outdoor living is what it's all about on the lake and entertaining options abound on the expansive new deck and screened porch. This is THE place to relax and entertain family and friends before or after all of your lake fun! Great water even in the current drought conditions and an EASY walk down to your single slip, covered party dock where you can dine on the deck in the peaceful cove or boat over to Pelican Pete's or anywhere else your heart desires from this perfect, close to 400 mid-lake location. Level lot and NO HOA. Professional photos coming soon.
| 19 hours ago | Status changed to Coming Soon | |
| 19 hours ago | Price changed to $1,099,900 | |
| 19 hours ago | Listing updated with changes from the MLS | |
| 4 days ago | Listing first seen on site |
Listings identified with the FMLS IDX logo come from FMLS and are held by brokerage firms other than the owner of this website and the listing brokerage is identified in any listing details. Information is deemed reliable but is not guaranteed. If you believe any FMLS listing contains material that infringes your copyrighted work, please click here to review our DMCA policy and learn how to submit a takedown request.

© 2017-2026 First Multiple Listing Service, Inc.