
811 Woodvale PTSuwanee, GA 30024
Due to the health concerns created by Coronavirus we are offering personal 1-1 online video walkthough tours where possible.
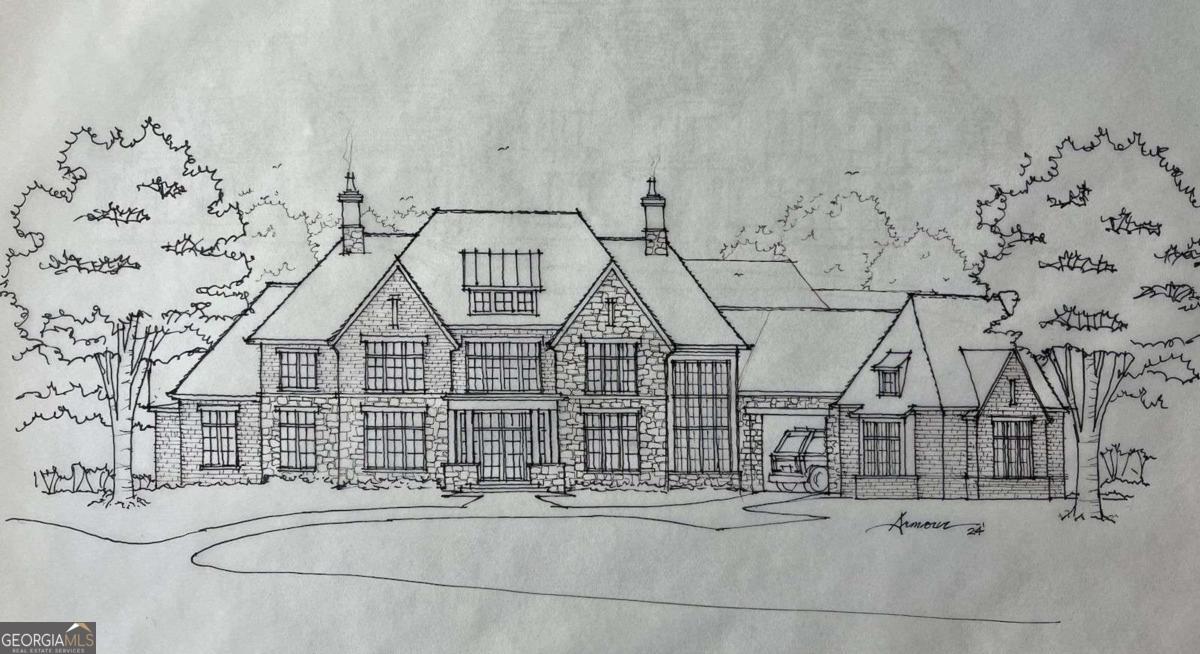
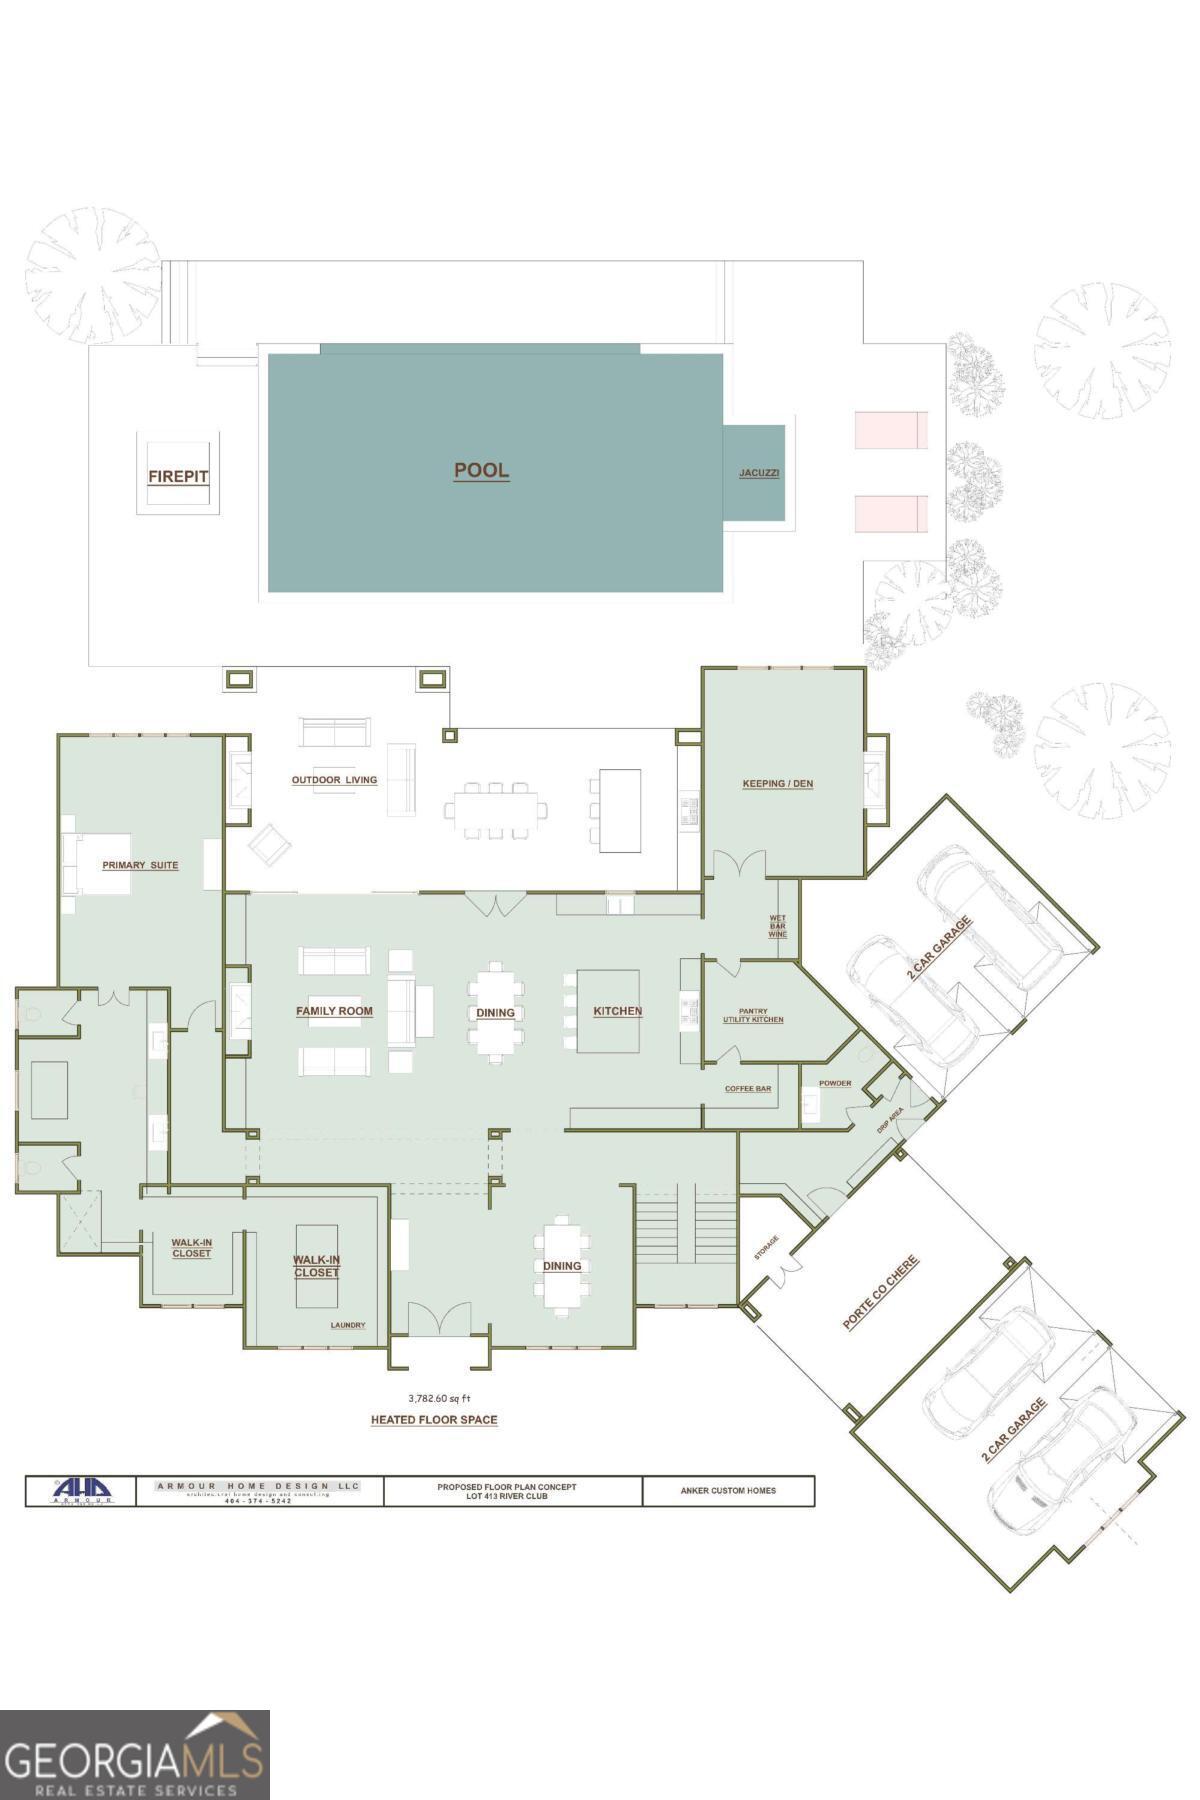
Commanding its premier corner setting, this rare opportunity offers you the ability to start immediately on this pre-planned Custom Home by renowned custom home expert Anker Custom Homes or there is still time to bring your own inspired plan into creation on this site. As planned and priced, this masterful custom home welcomes your with an inspiring architecturally detailed open concept plan with 5 grand bedrooms, 5 and a half spa styled bathroom a lovely porte-cochere and 4-car garage. This thoughtfully created custom home is designed with a light-filled main level where indoor and outdoor spaces merge effortlessly. From the expansive grand room and chef styled kitchen with top tier appliances into the dining and entertainment areas all openly flow and offer easy transitional flow through the glass walls to a backyard paradise complete with a fully equipped summer kitchen and bar, an alfresco dining area, and a warm outdoor porch anchored by a cozy stone fireplace. Tucked away on the main level of this home for ultimate privacy, the luxurious primary suite serves as a serene personal retreat, featuring a lavish spa-inspired bath and two expansive walk-in closets. The upper level includes four additional en-suite bedrooms accompanied by a versatile bonus room ready to function as a media lounge or creative studio. Below in the incredible terrace, the expansive daylight basement is framed by dramatic 14-foot ceilings that elevate the lower level into a grand extension of the home. Pre-planned to accommodate a secondary kitchen and living area, a professional-grade gym, private guest suite, and a custom wine cellar, this lower level offers limitless potential for customization. This is a rare opportunity to collaborate with Anker Custom Homes to bring an extraordinary vision to life in a community designed for the extraordinary. This architectural masterpiece is taking shape on a magnificent corner lot in The River Club, meticulously crafted by the r. This exceptional residence pairs peerless construction and bespoke design with one of the most coveted addresses in the Southeast. Set behind the gates of The River Club, the estate places you at the pinnacle of luxury country club living along the Chattahoochee River. This premier North Georgia sanctuary offers residents an unmatched lifestyle, centered around an 18-hole Greg Norman-designed championship golf course that winds gracefully through rolling hills and mature woodlands. Beyond the fairways, the community treats its members to a world-class sports complex featuring tennis and pickleball courts, state-of-the-art fitness and wellness facilities, resort-style swimming pools, and an equestrian center. With miles of private walking trails and a stunning riverside clubhouse, The River Club delivers a private, natural retreat where timeless elegance meets active, resort-style living. This is a rare opportunity to collaborate with Anker Custom Homes to bring your extraordinary lifestyle and residential dream home into life in a community designed for the extraordinary.
| 3 months ago | Status changed to Active | |
| 3 months ago | Listing updated with changes from the MLS® | |
| 4 months ago | Price changed to $3,799,000 | |
| 2 years ago | Listing first seen on site |

Information deemed reliable but not guaranteed. The data relating to real estate for sale on this web site comes in part from the Broker Reciprocity Program of Georgia MLS. Real estate listings held by brokerage firms other than this office are marked with the Broker Reciprocity logo and detailed information about them includes the name of the listing brokers. Copyright © 2020-present Georgia MLS. All rights reserved.
Last checked: 2026-09-18 05:02 PM UTC