
881 Woodvale PTSuwanee, GA 30024
Due to the health concerns created by Coronavirus we are offering personal 1-1 online video walkthough tours where possible.
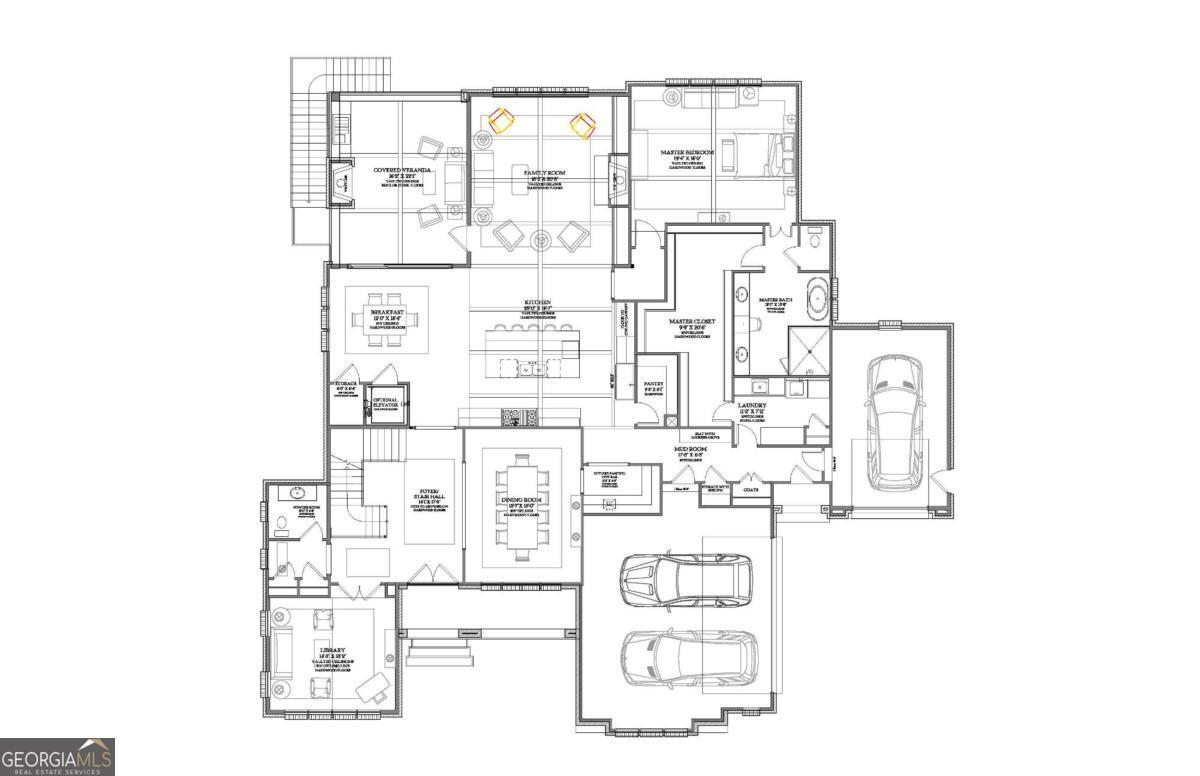
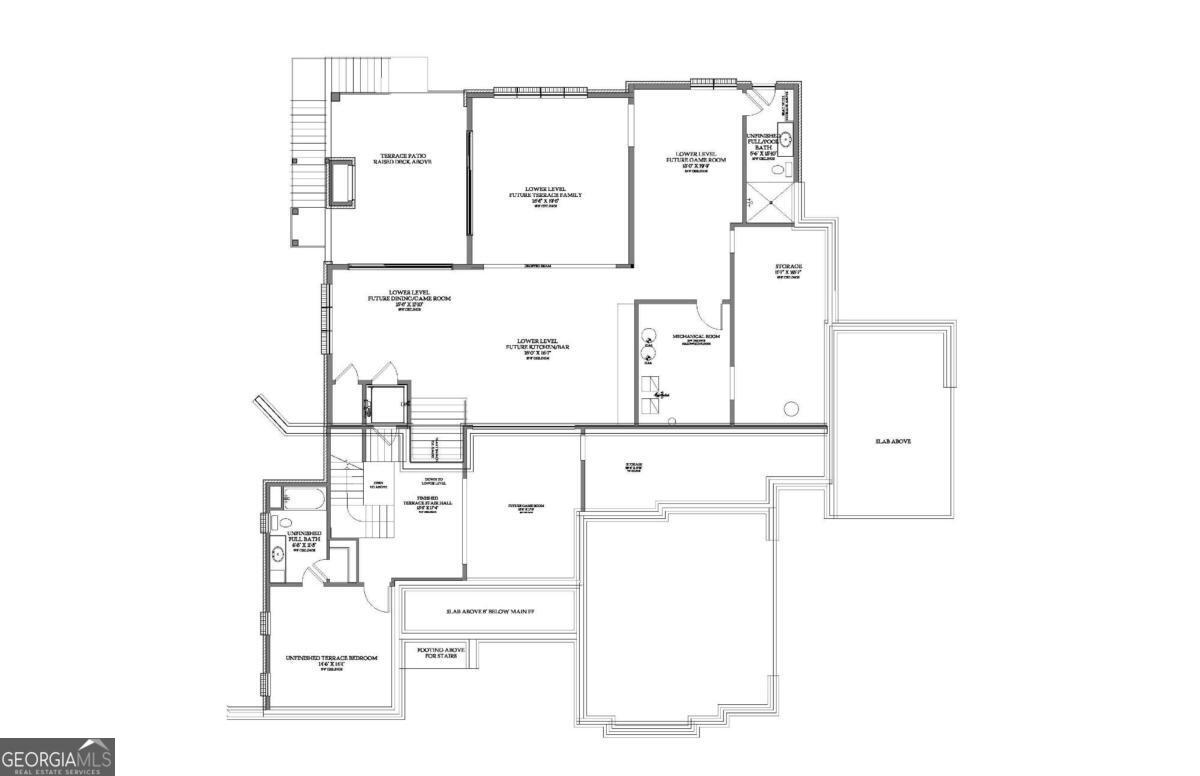
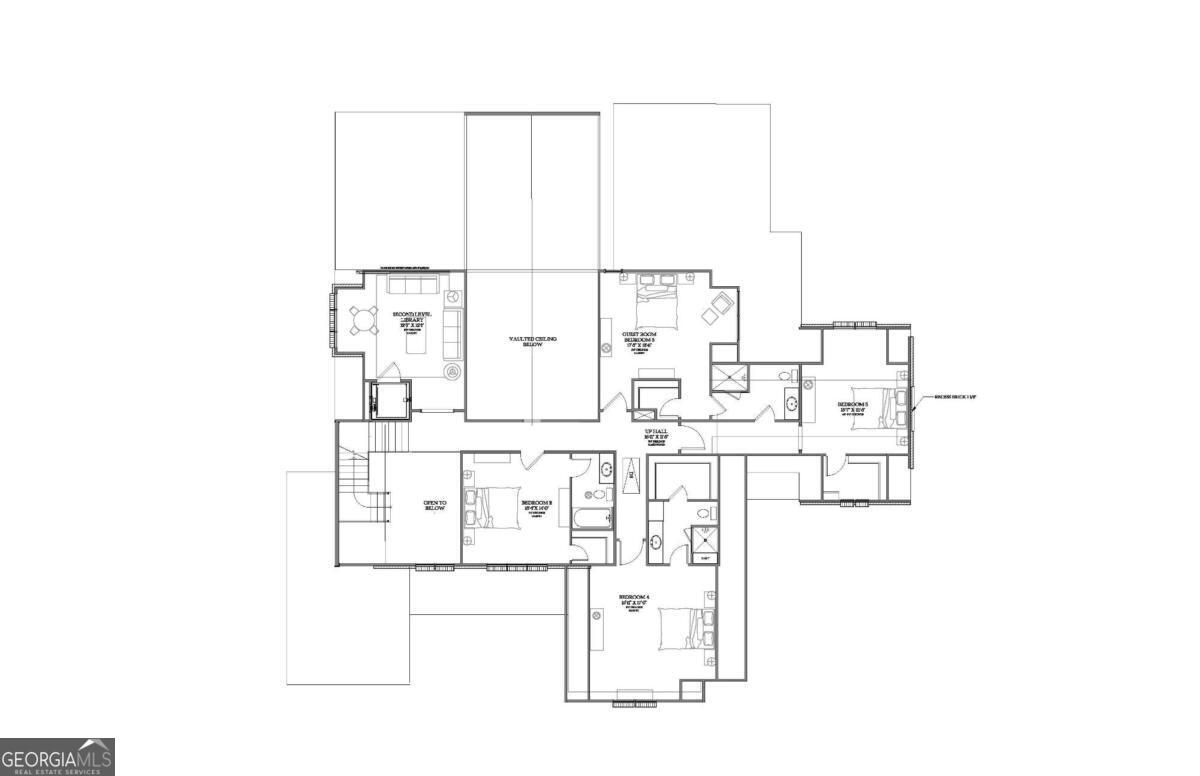
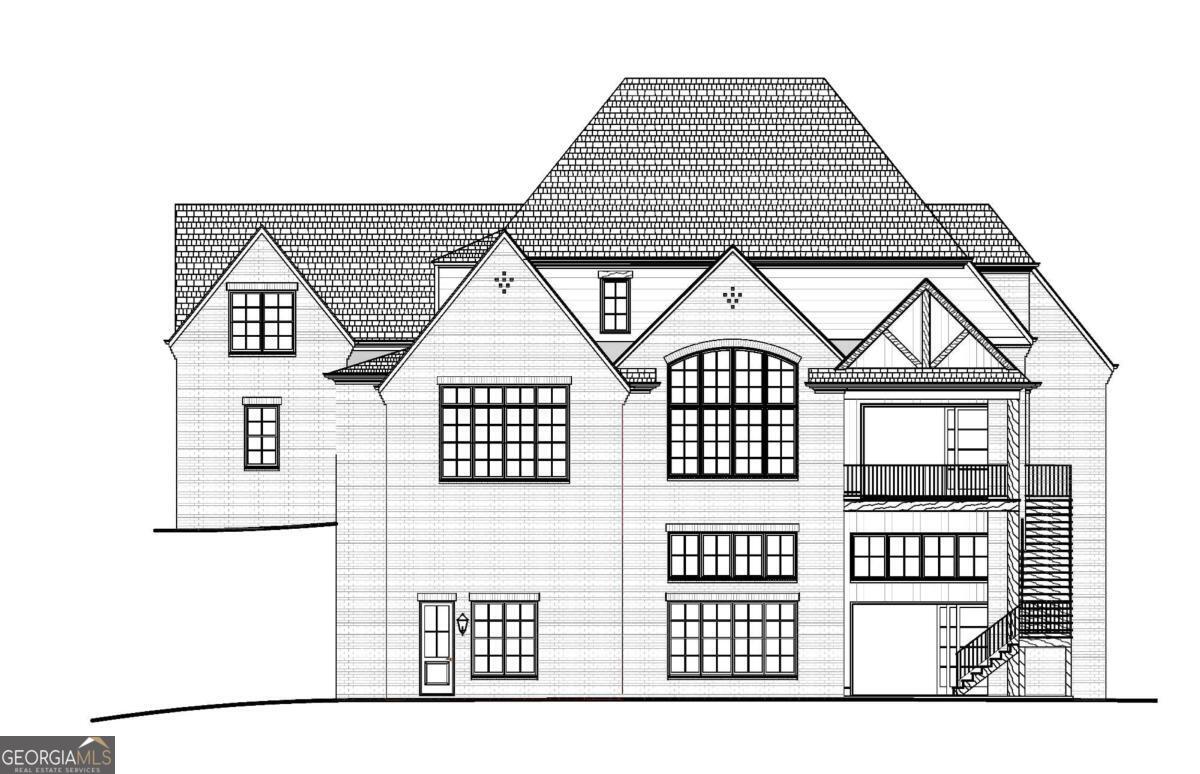
Behind the prestigious, 24-hour guarded gates of Suwanee's premier golf and country club community, a masterpiece of timeless architecture is currently taking shape on a private, peaceful cul-de-sac lot. Expertly crafted by award-winning Custom Homes Builder Colonnade in the exclusive enclave of The River Club, this exceptional custom home is already sheetrocked and preparing to enter its designer finishes phase. For the discerning buyer, this moment offers a rare window of opportunity: the chance to secure a highest quality custom luxury home with an accelerated move-in timeline while still retaining the ability to collaborate with the design team to personalize the final touches to your preferred tastes and styles. Approaching the residence, a striking architectural facade draws you inward through a dramatic vaulted entry, flanked by a generous 3-car garage, opening into a light-flooded interior designed equally for grand-scale entertaining and effortless daily life. At the heart of the home sits a magnificent gourmet kitchen, complete with a spacious breakfast room and a functional butler's pantry, which flows seamlessly into the grand 2-story vaulted family room where sweeping, tree-lined views frame the back windows. Nearby, a separate dining room provides an elegant backdrop for formal evening gatherings, while a private main-level library offers a quiet sanctuary for remote work or reading. Tucked away on the main level as a true private sanctuary, the luxurious owner's suite boasts soaring ceilings, a spa-like bathroom, a huge walk-in closet/dressing room, and the ultimate convenience of an adjoining main-level laundry room. Upstairs, the luxury continues with four additional spacious bedrooms and 3 full bathrooms accompanied by a versatile flex space ideal for a study or media area. Thoughtfully engineered for future accessibility, the home also features a pre-constructed elevator shaft, ready to be seamlessly integrated whenever desired. Stepping outside you are welcomed with an outdoor lover's dream covered porch-complete with a beautiful outdoor fireplace where you can take in the serene, tree-lined views of the surrounding landscape. Downstairs at the terrace level, let your imagination roam free on the opportunities with a blank canvas already awaiting your vision for a custom wine cellar, home theater, guest areas, or wellness center. The terrace level already includes a second outdoor covered porch with fireplace to enjoy your estate to the fullest. Surrounded by world-class amenities-including a Greg Norman-designed championship golf course, The Lodge clubhouse and spa, tennis and pickleball courts, and a resort-style aquatic center-this dream custom home residence by Colonnade delivers the ultimate in luxury living plus a country club lifestyle. Inquire today to review the floor plans, meet with Colonnade's design team, and claim your place in one of Atlanta's most coveted private neighborhoods.
| 6 months ago | Status changed to Active | |
| 6 months ago | Listing updated with changes from the MLS® | |
| 6 months ago | Listing first seen on site |

Information deemed reliable but not guaranteed. The data relating to real estate for sale on this web site comes in part from the Broker Reciprocity Program of Georgia MLS. Real estate listings held by brokerage firms other than this office are marked with the Broker Reciprocity logo and detailed information about them includes the name of the listing brokers. Copyright © 2020-present Georgia MLS. All rights reserved.
Last checked: 2026-09-18 05:02 PM UTC