
1670 Cone Flower WAYSuwanee, GA 30024
Due to the health concerns created by Coronavirus we are offering personal 1-1 online video walkthough tours where possible.


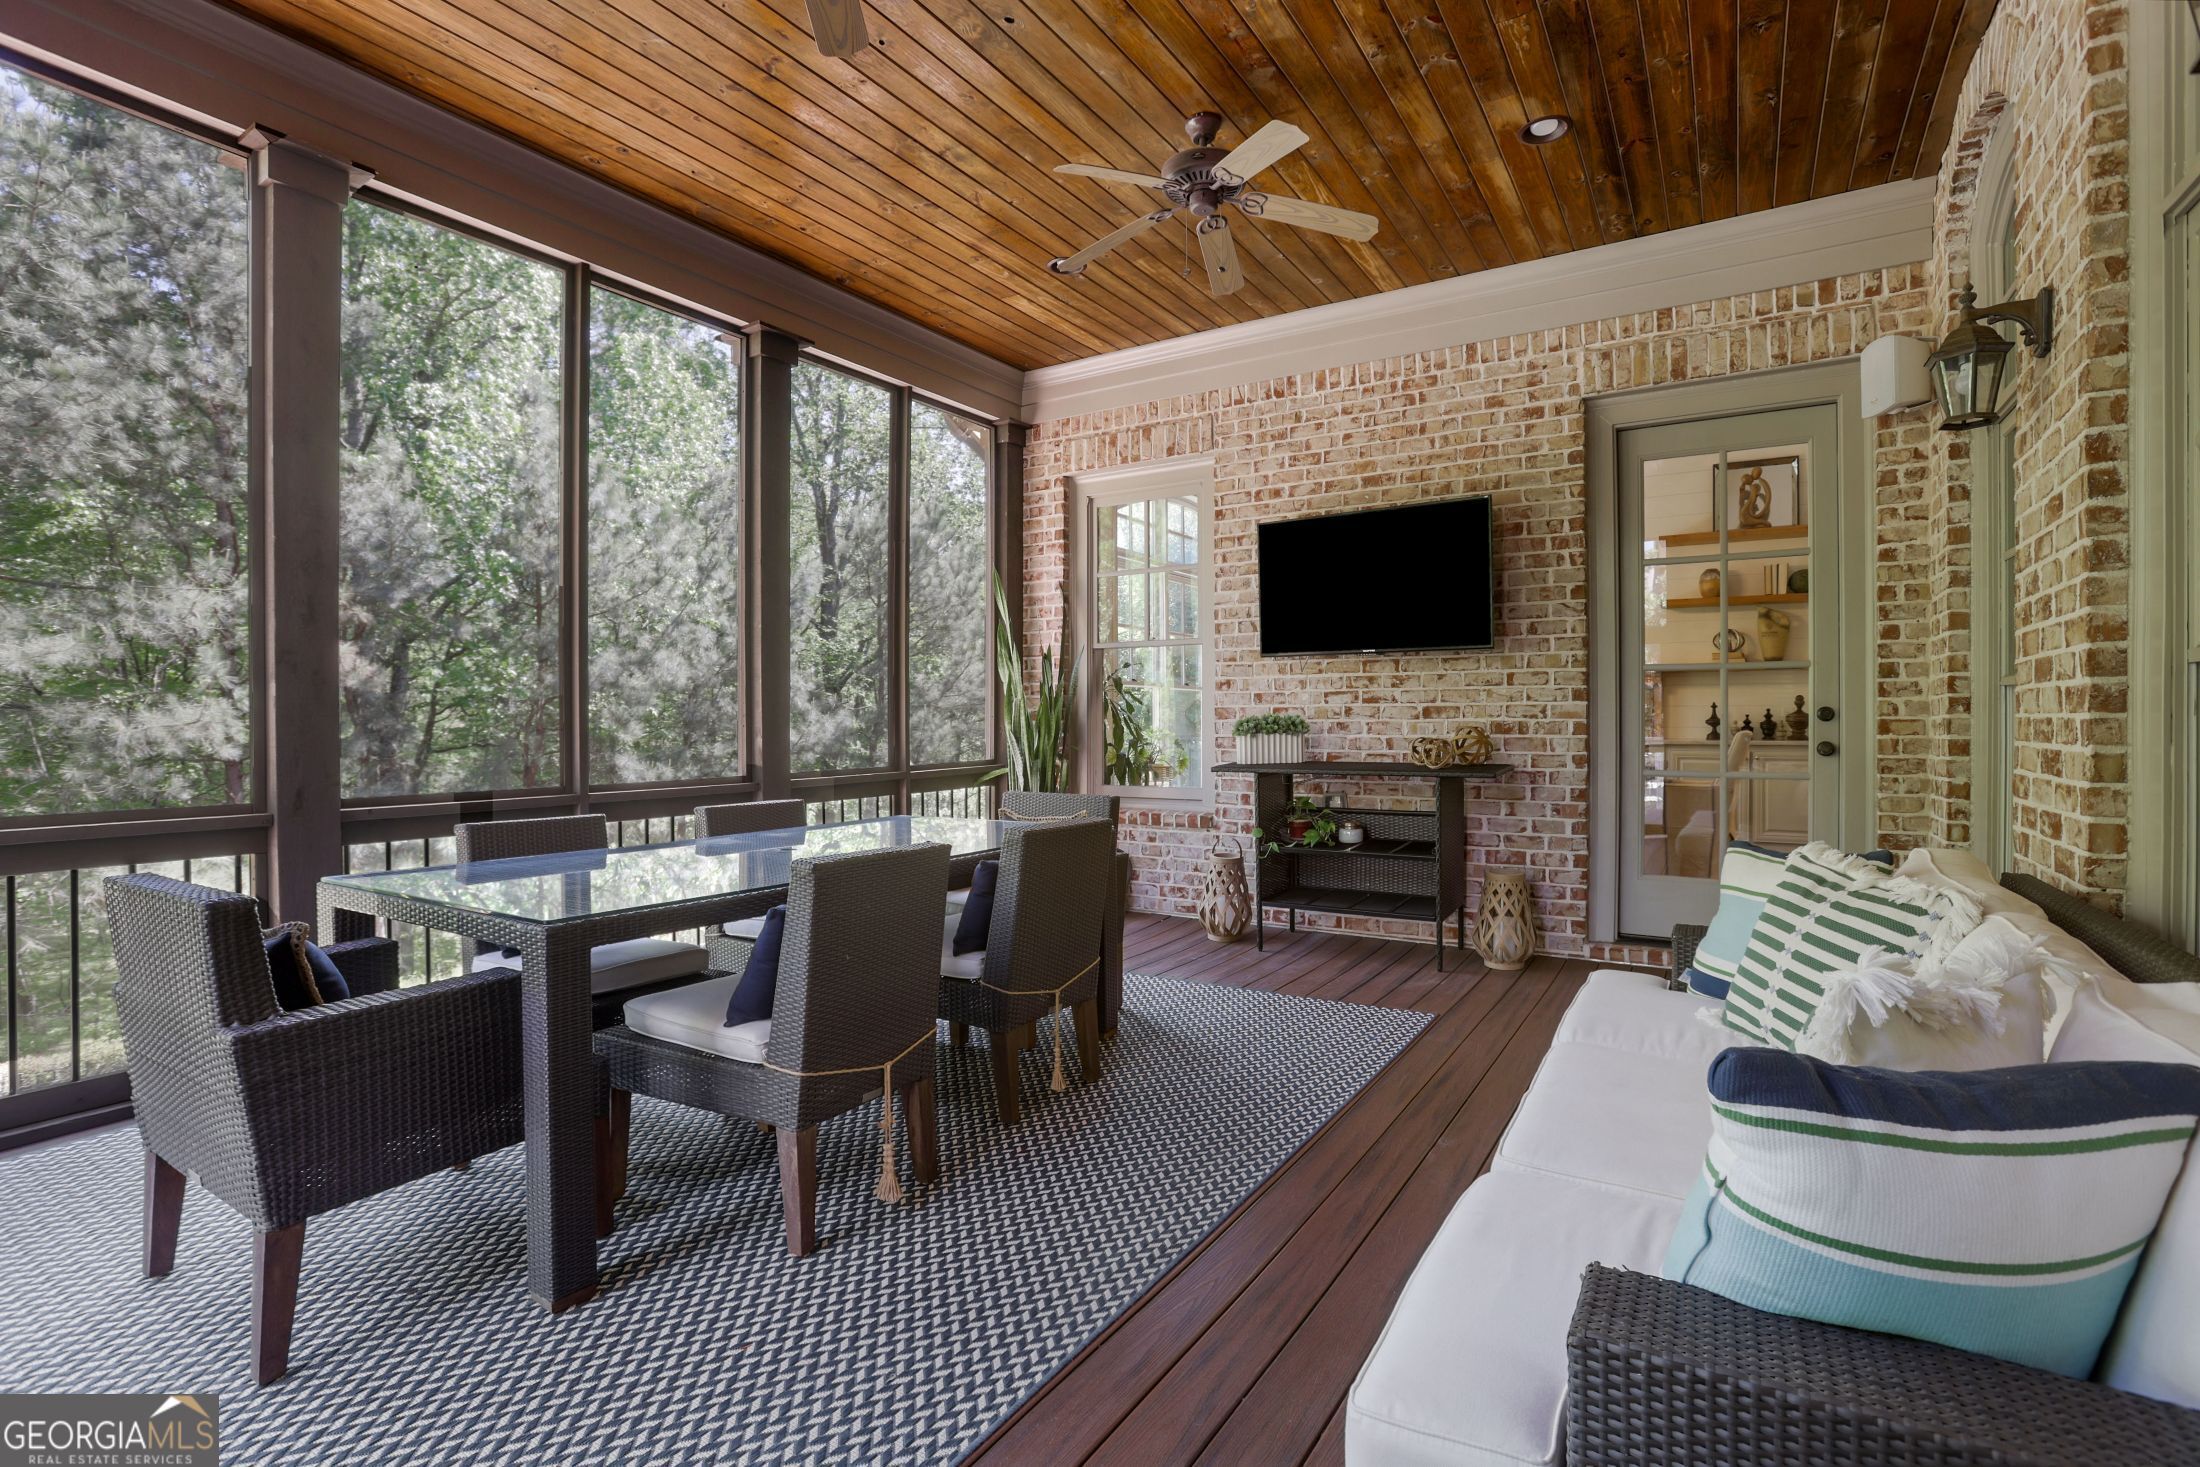
The pool. The privacy. The beautifully renovated kitchen and primary bath. This is the combination that makes this luxury residence worth seeing in person. Behind the gates of Turnberry in the Lambert High School district, this four-sided brick and stone home pairs substantial architectural character with an outdoor retreat that is already complete-and a brand-new roof. The backyard is a defining feature: an oversized heated pool with waterfalls and a retractable pool cover that can be walked on, an outdoor stone fireplace, and multiple spaces for entertaining and relaxing. A large screened-in porch overlooks the retreat, while open and covered gathering areas connect the home to the outdoors. Low-maintenance Trex decking, turf lawn, established landscaping, and private wooded views complete a setting designed for everyday enjoyment and memorable gatherings. Inside, soaring ceilings, extensive millwork, custom built-ins, and vaulted, tray, coffered, and beamed ceiling treatments create architectural interest throughout. Hardwood floors carry through the interiors, complemented by thoughtfully selected finishes and designer lighting. A formal dining room and private office lead into the expansive family room, where natural light and a fireplace create a welcoming place to gather. The renovated kitchen is anchored by an oversized Carrara marble island, with custom cabinetry, high-end appliances, and a walk-in pantry. Open to both the family room and an inviting fireside keeping room, it brings cooking, conversation, and entertaining together while offering distinct spaces to settle in. A main-level bedroom suite provides privacy and convenience for guests. Upstairs, the primary suite includes a spacious sitting room with its own fireplace and custom built-ins, large walk-in closets, and a fully renovated, spa-inspired bath with a freestanding soaking tub, custom tile work, and refined finishes. Secondary bedrooms are generously proportioned and feature updated en-suite bathrooms. A large bonus room and additional office and flex spaces offer options for media, recreation, work, or another living area. The finished daylight terrace level lives as a true extension of the home. A full bar, recreation room, and fireside family room create a complete secondary gathering space, while a private bedroom and full bath offer flexibility for guests or multigenerational living. Generous storage and direct access to the covered patio and backyard make this level especially convenient for poolside entertaining. With six bedroom suites, six and a half baths, five fireplaces, a three-car garage, and a brand-new roof, this residence brings together craftsmanship, thoughtful updates, and an established outdoor retreat. The photographs introduce it. A private tour reveals how it all lives.
| a month ago | Status changed to Active | |
| a month ago | Listing updated with changes from the MLS | |
| 2 months ago | Price changed to $1,895,000 | |
| 7 months ago | Listing first seen on site |

Information deemed reliable but not guaranteed. The data relating to real estate for sale on this web site comes in part from the Broker Reciprocity Program of Georgia MLS. Real estate listings held by brokerage firms other than this office are marked with the Broker Reciprocity logo and detailed information about them includes the name of the listing brokers. Copyright © 2020-present Georgia MLS. All rights reserved.
Last checked: 2026-11-02 06:28 PM UTC