
3675 Ancroft CIRNorcross, GA 30092
Due to the health concerns created by Coronavirus we are offering personal 1-1 online video walkthough tours where possible.
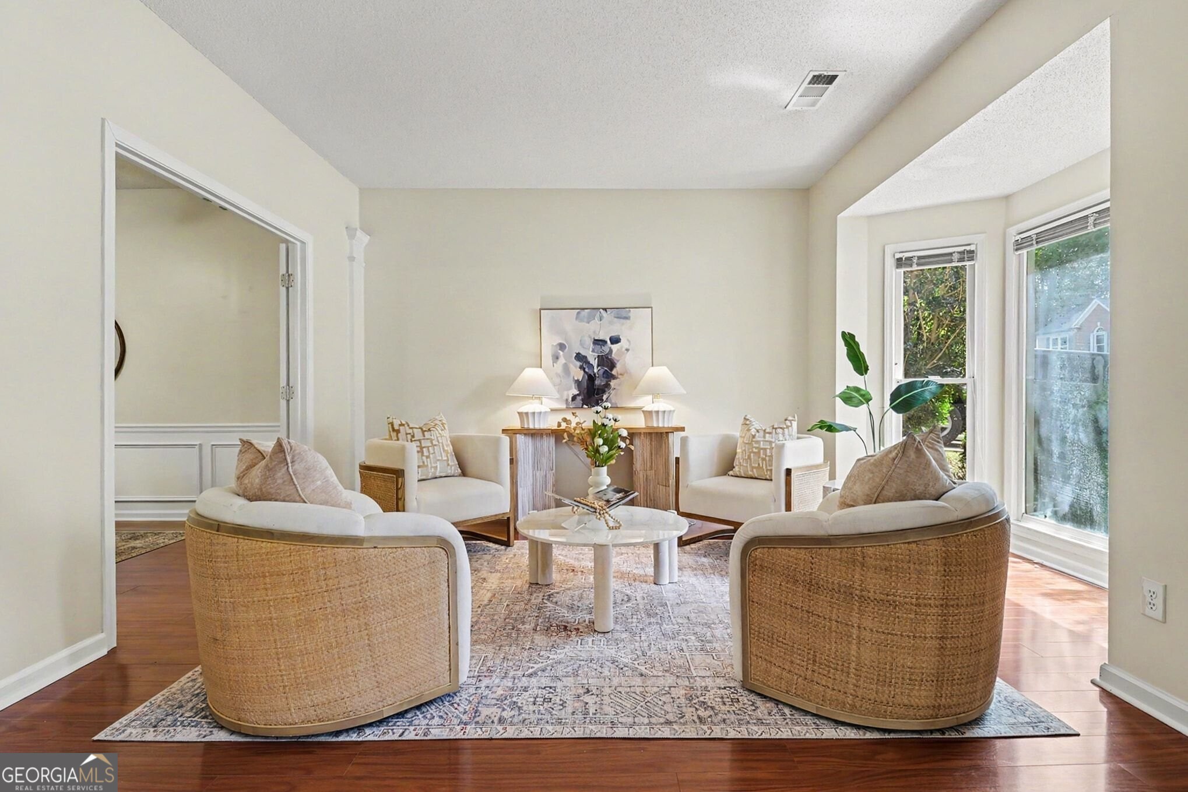
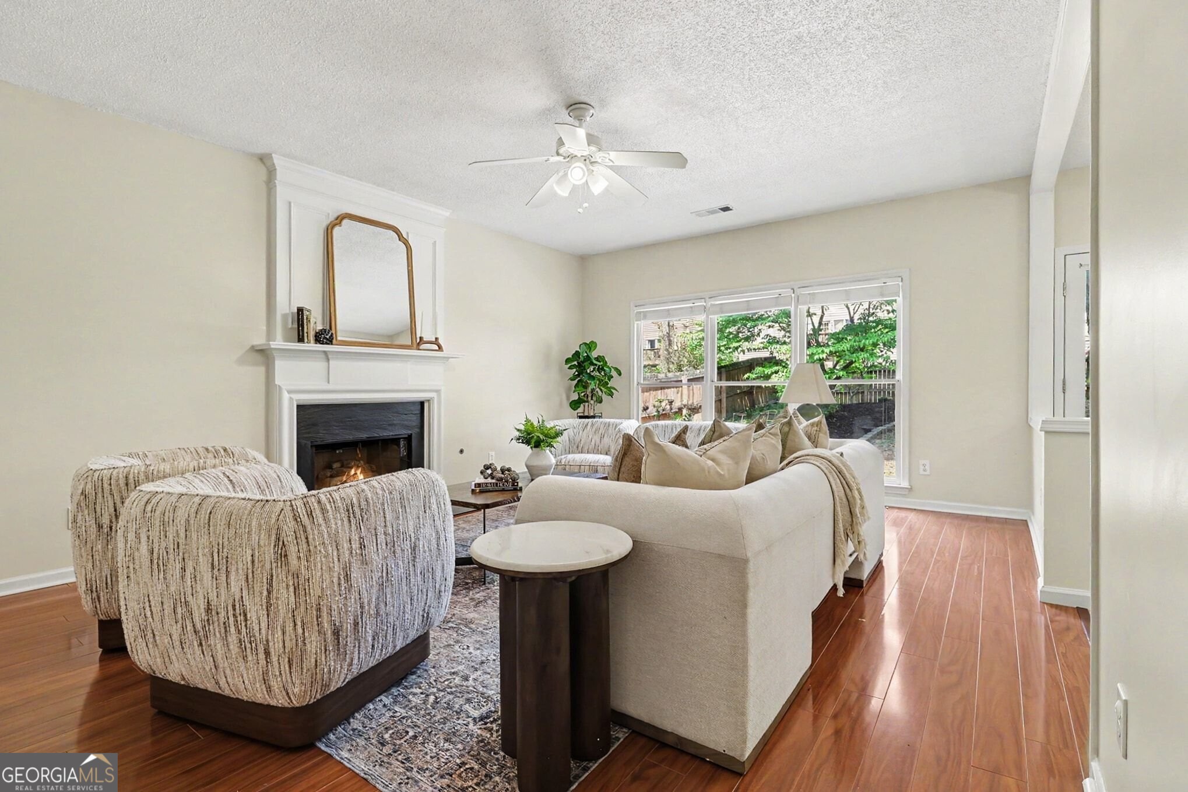
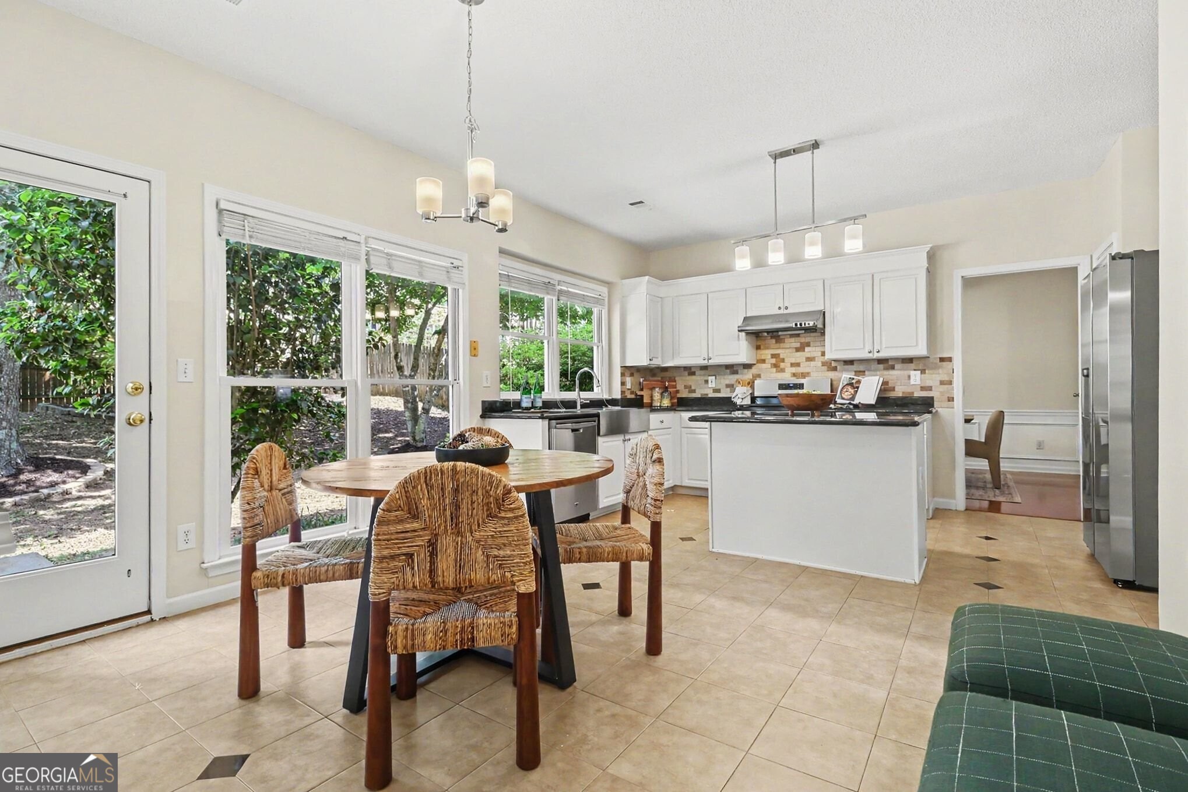
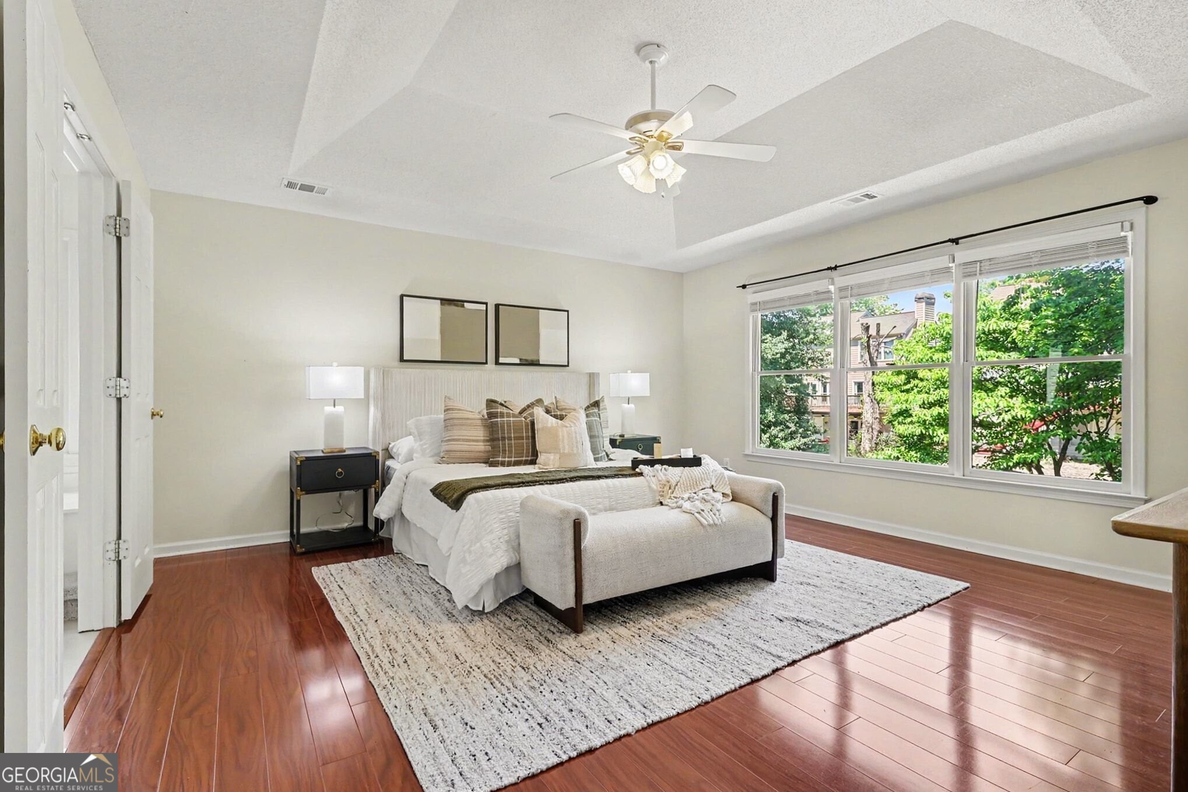
Welcome to this Beautifully Updated Brick-Front Traditional where Timeless Design, Functional Living, and an Unbeatable Peachtree Corners Location come together in the highly sought-after Belhaven Subdivision. Perfectly positioned within easy walking distance to Peachtree Corners Town Center and The Forum, this exceptional home offers the rare opportunity to enjoy premier shopping, dining, entertainment, fitness studios, parks, and community events just moments from your front door. Combined with neighborhood amenities including Swim, Tennis, and a Playground, everyday living here feels both connected and effortless. From the moment you arrive, the charming curb appeal and welcoming Two-Story Foyer create an inviting first impression. Inside, Light-Filled Interiors, thoughtful updates, and a flowing floorplan provide the perfect balance of comfort and versatility. To the right of the entry, a spacious Formal Living Room with Large Windows offers endless flexibility as a Home Office, Playroom, Sitting Room, or additional entertaining space. Just beyond, the elegant Formal Dining Room is accented with classic Wainscoting and creates the perfect setting for holiday gatherings, dinner parties, or everyday meals. At the heart of the home, the beautifully updated Kitchen combines style and functionality with White Shaker Cabinetry, Stainless Steel Appliances, Tile Backsplash, generous prep space, and a Large Center Island with Breakfast Bar seating. The Kitchen flows seamlessly into the sunlit Breakfast Room where expansive windows overlook the backyard and fill the space with natural light. Nearby, the Spacious Family Room offers a warm and inviting atmosphere centered around a Fireplace, creating the ideal place to gather, relax, or entertain guests. A convenient Half Bathroom completes the main level. Upstairs, the Oversized Primary Suite serves as a true retreat featuring a Tray Ceiling, abundant space for a sitting area, a Large Walk-In Closet, and a Spa-Inspired Ensuite Bathroom with Dual Vanities, a Soaking Tub, and a Separate Tiled Shower. Three Additional Bedrooms and a Full Hall Bathroom provide comfortable accommodations for family, guests, or work-from-home flexibility. Outside, the Expansive Fully Fenced Backyard creates the perfect setting for outdoor living with a Large Patio ideal for grilling, dining, entertaining, or simply enjoying quiet evenings at home. Combining an incredible walkable location, neighborhood amenities, spacious interiors, and timeless appeal, this move-in ready Peachtree Corners home offers the lifestyle buyers are searching for.
| 7 days ago | Status changed to Active Under Contract | |
| 7 days ago | Listing updated with changes from the MLS® | |
| 3 weeks ago | Listing first seen on site |

Information deemed reliable but not guaranteed. The data relating to real estate for sale on this web site comes in part from the Broker Reciprocity Program of Georgia MLS. Real estate listings held by brokerage firms other than this office are marked with the Broker Reciprocity logo and detailed information about them includes the name of the listing brokers. Copyright © 2020-present Georgia MLS. All rights reserved.
Last checked: 2026-05-25 01:00 PM UTC