
4998 Gunnison TRCESuwanee, GA 30024
Due to the health concerns created by Coronavirus we are offering personal 1-1 online video walkthough tours where possible.
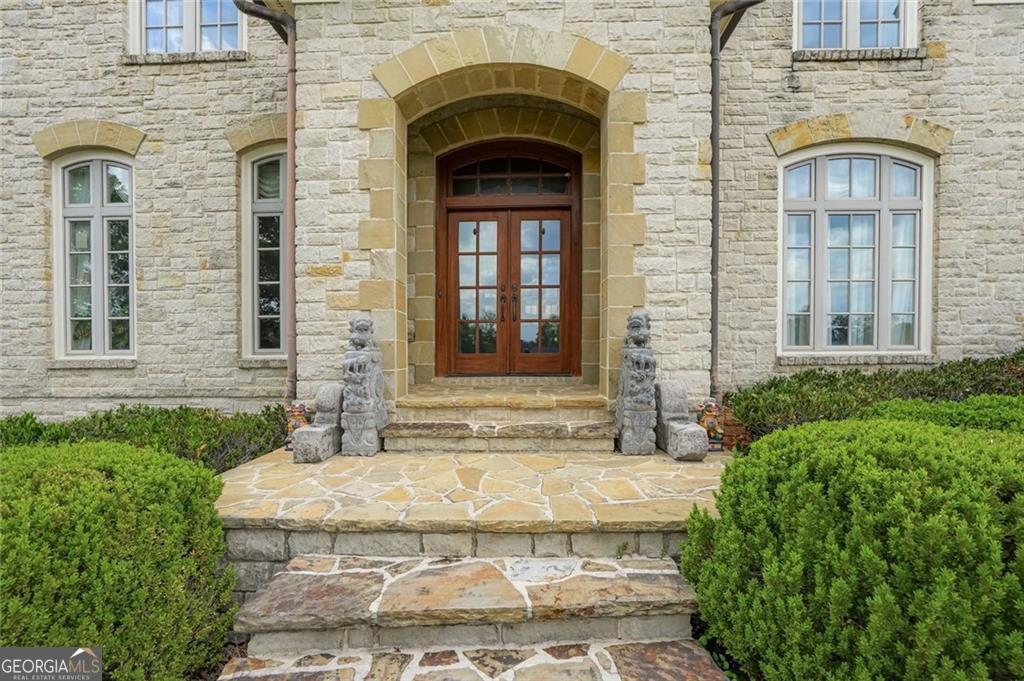
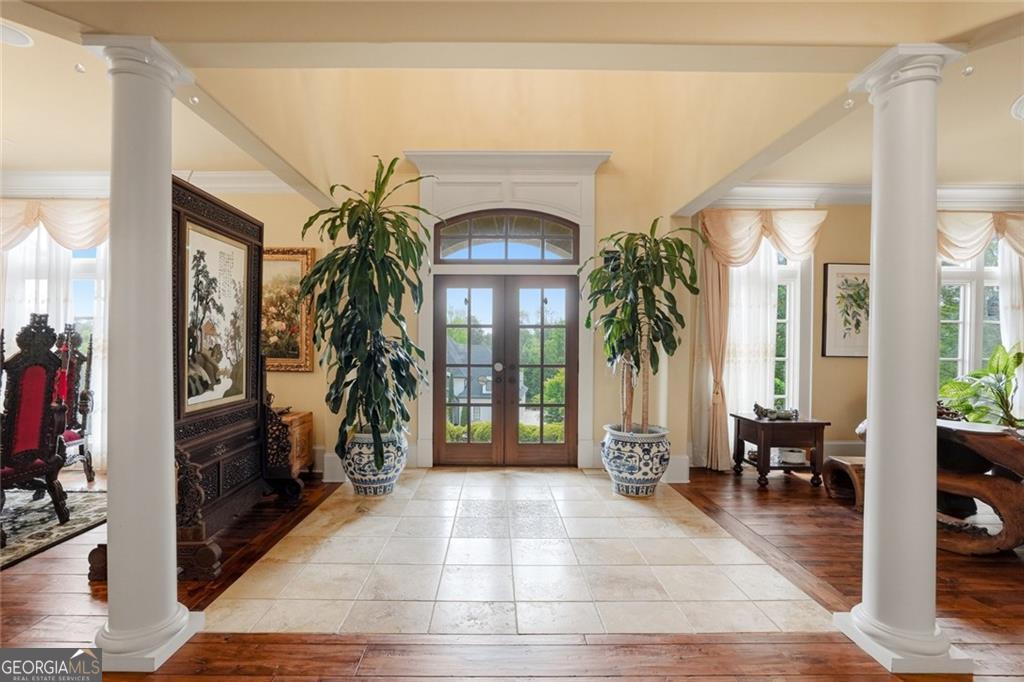
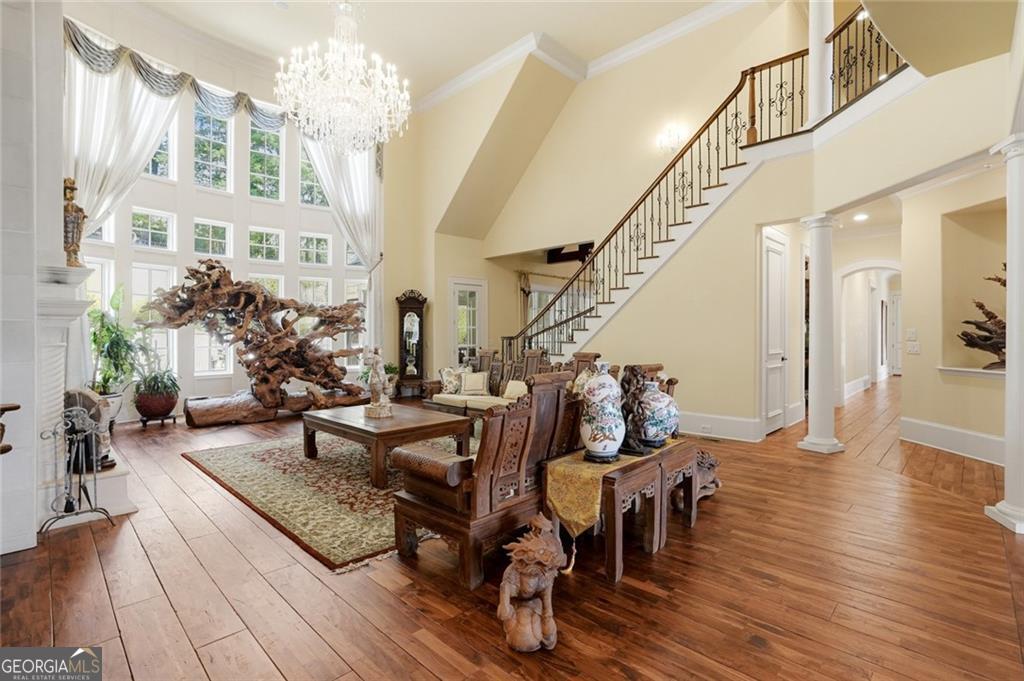
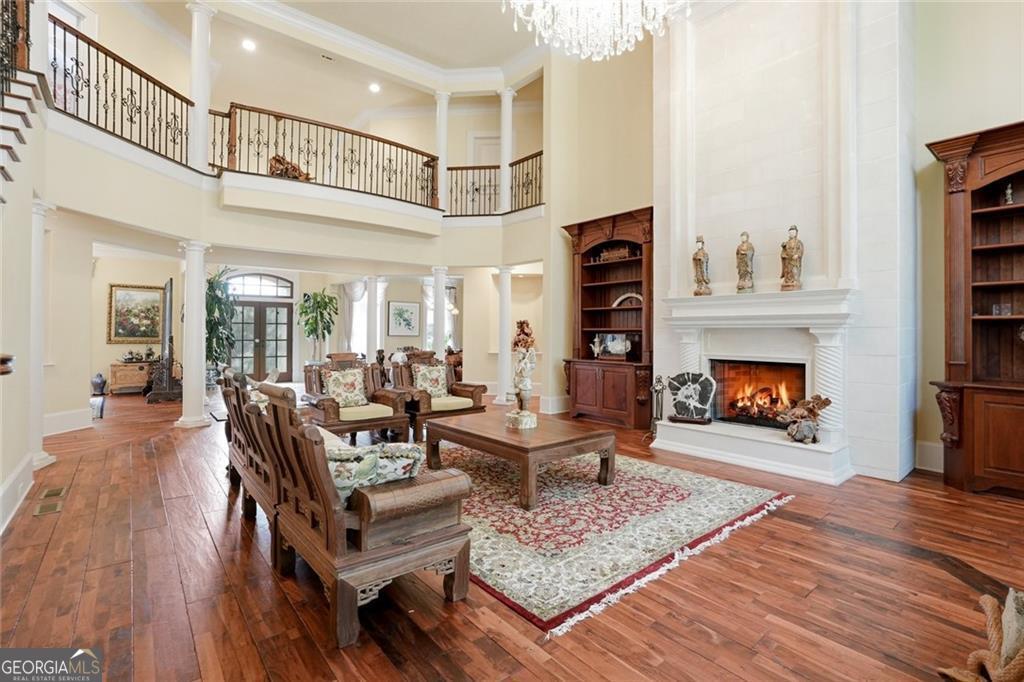
Some homes impress with their size. Others stand apart because of the way they live. This exceptional seven-bedroom estate inside the gates of The River Club offers both-beautifully scaled living and entertaining spaces, remarkable privacy, and one of the rarest amenities you'll find in North Atlanta luxury real estate: an extraordinary 8-car garage. Classic brick and stone architecture creates a timeless first impression, while inside, the home feels warm, inviting and remarkably livable. Generous rooms flow naturally from one to the next, balancing elegant architectural detail with the comfortable gathering spaces today's luxury buyers want most. At the heart of the home, the chef's kitchen opens to a fireside keeping room and sun-filled breakfast area-the kind of space that quickly becomes the center of everyday life. It is equally suited for a quiet morning at home, dinner with family or a house full of guests, with an effortless connection between cooking, dining and conversation. The main-level owner's suite is privately positioned as a true retreat, with a spacious bath featuring dual vanities, a whirlpool soaking tub and oversized steam shower. Also on the main level, a handsome executive office with dramatic beamed ceilings provides a sophisticated setting for working from home without sacrificing privacy. The finished terrace level gives the home an entirely different dimension. Designed for entertaining, it feels more like a private club than a traditional basement, complete with a wine cellar, private theater and billiards lounge. There is ample room to host on a grand scale while still maintaining intimate spaces throughout the home. Outdoor living continues on the screened porch, an inviting extension of the interior and a perfect setting for morning coffee, dinner with friends or relaxed evenings overlooking the surrounding landscape. And then there is the garage. With parking for eight vehicles, this is an exceptional offering even within the luxury market. For the automotive collector, it provides the space to properly house and enjoy a significant collection. For everyone else, the possibilities are just as compelling-golf carts, recreational vehicles, equipment, storage or the flexibility to create space around the way you live. Beyond the home itself is the lifestyle that makes The River Club so special. Behind the gates, winding streets, beautiful estates and an established golf and country club setting create a sense of arrival that is unmistakable. It is a community known not simply for exceptional homes, but for privacy, recreation and a lifestyle that has made it one of North Atlanta's most sought-after luxury addresses. Seven bedrooms. A main-level owner's retreat. Exceptional entertaining spaces. Wine cellar, theater and billiards lounge. Screened outdoor living. And a rare 8-car garage that truly distinguishes this property from the market. This is more than an impressive estate. It is a home designed for the way luxury is meant to be lived-and an opportunity to experience The River Club at its best.
| 2 weeks ago | Status changed to Active | |
| 2 weeks ago | Listing updated with changes from the MLS® | |
| 2 weeks ago | Price changed to $4,600,000 | |
| 4 months ago | Listing first seen on site |

Information deemed reliable but not guaranteed. The data relating to real estate for sale on this web site comes in part from the Broker Reciprocity Program of Georgia MLS. Real estate listings held by brokerage firms other than this office are marked with the Broker Reciprocity logo and detailed information about them includes the name of the listing brokers. Copyright © 2020-present Georgia MLS. All rights reserved.
Last checked: 2026-09-18 05:02 PM UTC