
10425 High Falls CIRJohns Creek, GA 30022
Due to the health concerns created by Coronavirus we are offering personal 1-1 online video walkthough tours where possible.
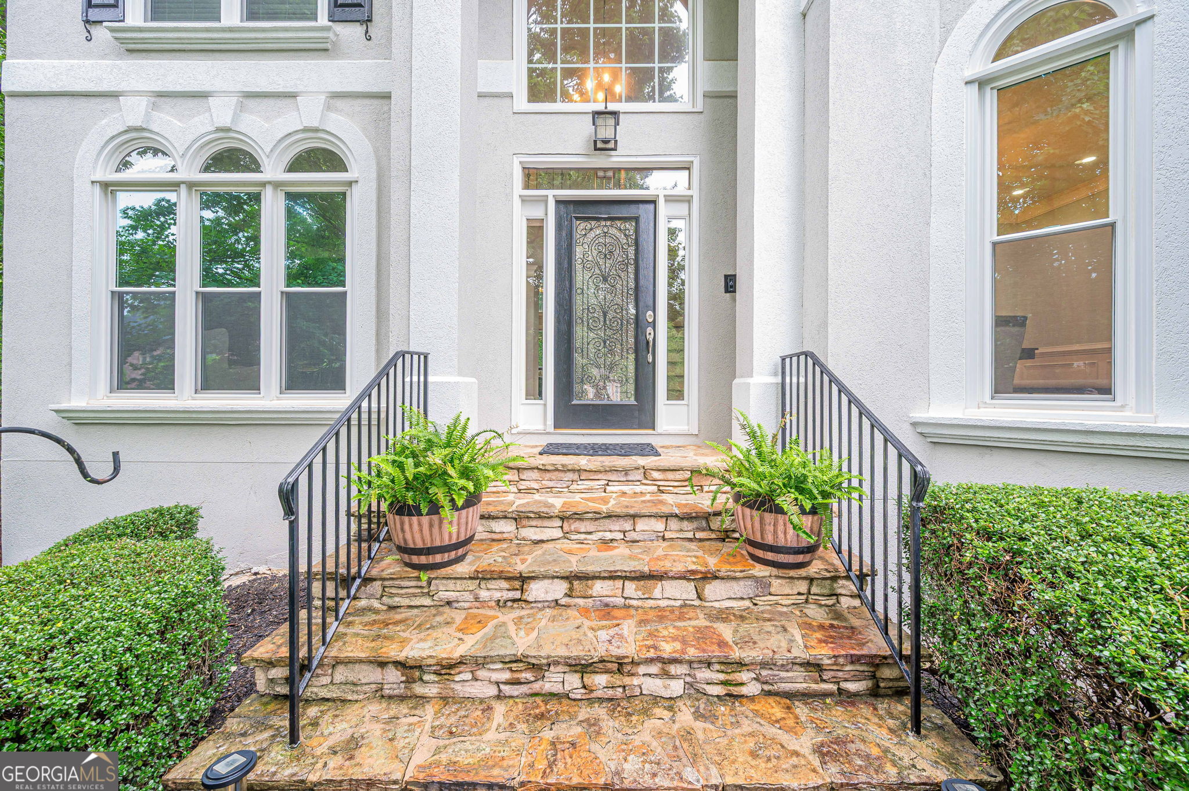
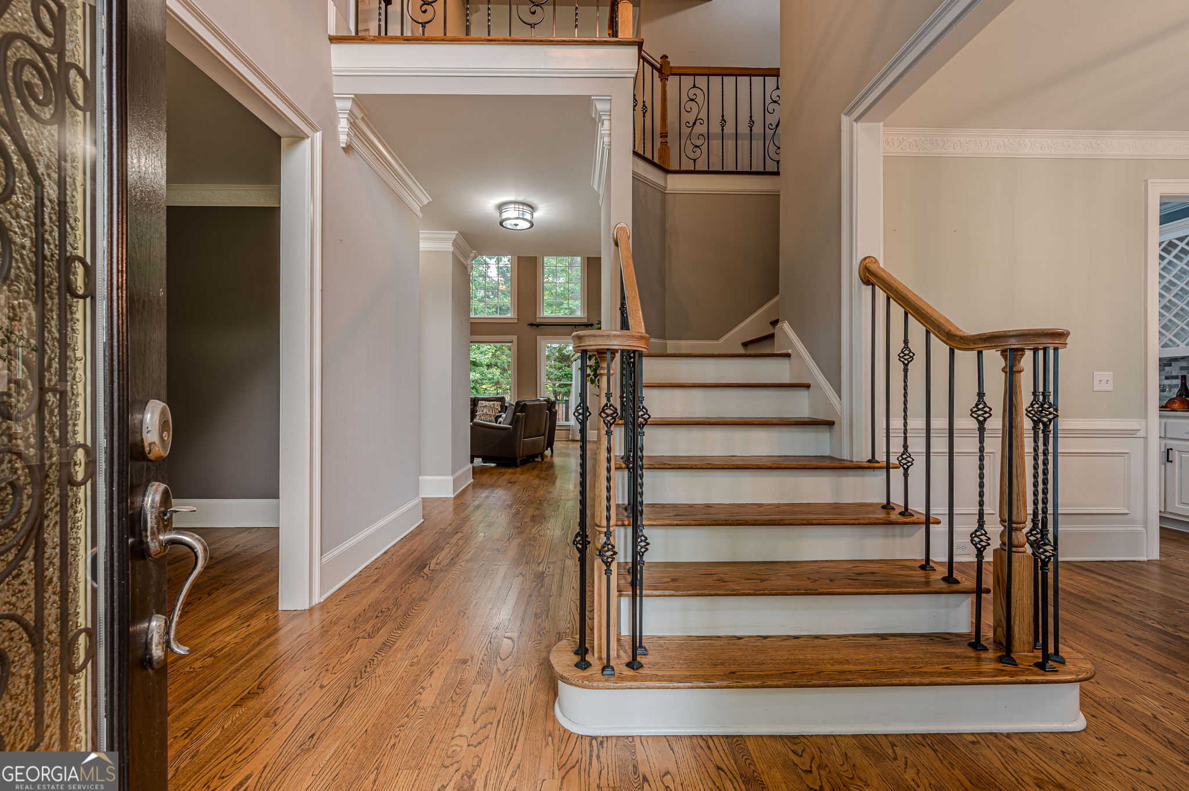
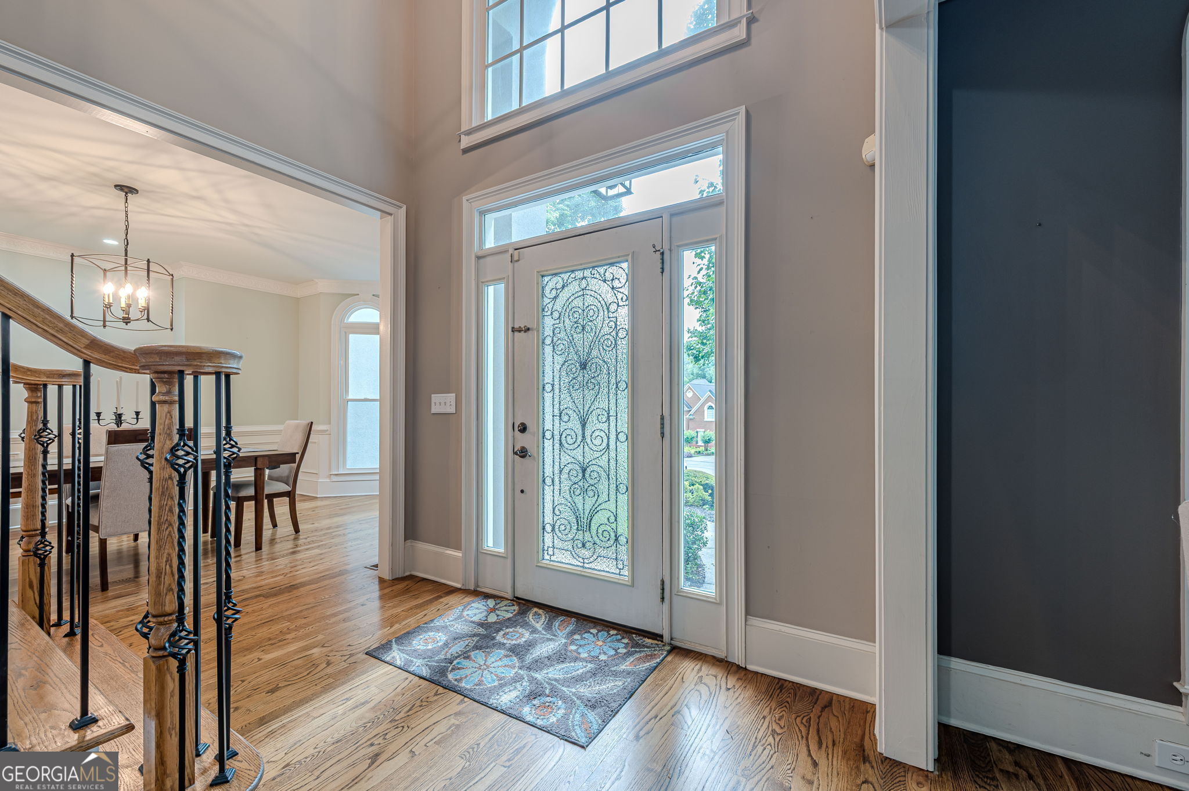
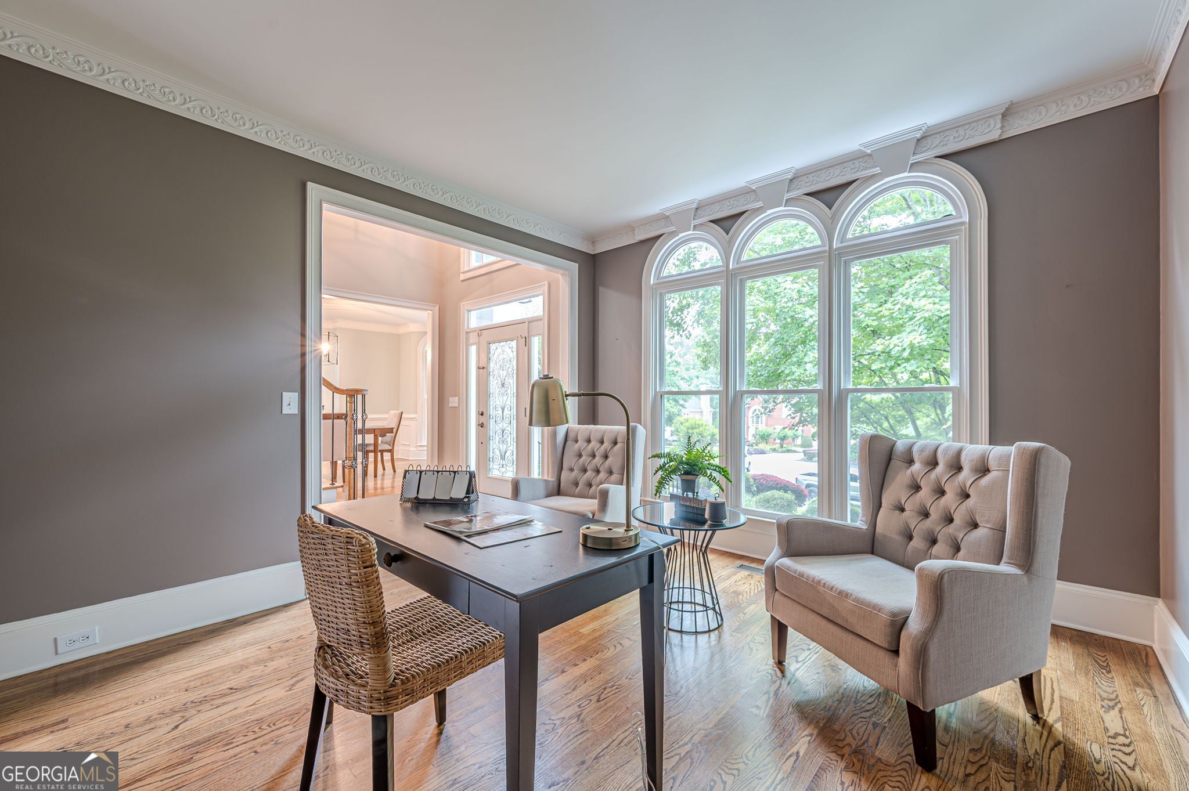
Looking for space, privacy, and incredible amenities in The Falls of Autry Mill? Tucked away on a quiet cul-de-sac, this beautifully updated hard-coat stucco home has room for everyone-inside and out. Step inside to hardwood floors throughout and a bright, updated kitchen featuring quartz countertops, stainless steel appliances, and plenty of space for cooking, gathering, and entertaining. The spacious owner's suite feels like a true retreat with an upgraded spa-like bath and custom closet, while the secondary bedrooms are generously sized with beautifully updated bathrooms. With approximately 4,650 square feet above grade, there's no shortage of space. And then there's the terrace level! With approximately 1,995 additional square feet, this renovated basement is made for entertaining. Enjoy movie nights in the theater room, gather around the custom granite bar, or take advantage of the game room, private office, full bath, and additional flex space for guests, hobbies, or working from home. One of the best spots in the house may be the screened porch with its own fireplace-the perfect place for morning coffee, watching the game, or relaxing at the end of the day while overlooking the private, fenced walkout backyard. The big-ticket improvements have been taken care of too, including a newer roof, newer HVAC systems, new windows, and a new driveway. And when you live in The Falls of Autry Mill, the amenities are hard to beat: 12 tennis courts, 3 swimming pools, clubhouse, playgrounds, walking trails, and an active neighborhood lifestyle, all within an award-winning school district. Cul-de-sac living, nearly 6,650 square feet of finished space, an incredible terrace level, private backyard, and some of the best neighborhood amenities around-this is a home you'll want to experience in person.
| a week ago | Status changed to Active | |
| a week ago | Listing updated with changes from the MLS® | |
| 2 weeks ago | Price changed to $1,397,000 | |
| 4 months ago | Listing first seen on site |

Information deemed reliable but not guaranteed. The data relating to real estate for sale on this web site comes in part from the Broker Reciprocity Program of Georgia MLS. Real estate listings held by brokerage firms other than this office are marked with the Broker Reciprocity logo and detailed information about them includes the name of the listing brokers. Copyright © 2020-present Georgia MLS. All rights reserved.
Last checked: 2026-09-30 11:54 AM UTC