
3579 New Hope RDDacula, GA 30019
Due to the health concerns created by Coronavirus we are offering personal 1-1 online video walkthough tours where possible.
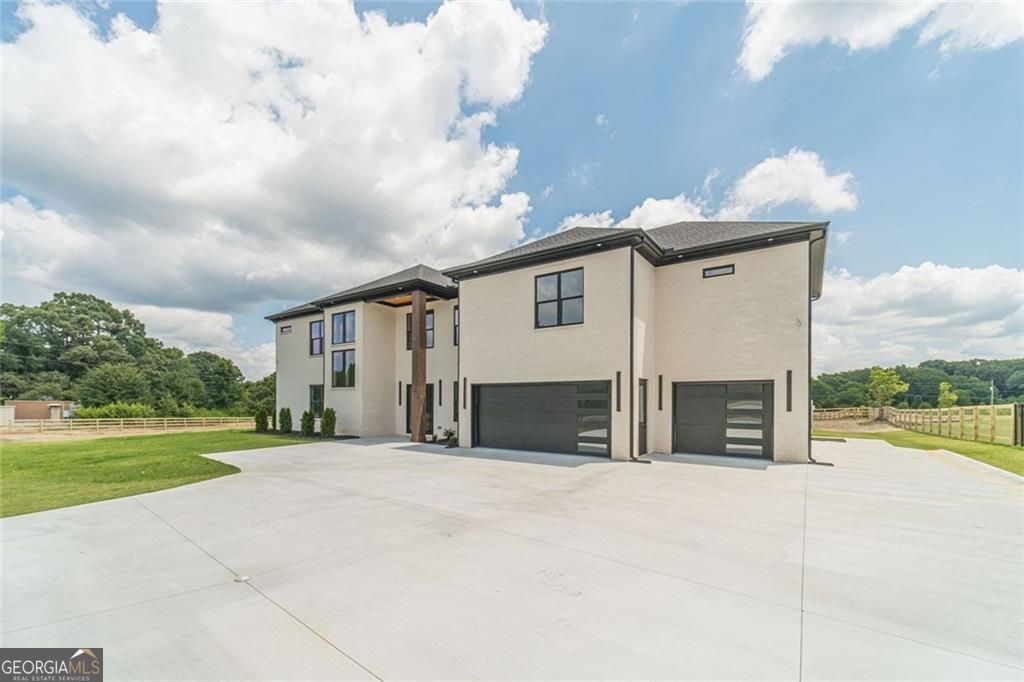
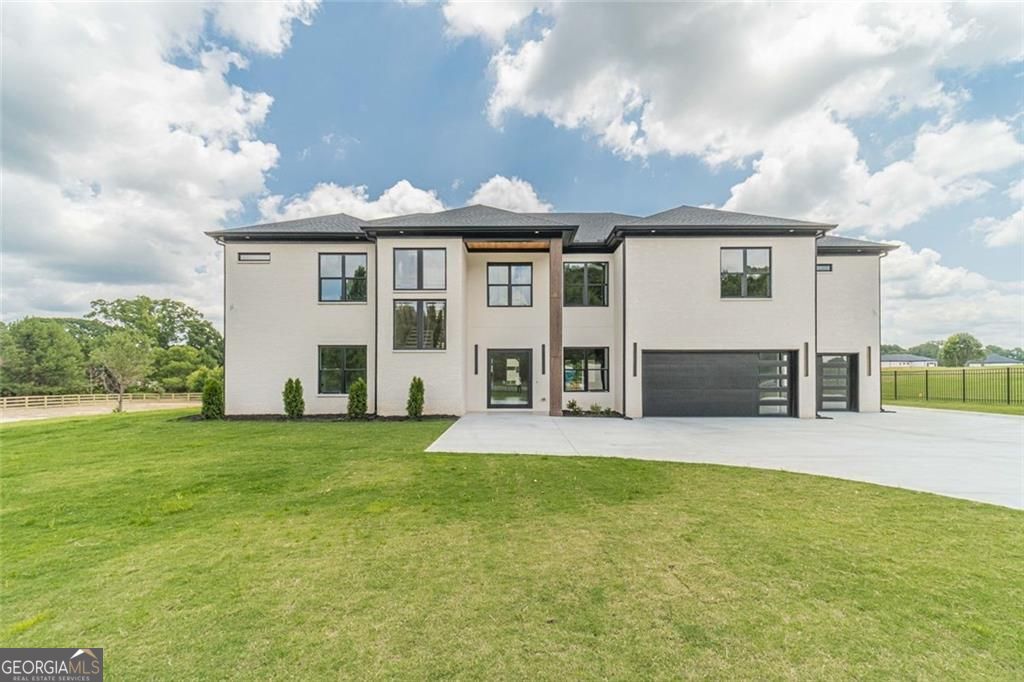
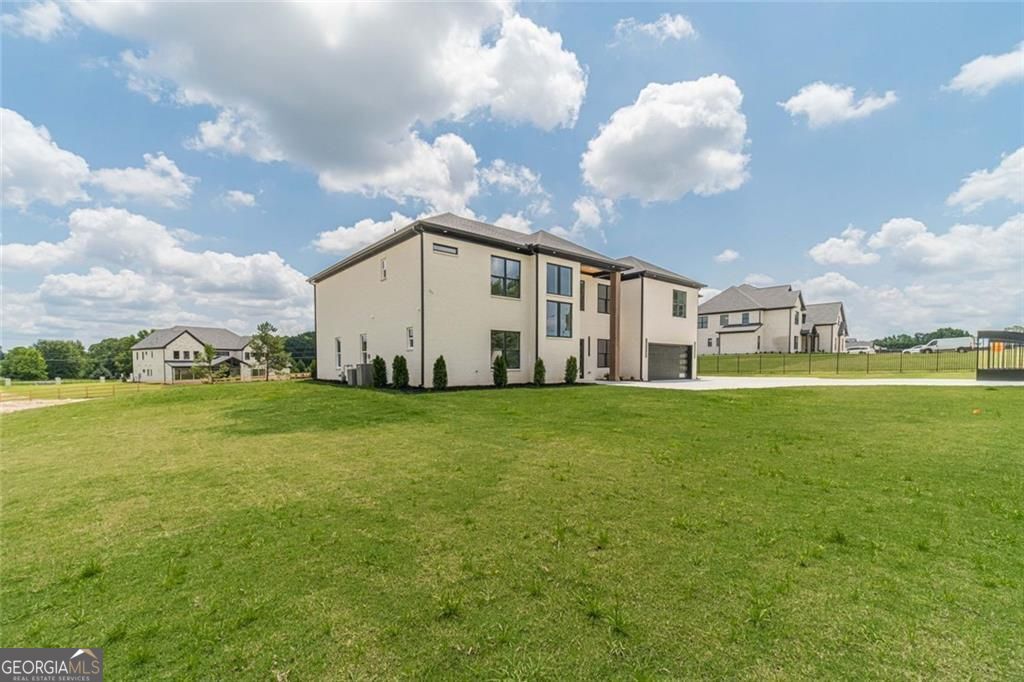
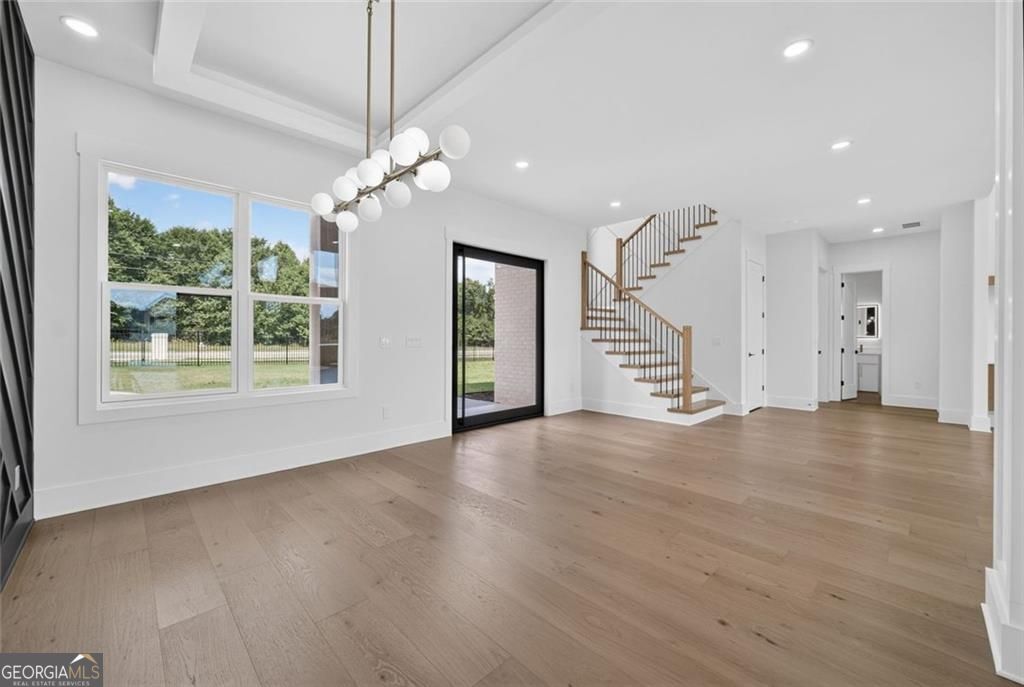
Luxury, Privacy & Unmatched Value on 2+ Acres - NO HOA! Welcome to an extraordinary 5-bedroom, 5.5-bathroom estate situated on over 2+ acres of gated and fully fenced private grounds-with NO HOA! Offering exceptional space, luxury finishes, and thoughtful design, this home delivers the lifestyle you've been looking for with features that are truly hard to find. Step inside to a dramatic 20-foot, two-story family room anchored by a beautiful fireplace and an abundance of natural light. The expandable formal dining room provides an elegant setting for entertaining and can accommodate gatherings of any size. The heart of the home is the spectacular gourmet kitchen, featuring quartz countertops, a large island with stunning waterfall sides, a beverage cooler drawer, and a drawer-style microwave. The chef's kitchen is complete with a 6-burner range, double ovens, and a convenient pot filler, making entertaining and everyday cooking a pleasure. One of the home's standout features is its dual owner's suites. The main-level owner's suite offers convenience and privacy, along with full laundry access and a versatile flex room that can serve as an office, sitting room, exercise room, nursery, or whatever best suits your lifestyle. Upstairs, the massive second owner's suite creates an incredible private retreat. The luxurious bathroom features a large separate soaking tub, an impressive oversized shower, and a toilet/bidet combination. The expansive owner's bedroom includes its own fireplace, while the enormous walk-in closet provides exceptional storage and organization. The upper level also offers three additional bedrooms, including one with a private ensuite bathroom, plus a second flex room for even more versatility. Outside, the property continues to impress. Enjoy the privacy of your gated and fenced 2+ acre estate, along with a covered rear patio featuring its own fireplace-the perfect setting for relaxing, entertaining, or enjoying quiet evenings outdoors. Additional features include a 3-car garage and a gas tankless water heater, addingconvenience and efficiency to this impressive home. And the value is remarkable: offered at $1,299,900, this property provides an exceptional opportunity to own a luxury estate with expansive acreage, privacy, high-end finishes, and no HOA-while neighboring homes are selling for considerably more. Luxury. Privacy. Space. Flexibility. No HOA. Over 2 acres. Two owner's suites. This is more than a home-it's an exceptional opportunity to own a property that truly stands apart.
| 4 weeks ago | Status changed to Active | |
| 4 weeks ago | Listing updated with changes from the MLS® | |
| 4 weeks ago | Price changed to $1,249,000 | |
| 2 months ago | Listing first seen on site |

Information deemed reliable but not guaranteed. The data relating to real estate for sale on this web site comes in part from the Broker Reciprocity Program of Georgia MLS. Real estate listings held by brokerage firms other than this office are marked with the Broker Reciprocity logo and detailed information about them includes the name of the listing brokers. Copyright © 2020-present Georgia MLS. All rights reserved.
Last checked: 2026-09-20 10:45 PM UTC