
5332 Candleberry DR SWLilburn, GA 30047
Due to the health concerns created by Coronavirus we are offering personal 1-1 online video walkthough tours where possible.
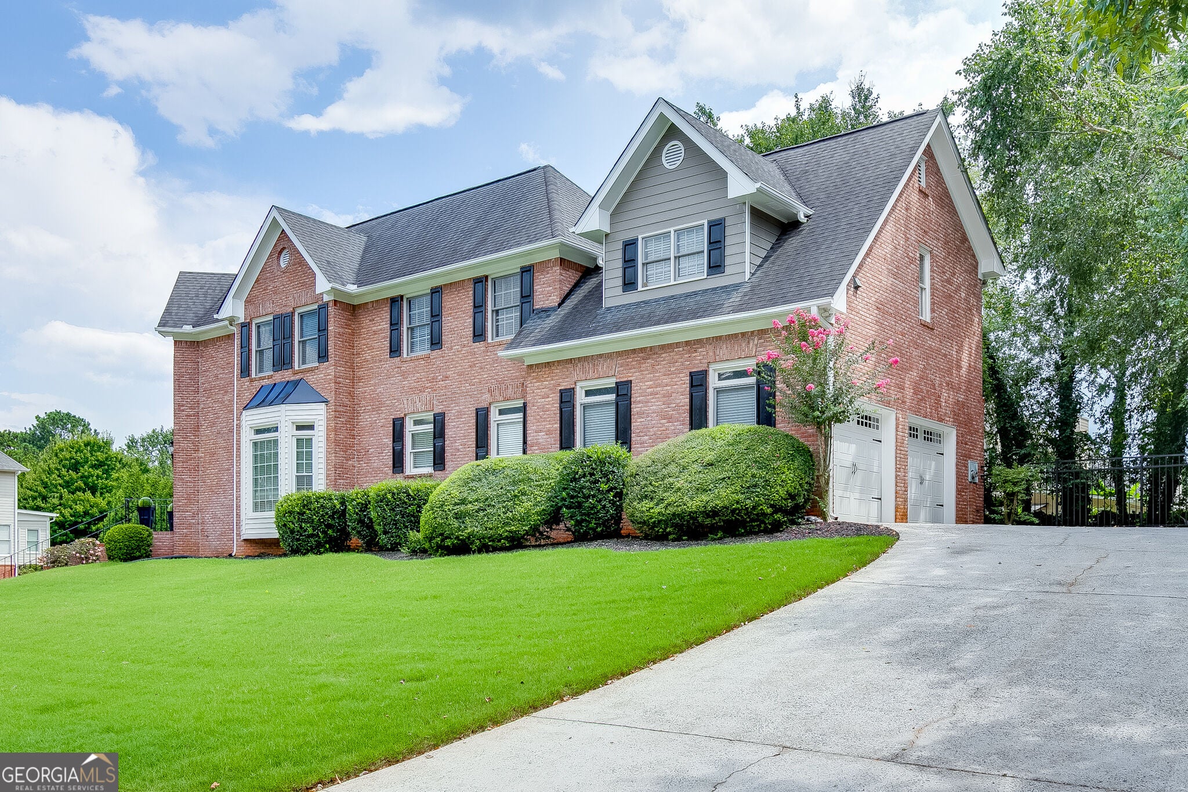
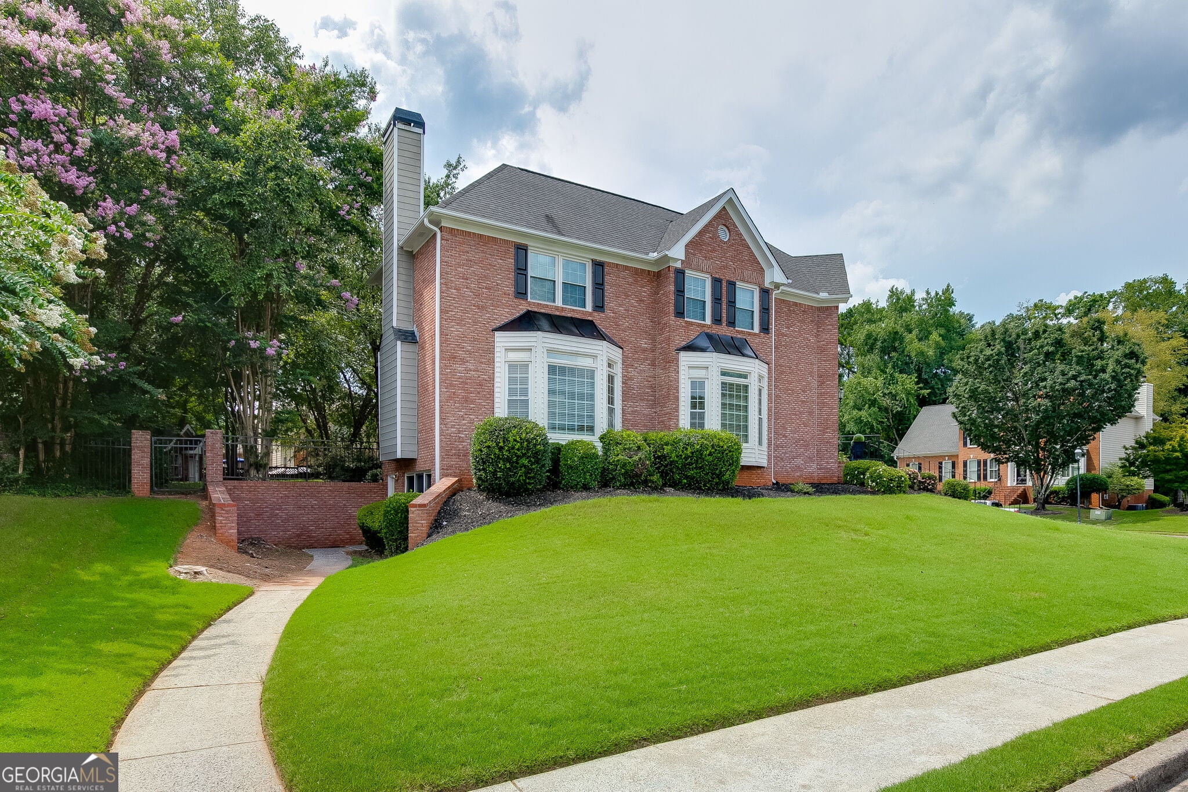
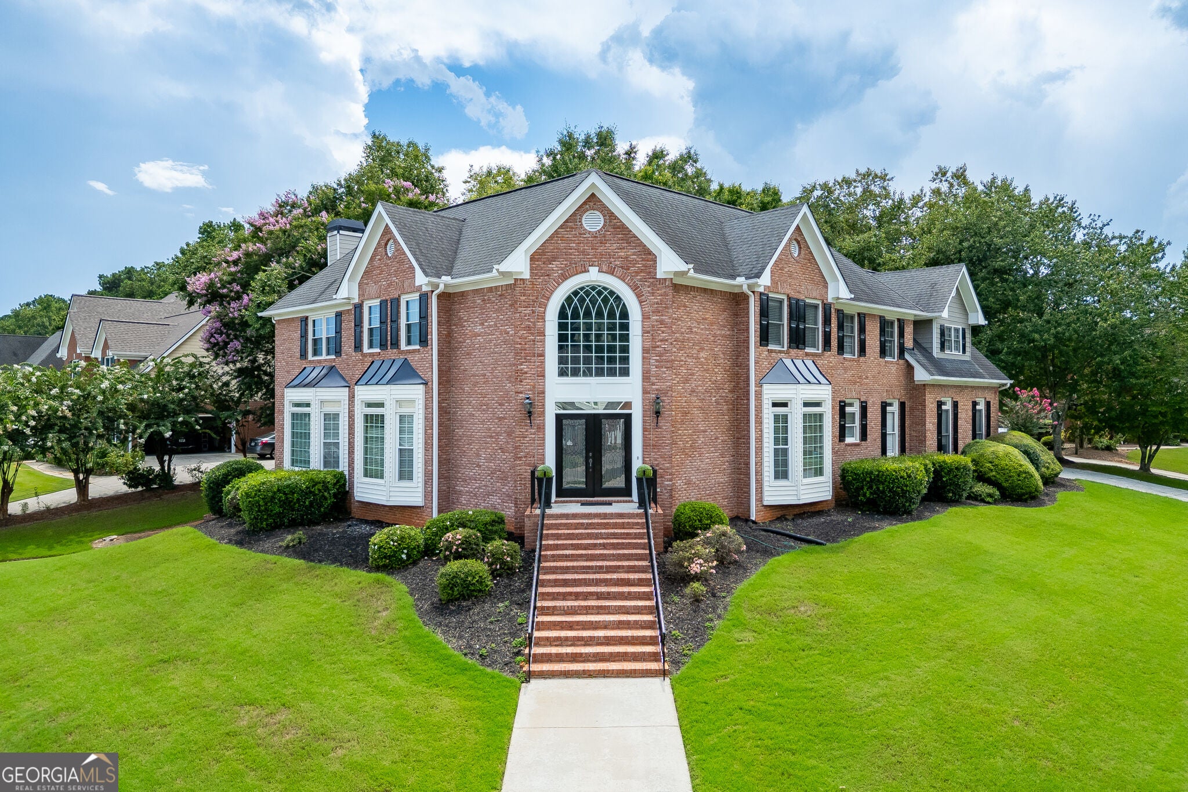
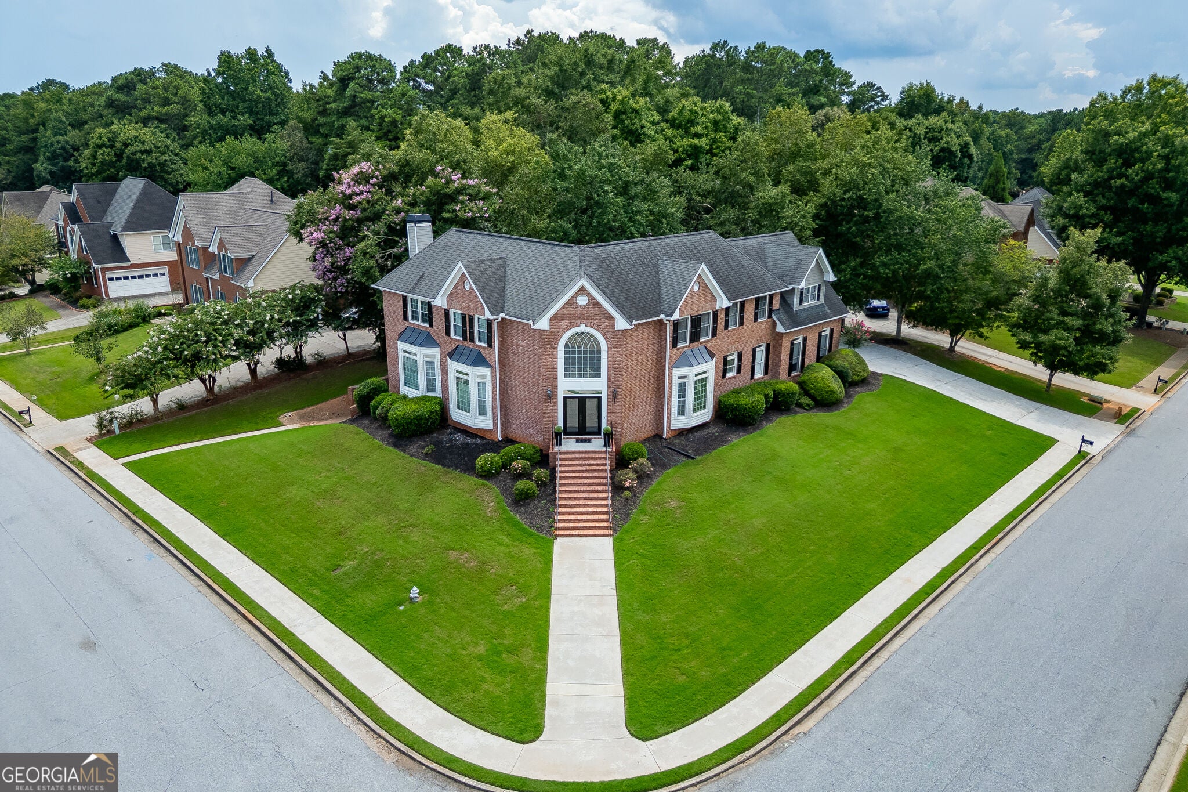
Space, flexibility and an established Evergreen Lakes setting come together at 5332 Candleberry Drive. Offering more than 4,200 square feet of finished living space, 5 bedrooms and 3.5 baths, this home provides an exceptional amount of room for everyday living, entertaining, working from home and accommodating guests. The main level features multiple living and gathering spaces including a sunroom and office, giving everyone room to spread out while still providing comfortable areas to come together. The kitchen offers abundant cabinetry, generous workspace and convenient access to the home's dining and living areas. Rather than a single large open room, the home's traditional layout provides distinct spaces for dining, entertaining, relaxing and everyday living-ideal for buyers who appreciate having flexibility and separation within the home. Upstairs, the spacious bedroom configuration provides plenty of private living space, including a comfortable primary suite and oversized bathrooms and closets. Additional spacious bedrooms can easily accommodate family, guests, home offices or hobby space. The finished lower level adds another dimension to the home, with flexible space that could serve as a bedroom, media room, recreation area, home gym, game room, office or additional gathering space. With more than 4,200 finished square feet overall, there are numerous opportunities to adapt the home to the way you live. The sellers have also continued investing in the property, including the September 2026 replacement of one of the home's two HVAC systems with a brand-new system, providing an important recent mechanical upgrade for the next owner. The updated system comes with a 10 year warranty. Outside, the .41-acre fenced lot offers an established residential setting in Evergreen Lakes, one of Lilburn's sought-after swim and tennis communities. Enjoy neighborhood amenities, mature surroundings and convenient access to shopping, dining, recreation and the highly regarded Parkview school cluster. If you've been searching for a home where space, flexibility, community and the opportunity to make the home your own matter more than today's cookie-cutter floor plans, 5332 Candleberry deserves a closer look.
| a month ago | Status changed to Active | |
| a month ago | Listing updated with changes from the MLS® | |
| 2 months ago | Listing first seen on site |

Information deemed reliable but not guaranteed. The data relating to real estate for sale on this web site comes in part from the Broker Reciprocity Program of Georgia MLS. Real estate listings held by brokerage firms other than this office are marked with the Broker Reciprocity logo and detailed information about them includes the name of the listing brokers. Copyright © 2020-present Georgia MLS. All rights reserved.
Last checked: 2026-09-27 09:03 PM UTC