Save
Ask
Tour
Hide
Share
$649,000
38 Days On Site

100 Harmony Point CV
Lilburn, GA 30047

For Sale|Single Family Residence|Active
4
Beds
4.5
Total Baths
4
Full Baths
1
Partial Bath
3,262
SqFt
$199
/SqFt
2001
Built
Subdivision:
Harmony Point
County:
Gwinnett

Due to the health concerns created by Coronavirus we are offering personal 1-1 online video walkthough tours where possible.
100 Harmony Point CV100 Harmony Point CV100 Harmony Point CV100 Harmony Point CV
Save
Ask
Tour
Hide
Share

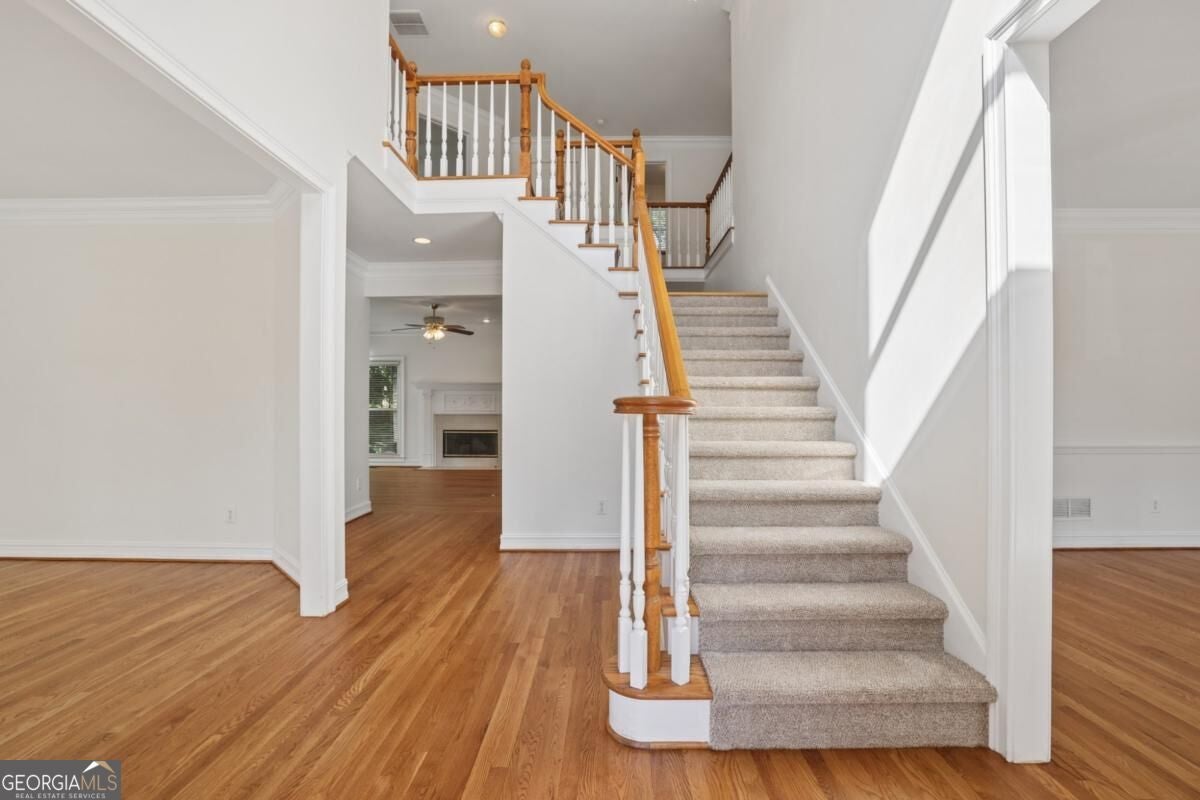
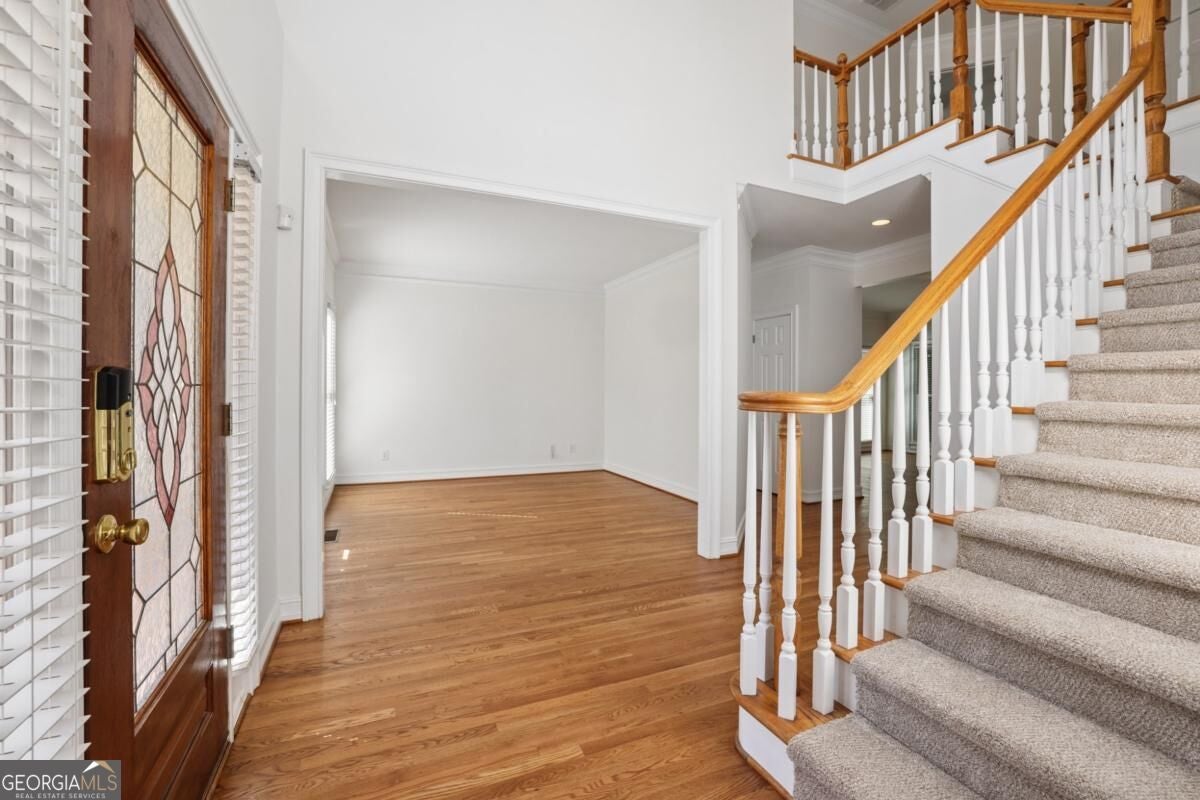
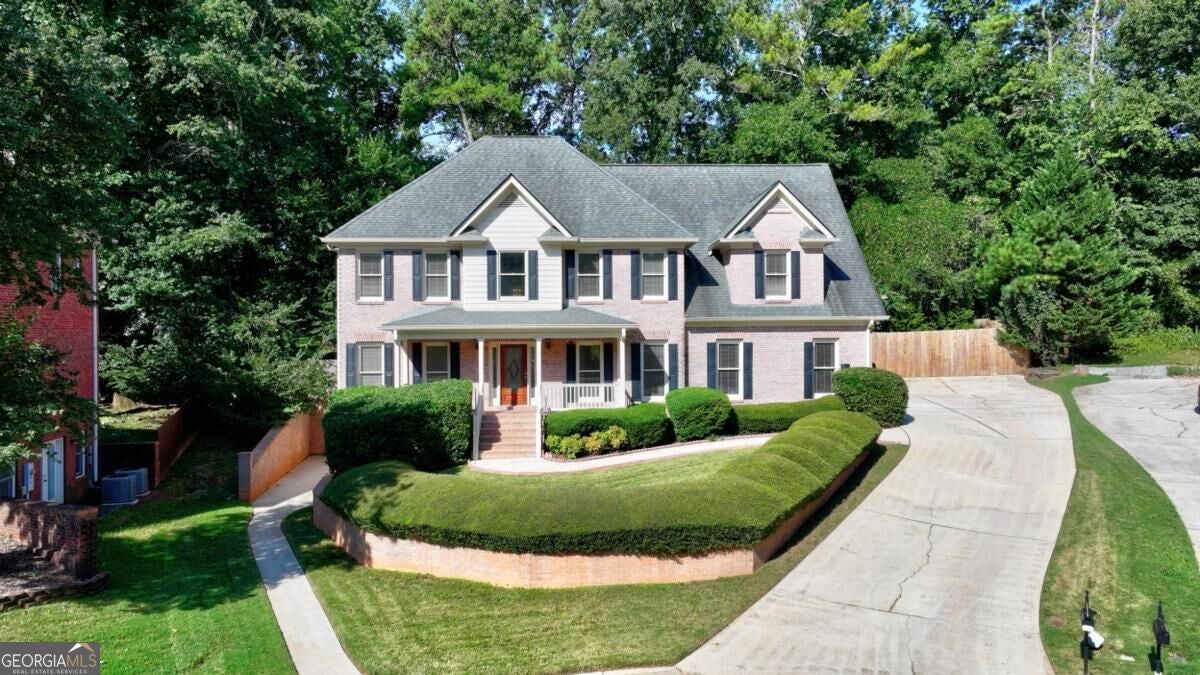
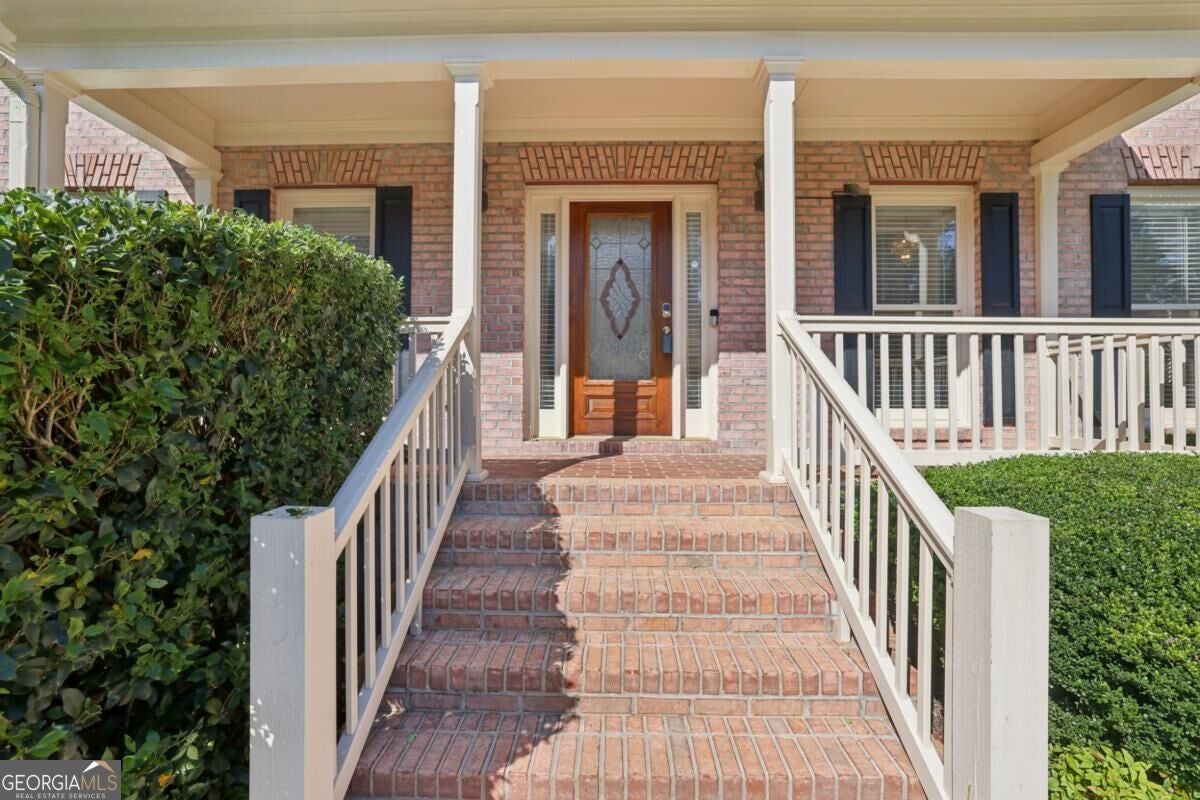
Beautifully maintained, move-in ready and priced to impress! This exceptional home combines outstanding curb appeal, a private cul-de-sac setting and an all-brick exterior with generous living spaces and a thoughtfully designed floor plan. Newly refinished hardwood floors, freshly painted interiors and professionally steam-cleaned carpet make this spacious 4-bedroom, 4.5-bath home feel fresh and inviting from the moment you enter. The main level features a welcoming two-story foyer, spacious family room with fireplace, separate dining and breakfast rooms, plus a private library/office. A convenient split staircase provides easy access from the foyer or directly to the kitchen/family room area. The impressive primary suite offers a vaulted/tray ceiling, separate sitting area with fireplace, his-and-hers walk-in closets and a luxurious bath with double vanity, jetted tub and separate shower. Enjoy the outdoors from the expansive front porch, beautifully landscaped private backyard and above-ground pool. A three-car garage provides abundant parking and storage, while the full unfinished basement offers excellent potential for future living space, recreation or storage. Conveniently located near Old Town Lilburn, Lilburn City Park, the Camp Creek Greenway, shopping, dining and major thoroughfares. A rare combination of classic all-brick appeal, privacy, space and move-in readiness in the desirable Parkview High School cluster.

Save
Ask
Tour
Hide
Share
Listing Snapshot
Price 
$649,000
Days On Site 
38 Days
Bedrooms 
4
Inside Area (SqFt) 
3,262 sqft
Total Baths 
4.5
Full Baths 
4
Partial Baths 
1
Lot Size 
0.27 Acres
Year Built 
2001
MLS® Number 
10829409
Status 
Active
Property Tax 
$7,516
HOA/Condo/Coop Fees 
$37.5 monthly
Sq Ft Source 
Public Records
Friends & Family
Recent Activity
a week agoStatus changed to Active
a week agoListing updated with changes from the MLS®
a week agoPrice changed to $649,000
a month agoListing first seen on site
General Features
Acres 
0.27
Garage 
Yes
Garage Spaces 
3
Land Lease 
No
Levels 
Two
Parking 
GarageGarage Door OpenerKitchen Level
Parking Spaces 
3
Property Sub Type 
Single Family Residence
Security 
Security SystemSmoke Detector(s)
Sewer 
Public Sewer
SqFt Above 
3262
Style 
Brick 4 SideTraditional
Utilities 
Cable AvailableElectricity AvailableNatural Gas AvailableSewer AvailableWater Available
Water Source 
Public
Interior Features
Appliances 
CooktopDishwasherDisposalDouble OvenGas Water HeaterMicrowaveRefrigerator
Basement 
Bath/StubbedDaylightExterior EntryFullInterior EntryUnfinished
Cooling 
Ceiling Fan(s)Central AirZoned
Electric 
220 Volts
Fireplace 
Yes
Fireplace Features 
Factory BuiltFamily RoomGas LogMaster Bedroom
Fireplaces 
2
Flooring 
CarpetHardwoodTile
Heating 
CentralForced AirNatural Gas
Interior 
Breakfast BarPantryDouble VanitySoaking TubTray Ceiling(s)Walk-In Closet(s)
Laundry Features 
Laundry RoomUpper Level
Window Features 
Insulated WindowsDouble Pane Windows
Dining Room 
Kitchen 
Save
Ask
Tour
Hide
Share
Exterior Features
Construction Details 
Brick
Fencing 
Back YardWood
Lot Features 
Cul-De-SacPrivate
Patio And Porch 
Deck
Pool Features 
Above Ground
Roof 
Composition
Waterfront Features 
NONE
Windows/Doors 
Insulated WindowsDouble Pane Windows
Community Features
Association Fee 
$450.0
Association Fee Frequency 
Annually
Community Features 
Street Lights
Schools
School District
Unknown
Elementary School
Arcado
Middle School
Trickum
High School
Parkview
Listing courtesy of RE/MAX Metro Atlanta


Information deemed reliable but not guaranteed. The data relating to real estate for sale on this web site comes in part from the Broker Reciprocity Program of Georgia MLS. Real estate listings held by brokerage firms other than this office are marked with the Broker Reciprocity logo and detailed information about them includes the name of the listing brokers. Copyright © 2020-present Georgia MLS. All rights reserved.
Last checked: 2026-09-27 09:03 PM UTC

Neighborhood & Commute
Source: Walkscore
Save
Ask
Tour
Hide
Share