
525 Big Bend TRLSugar Hill, GA 30518
Due to the health concerns created by Coronavirus we are offering personal 1-1 online video walkthough tours where possible.
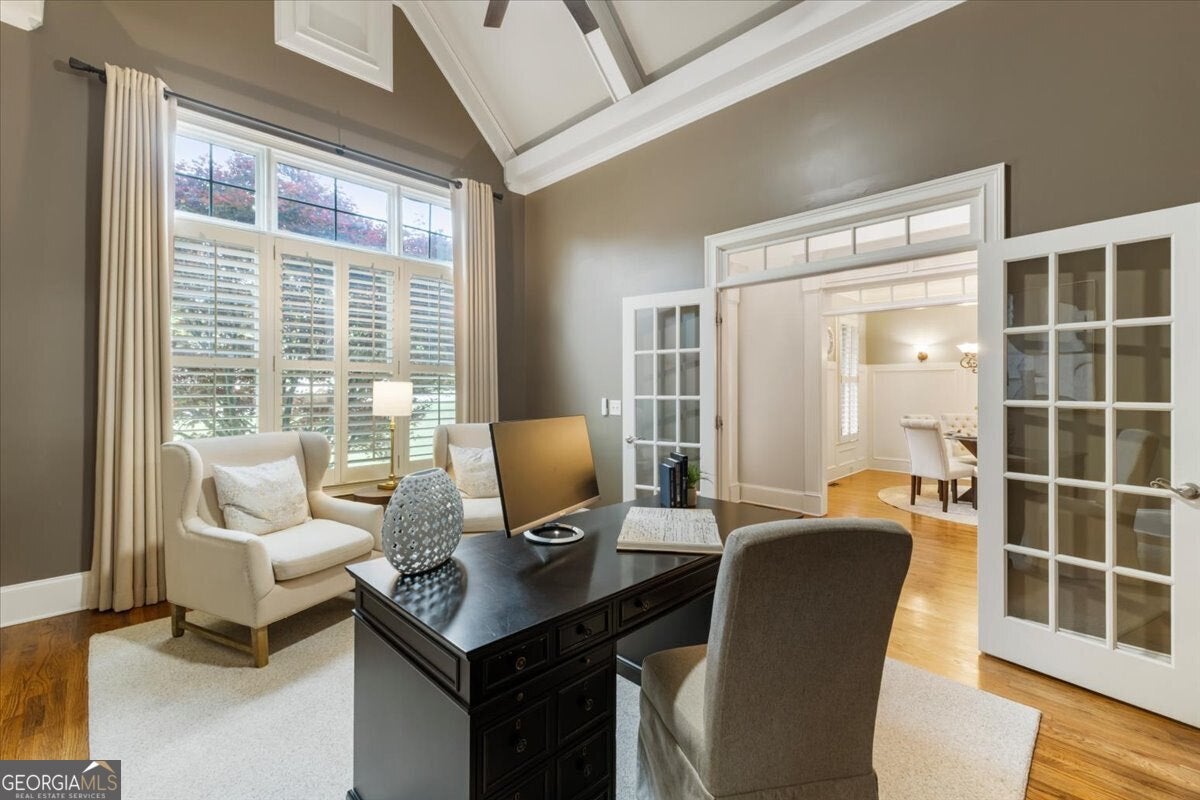
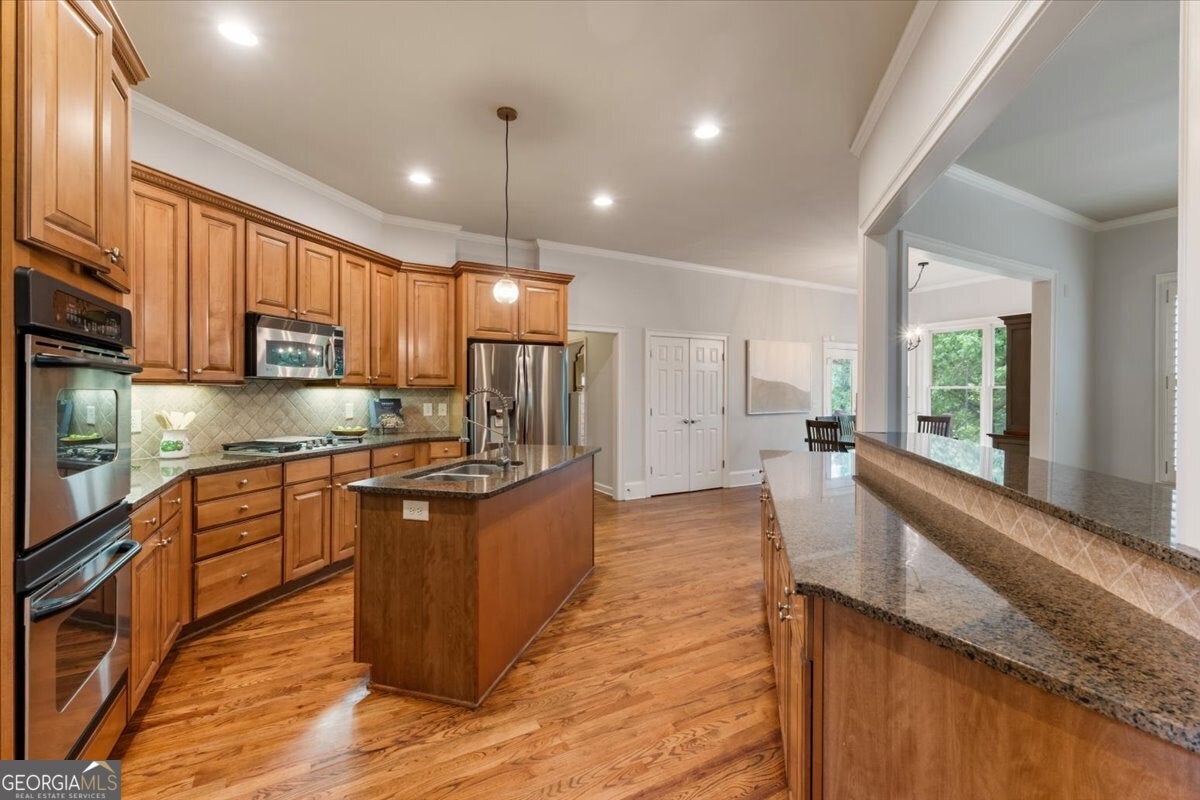
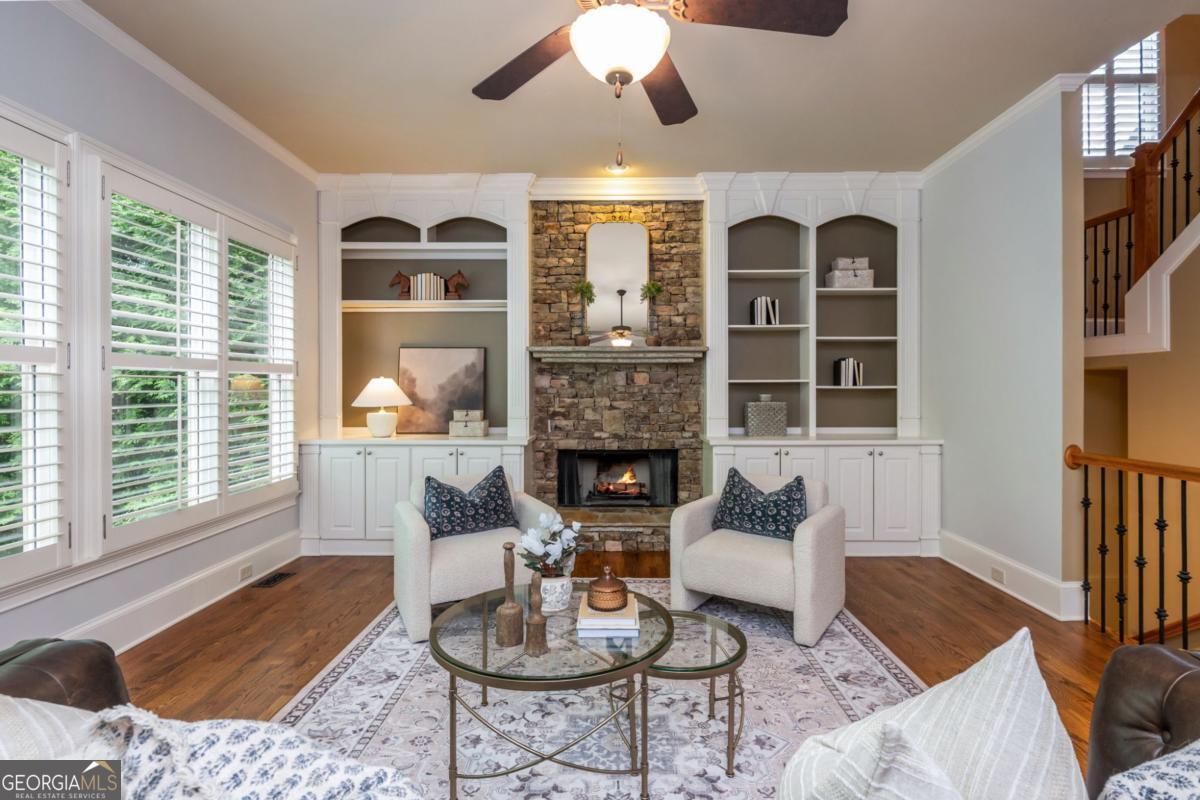
Welcome to 525 Big Bend Trail. Custom built and meticulously maintained by the original owners, this home offers exceptional privacy, impressive space, and a recently professionally landscaped and refreshed backyard in one of Sugar Hill's most sought after communities, Wild Timber. Set among mature trees on a private homesite, this 5 bedroom, 5 bath home offers 5,546 square feet. Recent landscaping improvements, have opened up and expanded the backyard, creating a more usable outdoor setting with room to play, entertain or garden. A fire pit provides the perfect gathering spot, while the surrounding mature trees preserve the peaceful, retreat like atmosphere that makes this property so special. Inside, the main level makes an immediate impression with a dramatic 20 foot ceiling in the dedicated home office. The kitchen features custom stained oak cabinetry with intricate dentil detailing, a breakfast area, and direct access to the deck for grilling and outdoor dining. A formal dining room, guest bedroom with full bath, and three car garage complete the main level. Upstairs, the oversized primary suite is a true retreat with vaulted ceilings, crown molding, a spa-inspired bath, and an expansive walk-in closet. Two additional bedrooms share a Jack and Jill bath and another bedroom with a private ensuite. The finished terrace level adds incredible flexibility for entertaining, working from home, hosting guests, or creating additional living space. Travertine tile leads into a spacious living area and large bar complete with wine cooler, refrigerator, generous cabinetry. A light-filled second office, large theater room, full bath, and additional unfinished space already planned for a potential sixth bedroom complete the level. Step outside to the screened Saltillo tile porch for another inviting place to enjoy the wooded setting year round. One of Wild Timber's scenic hiking trails runs alongside the property, providing easy access right from home. The community offers exceptional amenities including an Olympic sized swimming pool, baby pool slide tennis, playgrounds, beach volleyball, walking and hiking trails, and exclusive neighborhood access to the Chattahoochee River. The approximately 0.75-mile loop around the community for walking, exercise, fishing, and enjoying the outdoors. Located within award winning North Gwinnett school district and growing Sugar Hill, Wild Timber is just minutes from Lake Lanier, downtown Sugar Hill, multiple golf courses, shopping, dining and entertainment. Sugar Hill residents also enjoy free access to the city's E Center gym. With its generous floor plan, three car garage, finished terrace level, exceptional privacy, direct trail access, and newly opened backyard, 525 Big Bend Trail offers the space and lifestyle you will love for years to come!
| 5 days ago | Listing first seen on site | |
| 5 days ago | Listing updated with changes from the MLS® |

Information deemed reliable but not guaranteed. The data relating to real estate for sale on this web site comes in part from the Broker Reciprocity Program of Georgia MLS. Real estate listings held by brokerage firms other than this office are marked with the Broker Reciprocity logo and detailed information about them includes the name of the listing brokers. Copyright © 2020-present Georgia MLS. All rights reserved.
Last checked: 2026-09-09 12:47 PM UTC