Save
Ask
Tour
Hide
Share
$1,200,000
1 Day On Site

549 Antrim Glen DR
Hoschton, GA 30548

For Sale|Single Family Residence|Active
5
Beds
4.5
Total Baths
4
Full Baths
1
Partial Bath
1,740
SqFt
$690
/SqFt
2026
Built
Subdivision:
Antrim Glen
County:
Jackson

Due to the health concerns created by Coronavirus we are offering personal 1-1 online video walkthough tours where possible.
549 Antrim Glen DR549 Antrim Glen DR549 Antrim Glen DR549 Antrim Glen DR
Save
Ask
Tour
Hide
Share

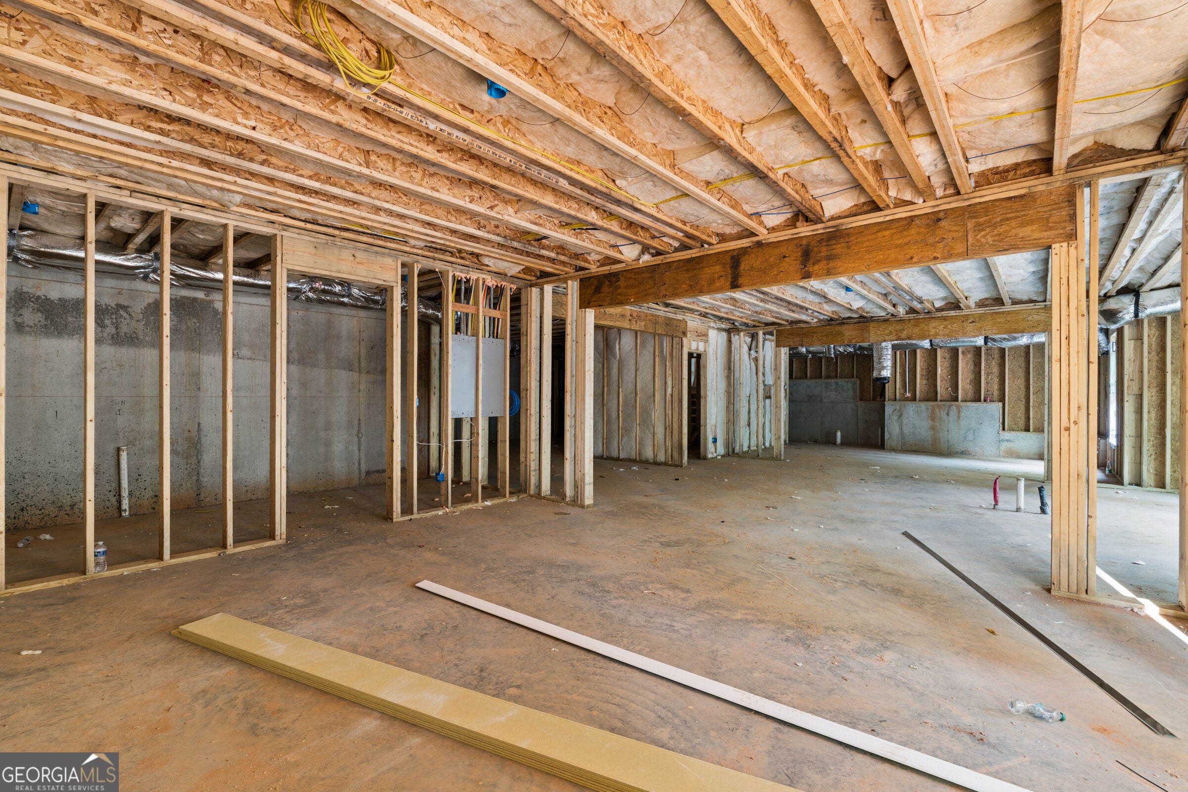
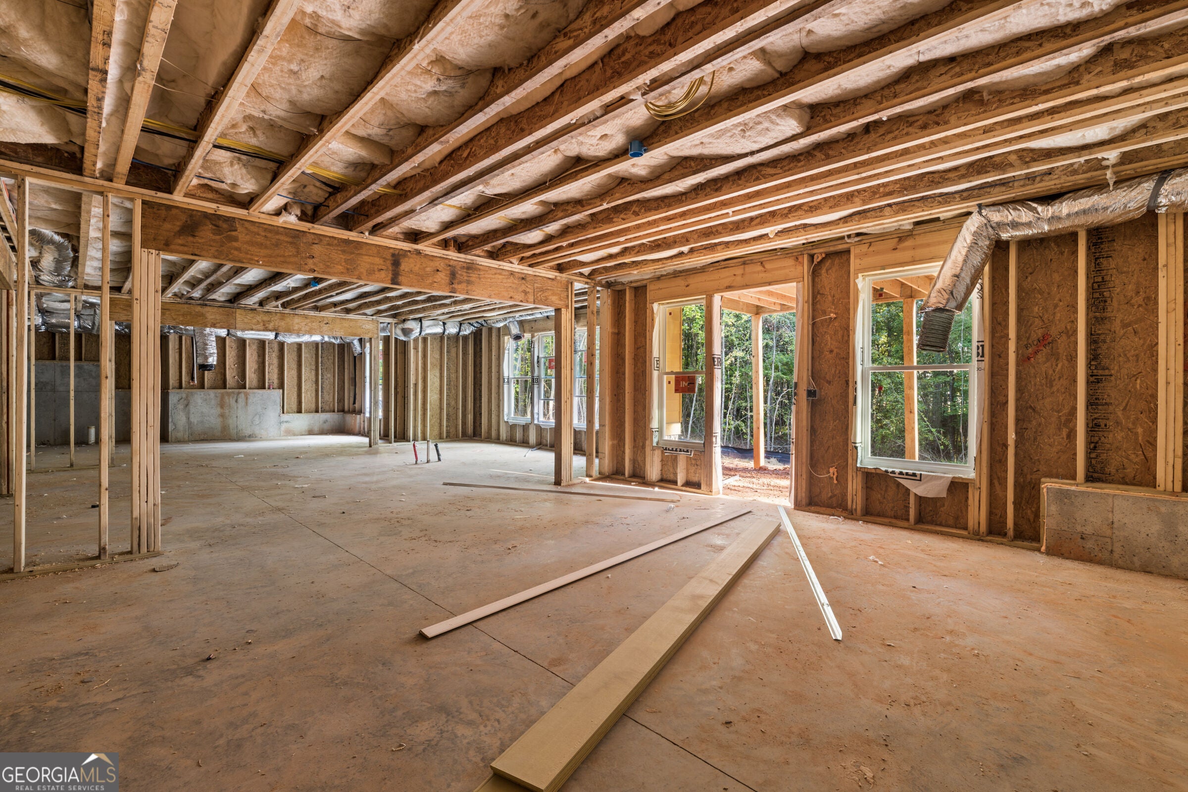
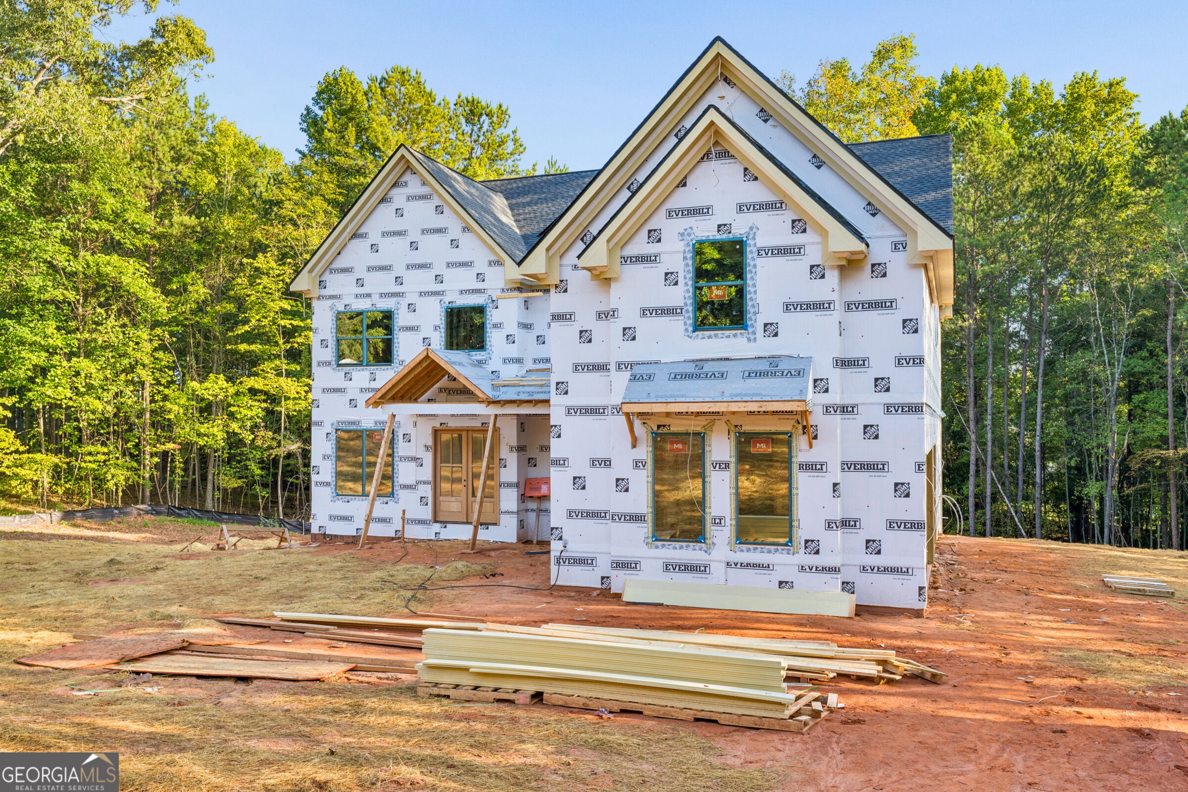
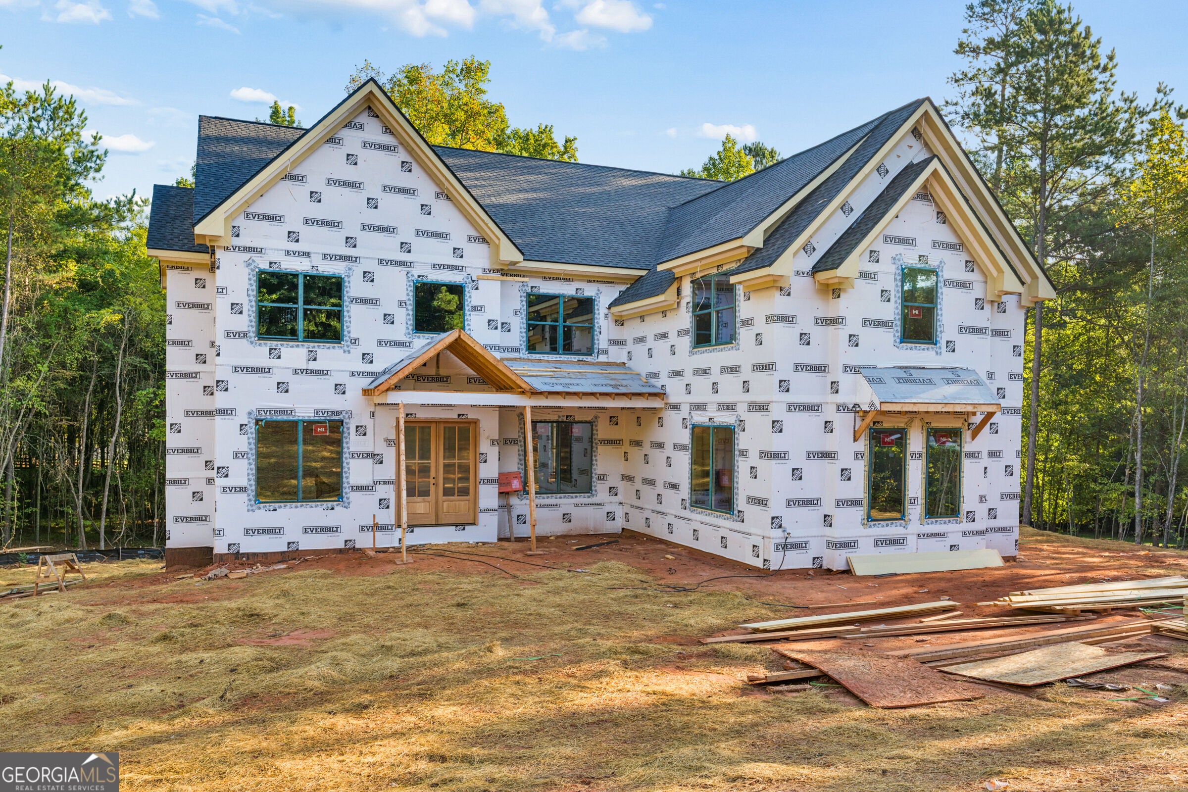
Welcome to this New Construction home in Hoschton, offering 5 bedrooms, 4.5 bathrooms, and a spacious layout situated on 2.4 acres. Designed with a traditional style and modern finishes, the home combines generous interior spaces with the privacy and flexibility of a large homesite. ===== Inside, the home features a spacious kitchen with white cabinetry, a natural wood-tone island, and light countertops, complemented by hardwood flooring on the main level. The oversized owner's suite includes a large walk-in closet and a private bathroom with a separate tub and shower. Three fireplaces add warmth and character throughout the home, while additional features include wired internet connections in the bedrooms and a 2-car garage. ===== The home also includes a basement, providing additional space and flexibility for future use. Outside, the 2.4-acre lot offers plenty of room surrounding the home, with irrigation and landscaping planned around the residence while portions of the property will maintain a more natural setting. ===== This Hoschton property offers a practical combination of space, modern finishes, and privacy with room to make the home your own.

Save
Ask
Tour
Hide
Share
Listing Snapshot
Price 
$1,200,000
Days On Site 
1 Day
Bedrooms 
5
Inside Area (SqFt) 
1,740 sqft
Total Baths 
4.5
Full Baths 
4
Partial Baths 
1
Lot Size 
2.04 Acres
Year Built 
2026
MLS® Number 
10845993
Status 
Active
Property Tax 
$1,774
HOA/Condo/Coop Fees 
$25 monthly
Sq Ft Source 
Owner
Friends & Family
Recent Activity
7 hours agoStatus changed to Active
7 hours agoListing updated with changes from the MLS®
yesterdayListing first seen on site
General Features
Acres 
2.04
Garage 
Yes
Garage Spaces 
2
Land Lease 
No
Levels 
Three Or More
Parking 
Garage
Parking Spaces 
2
Property Condition 
Under Construction
Property Sub Type 
Single Family Residence
Security 
Carbon Monoxide Detector(s)Smoke Detector(s)
Sewer 
Public Sewer
SqFt Above 
1740
Style 
A-frameBrick 3 Side
Utilities 
Electricity AvailableWater Available
Water Source 
Public
Interior Features
Appliances 
DishwasherElectric Water HeaterMicrowave
Basement 
Unfinished
Cooling 
Central AirElectric
Fireplace 
Yes
Fireplaces 
3
Flooring 
Hardwood
Heating 
CentralElectric
Interior 
Breakfast BarPantryWalk-In Closet(s)
Laundry Features 
Laundry RoomOther
Main Level Bedrooms 
5
Kitchen 
Save
Ask
Tour
Hide
Share
Exterior Features
Construction Details 
Other
Fencing 
Back Yard
Lot Features 
City LotLevel
Patio And Porch 
Deck
Roof 
Other
Waterfront Features 
NONE
Community Features
Accessibility Features 
Accessible DoorsAccessible Kitchen
Association Fee 
$300.0
Association Fee Frequency 
Annually
Community Features 
None
Financing Terms Available 
CashConventionalFHA
Schools
School District
Unknown
Elementary School
Gum Springs
Middle School
West Jackson
High School
Jackson County
Listing courtesy of HomeSmart


Information deemed reliable but not guaranteed. The data relating to real estate for sale on this web site comes in part from the Broker Reciprocity Program of Georgia MLS. Real estate listings held by brokerage firms other than this office are marked with the Broker Reciprocity logo and detailed information about them includes the name of the listing brokers. Copyright © 2020-present Georgia MLS. All rights reserved.
Last checked: 2026-09-15 06:46 AM UTC

Neighborhood & Commute
Source: Walkscore
Save
Ask
Tour
Hide
Share