
3392 Shank GRVDacula, GA 30019
Due to the health concerns created by Coronavirus we are offering personal 1-1 online video walkthough tours where possible.
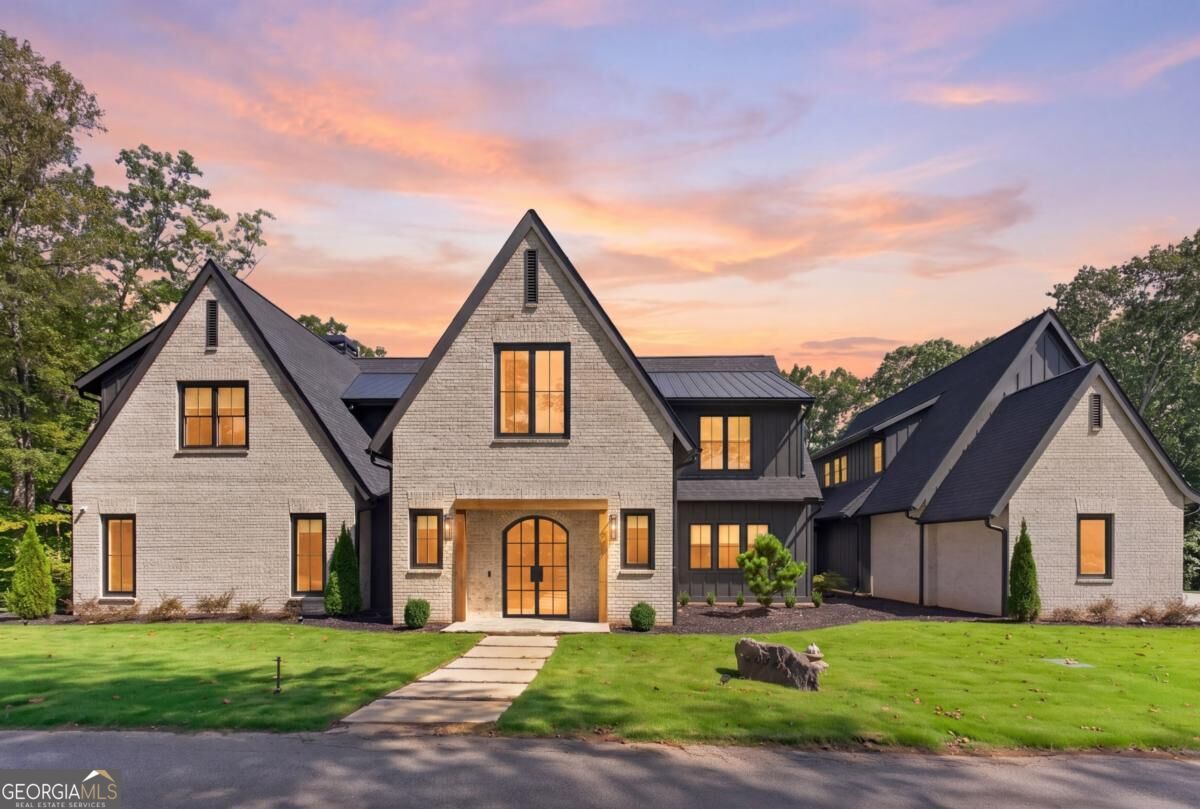
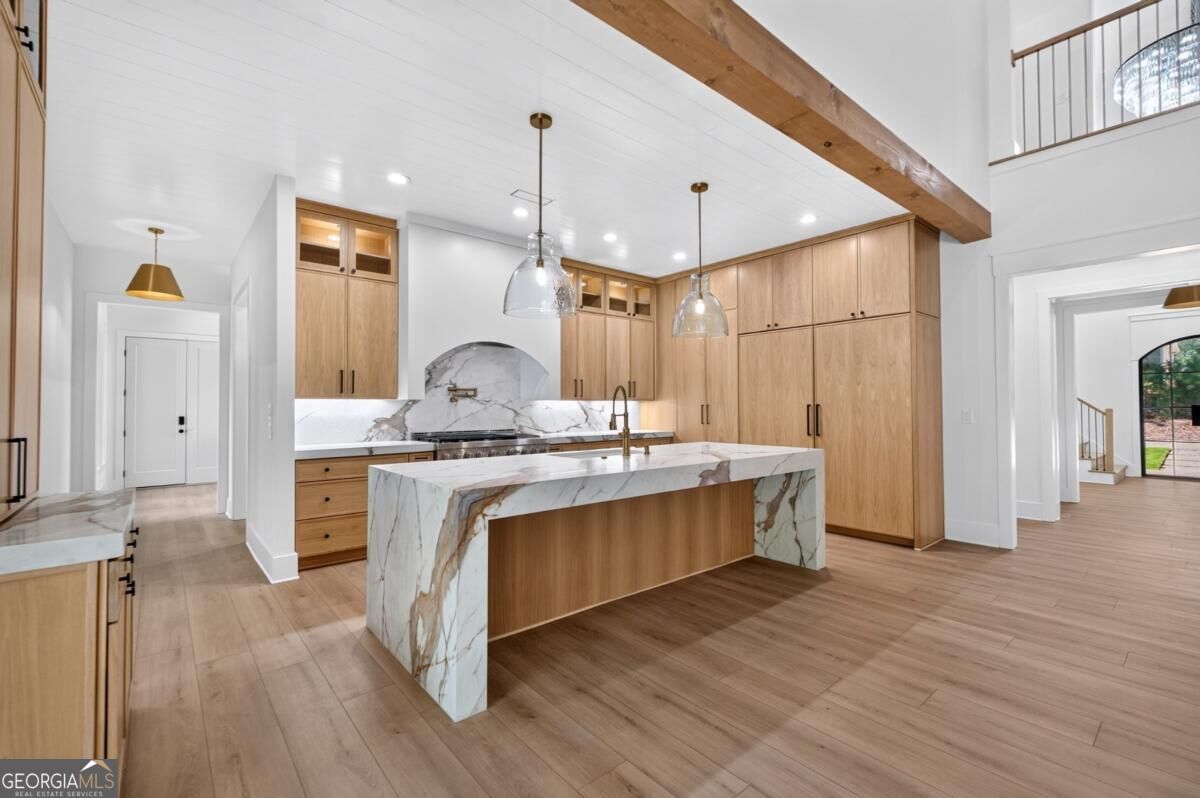
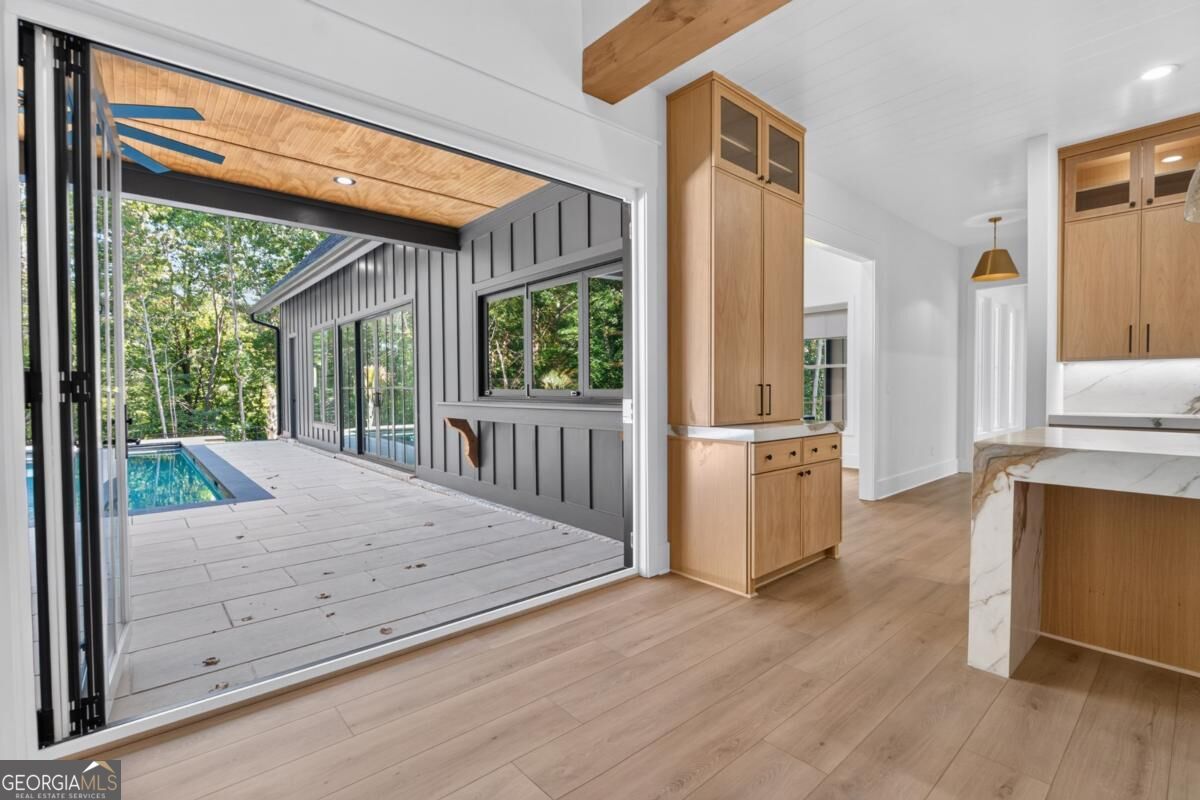
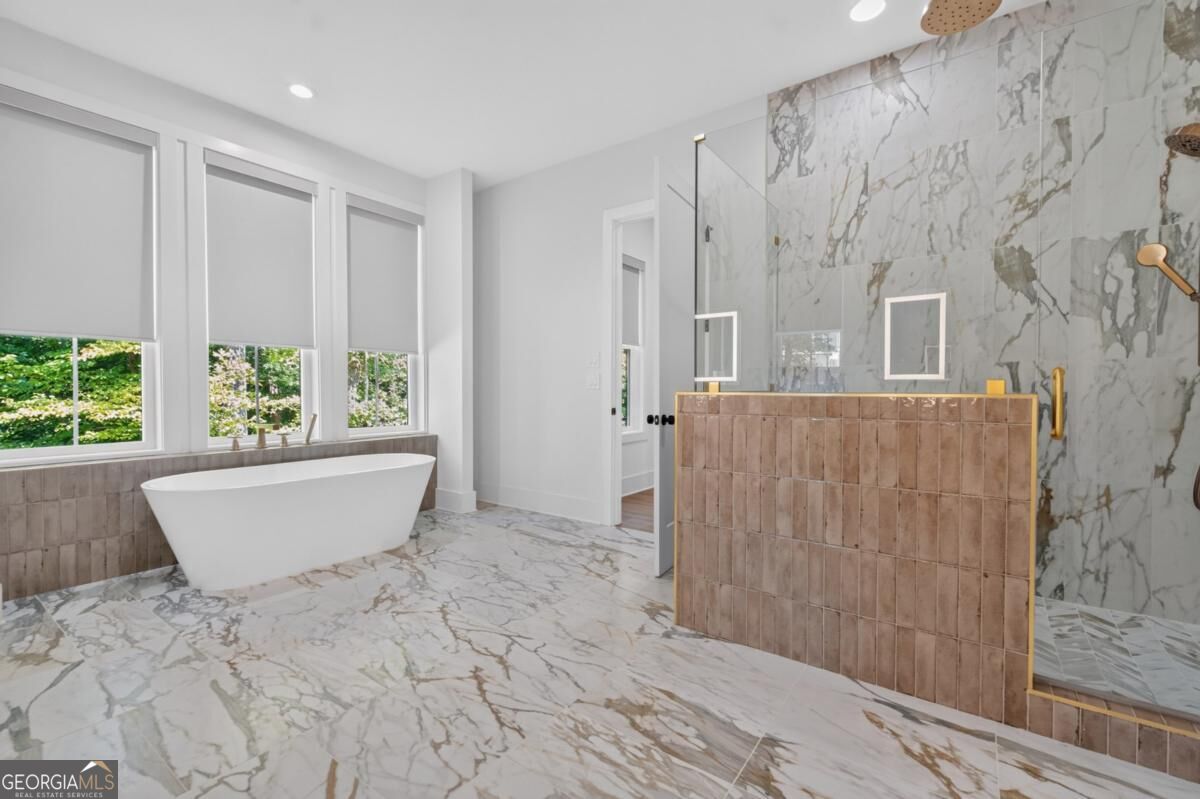
Nearly new, completely custom, and built on a scale rarely found in Dacula/Mulberry/Hamilton Mill area, this 1.2-acre luxury estate offers the privacy of a wooded retreat inside Homestead at Hog Mountain, one of North Gwinnett's most exciting new communities. Located on a quiet street shared by only two other custom residences, the home combines resort-style outdoor living, exceptional entertaining spaces, and a fully independent guest residence within the sought-after Mill Creek High School district. A dramatic two-story foyer introduces a sweeping double staircase and statement chandelier, while the main living area is defined by soaring vaulted ceilings, exposed cedar beams, and a full-height brick fireplace. The chef's kitchen features white oak cabinetry, quartz countertops, a waterfall island, paneled Sub-Zero refrigeration, and an adjoining prep kitchen with an additional sink, dishwasher, pantry storage, and generous workspace. The main-level primary suite includes a private home office and spa-inspired bathroom. Upstairs, four additional bedrooms each offer an ensuite bathroom, tiled shower, custom walk-in closet, and illuminated touch mirror. A second laundry connection and upstairs living area add everyday convenience. An enclosed breezeway connects the main residence to a private guest suite above the garage with its own living room, bedroom, full bathroom, and laundry. This completely separate space is ideal for multigenerational living, extended stays, or a private work-from-home retreat. The backyard was designed to rival a private resort. A heated and chilled 20-by-33-foot saltwater pool and spa features a tanning ledge and automated cover, surrounded by a putting green, in-ground trampoline, outdoor shower, half bathroom, and grilling station with a gas connection. An accordion glass window opens the interior bar directly to the patio, complete with a nugget ice machine for effortless indoor-outdoor entertaining. Additional amenities include a dedicated home gym with vaulted ceilings and sliding doors to the outdoor living area, a soundproof theater with riser seating, an extended driveway, a three-car garage, and a separate golf cart garage. Homestead at Hog Mountain is becoming a walkable destination of its own. Communion Street Market, the neighborhood's new food hall, is scheduled to open September 25, joining Break Coffee Roasters, Wildbird Bookshop, Mulberry Lane Boutique, and additional businesses planned for the community. The home is convenient to Hamilton Mill, Buford, Braselton, Little Mulberry Park, Northeast Georgia Medical Center Braselton, Northside Hospital Gwinnett, the Mall of Georgia, I-85, and Hebron Christian Academy. This is not simply a large home with luxury finishes. It is a thoughtfully designed private estate offering separate living quarters, memorable entertaining spaces, acreage, and resort-level amenities in one of Dacula's most distinctive new communities.
| yesterday | Status changed to Active | |
| yesterday | Listing updated with changes from the MLS® | |
| 3 days ago | Listing first seen on site |

Information deemed reliable but not guaranteed. The data relating to real estate for sale on this web site comes in part from the Broker Reciprocity Program of Georgia MLS. Real estate listings held by brokerage firms other than this office are marked with the Broker Reciprocity logo and detailed information about them includes the name of the listing brokers. Copyright © 2020-present Georgia MLS. All rights reserved.
Last checked: 2026-09-20 10:45 PM UTC