
465 W Magnolia CIRJohns Creek, GA 30005
Due to the health concerns created by Coronavirus we are offering personal 1-1 online video walkthough tours where possible.
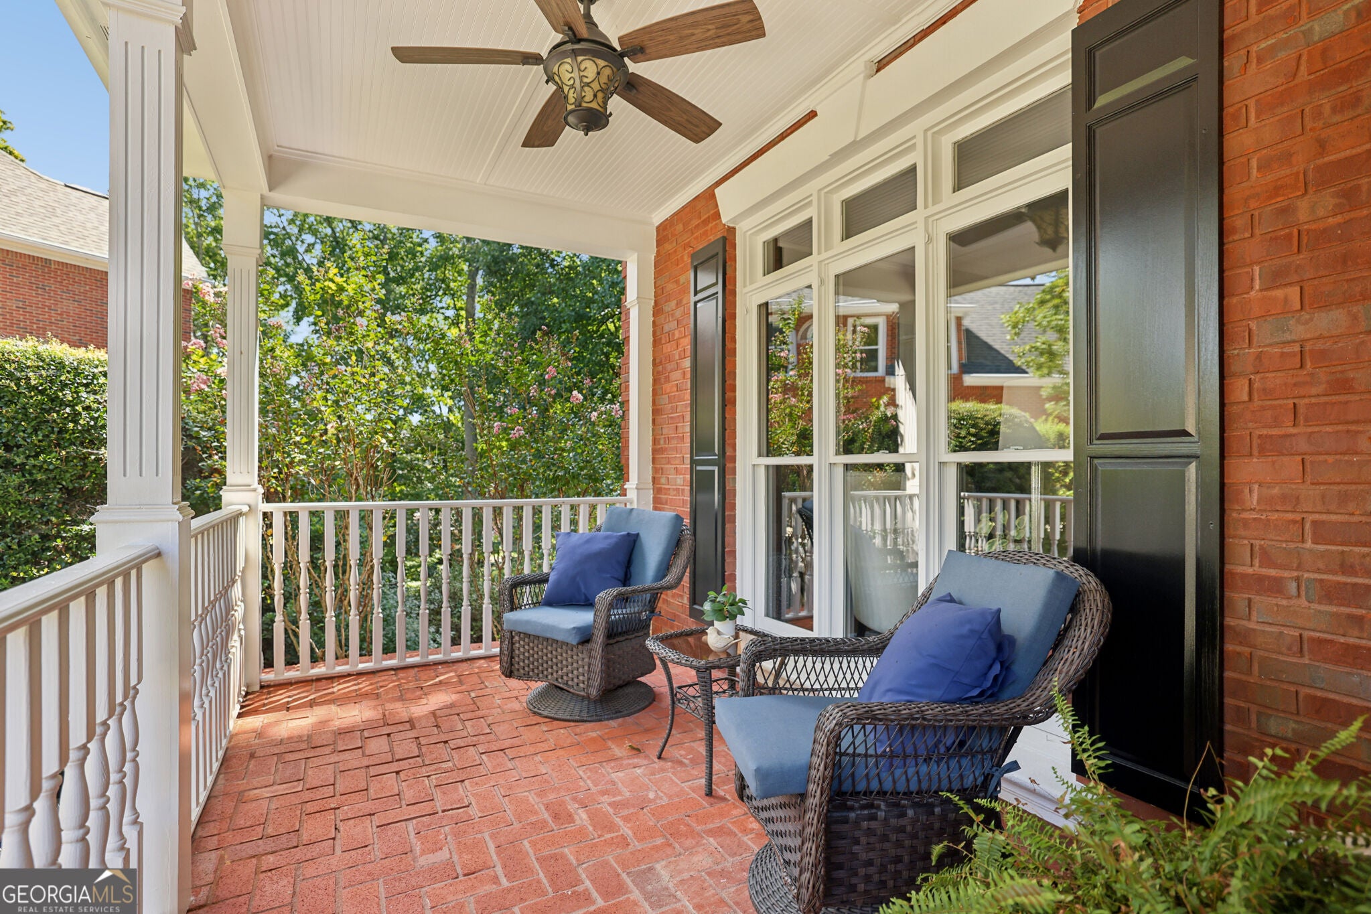
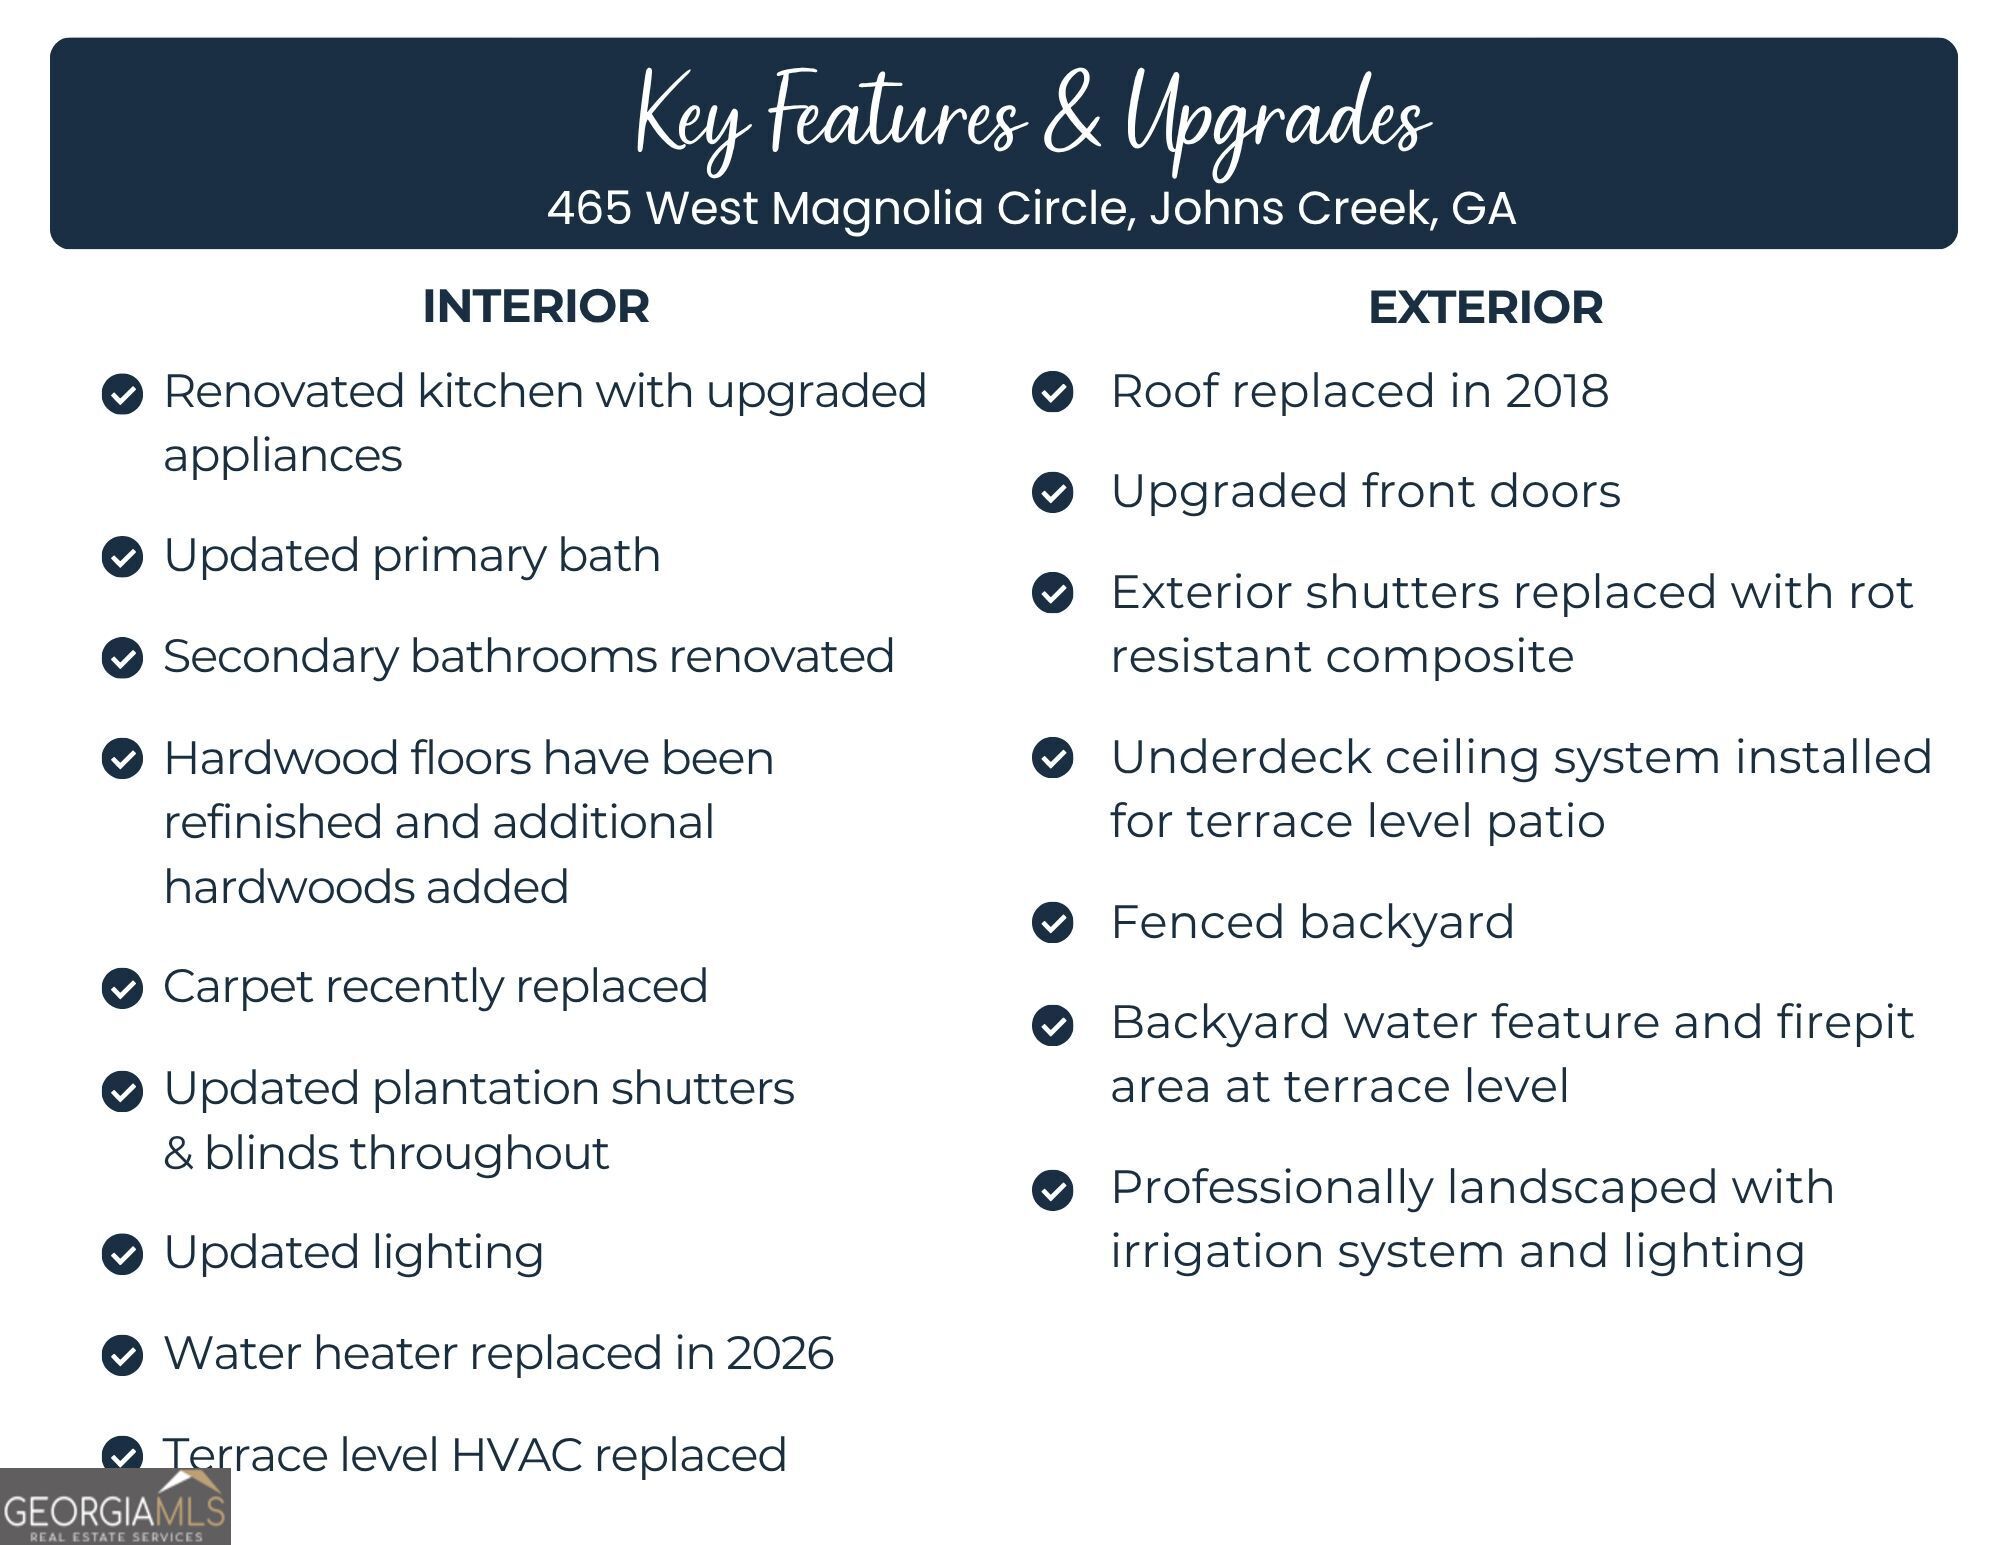
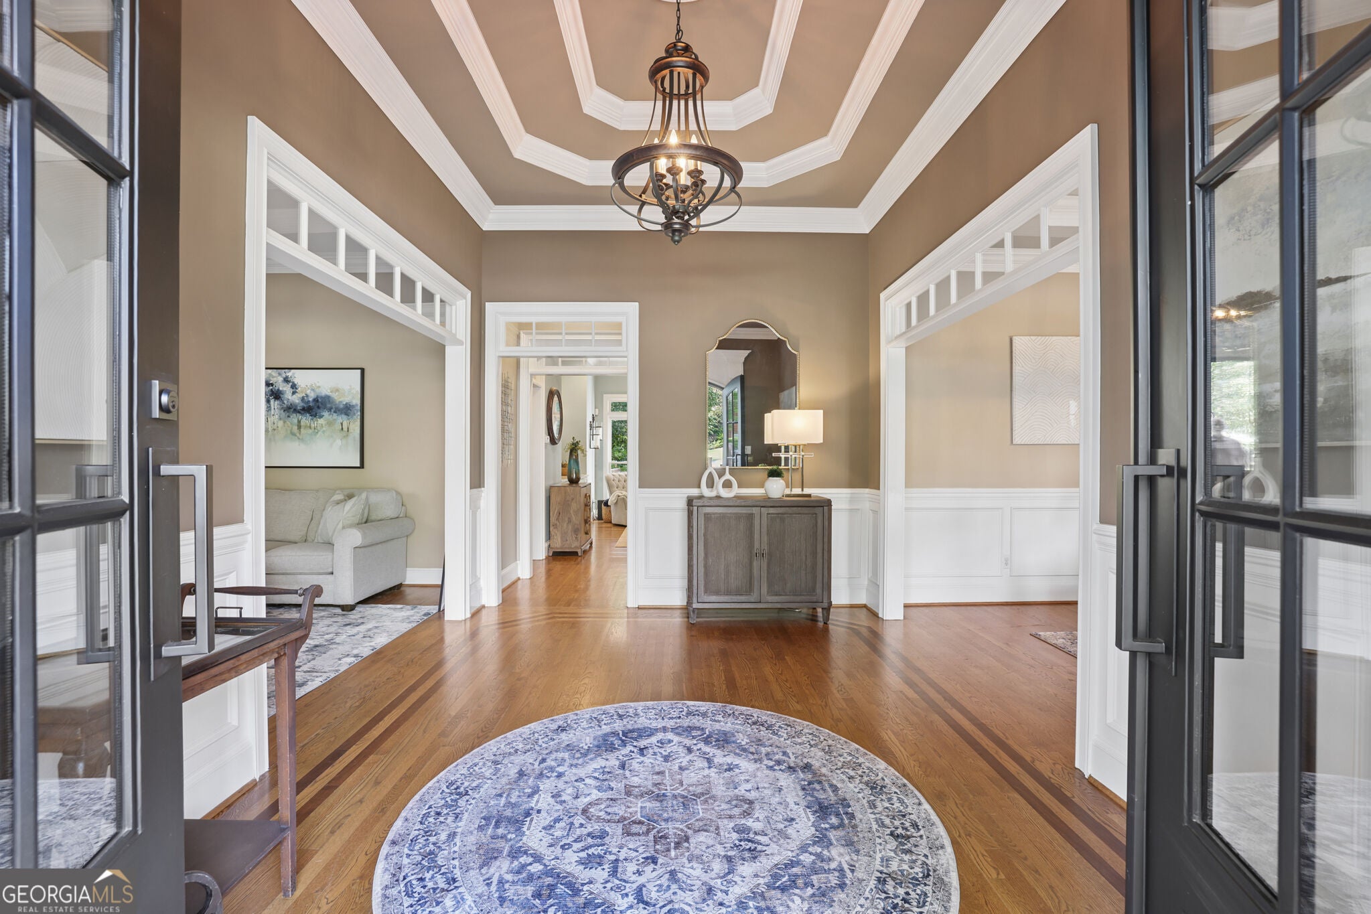
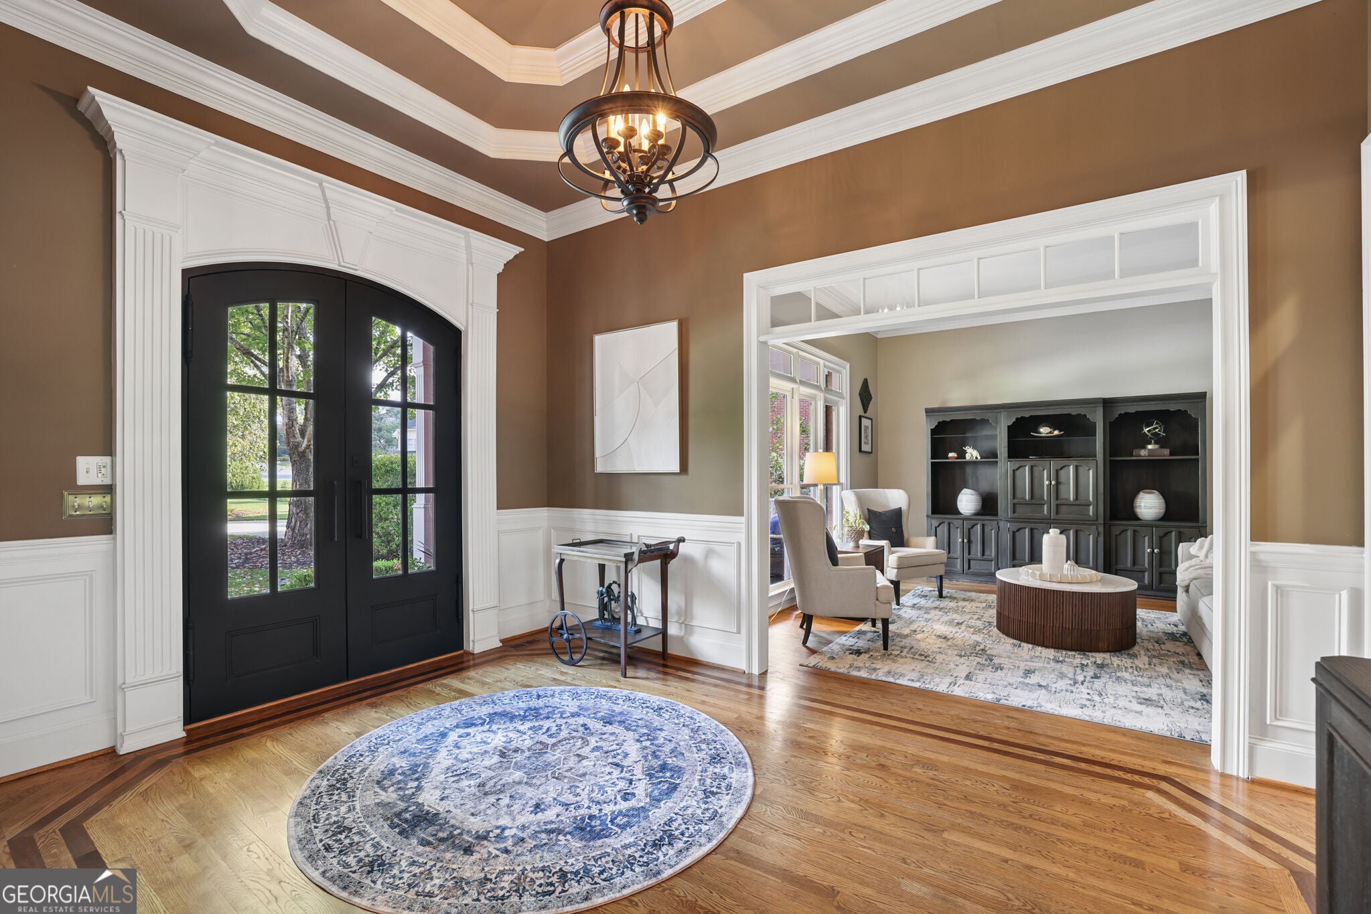
This home checks off all the wish list items buyers are seeking. Cul-de-sac lot with level yard, covered front porch, meticulously maintained, updated kitchen and primary bath, 3 car garage, private backyard, updated roof, refinished hardwood floors, updated HVAC systems, highly ranked school system, and the list goes on. Upon arrival, the covered front porch is a welcome area to the new double-door entry which reveals the high level of beautiful carpentry detail and hardwood floors throughout the main level. To the left of the entry is a sitting area but it could also be an additional office and to the right you'll find the dining area with a butler's pantry that leads to the updated kitchen. The kitchen has updated appliances, a gas stovetop, breakfast bar seating, island and access to the large breakfast room. The entire area has beautiful views of the professionally landscaped yard and calming waterfall feature that adorns the private backyard. The large family room has a gas fireplace and a secondary focal point with custom built-ins and granite countertop for your TV entertainment area. A full bedroom and full bath are also located on the main level. A side entry door, off the driveway, gives you immediate access to the first floor laundry and mudroom for convenient and quick storage. Upstairs you'll find the primary bedroom with a large sitting area and the newly renovated primary bath with dual sinks, lighted vanity mirrors, double shower, soaking tub and access to a large closet with two separate spaces. You'll also find four (4) additional bedrooms upstairs with a renovated Jack n Jill bathroom, with dual sinks and a separate shower area. Plus an additional fully renovated secondary bathroom. Five bedrooms upstairs are a rare find! The finished terrace level offers a large media room, game room, wine storage, built in serving area with sink, exercise room, full bathroom and more storage areas. Do you need an additional bedroom or in-law suite? The back game room that currently is used for ping pong could easily have doors added for an additional bedroom. The exterior of this home offers an upper patio off the breakfast room, a lower covered patio off the terrace level, an open air seating area and also a fire pit. The water feature adds calming background sounds that enhance the ambiance of this large private lot. Seven Oaks, an amenity rich community that offer a fantastic pool, swim team, pool slide, toddler pool, 8 tennis courts, pickleball, soccer field, playgrounds, walking paths, clubhouse for private and community events, and a beautiful lake. This is your chance to own a timeless home in, Johns Creek, which is ranked #1 Best Place to live for its safety, cost of living, high quality of living, and the area's top education.
| 7 days ago | Listing first seen on site | |
| 7 days ago | Listing updated with changes from the MLS® |

Information deemed reliable but not guaranteed. The data relating to real estate for sale on this web site comes in part from the Broker Reciprocity Program of Georgia MLS. Real estate listings held by brokerage firms other than this office are marked with the Broker Reciprocity logo and detailed information about them includes the name of the listing brokers. Copyright © 2020-present Georgia MLS. All rights reserved.
Last checked: 2026-09-30 11:54 AM UTC