
5217 Riden CTBuford, GA 30518
Due to the health concerns created by Coronavirus we are offering personal 1-1 online video walkthough tours where possible.
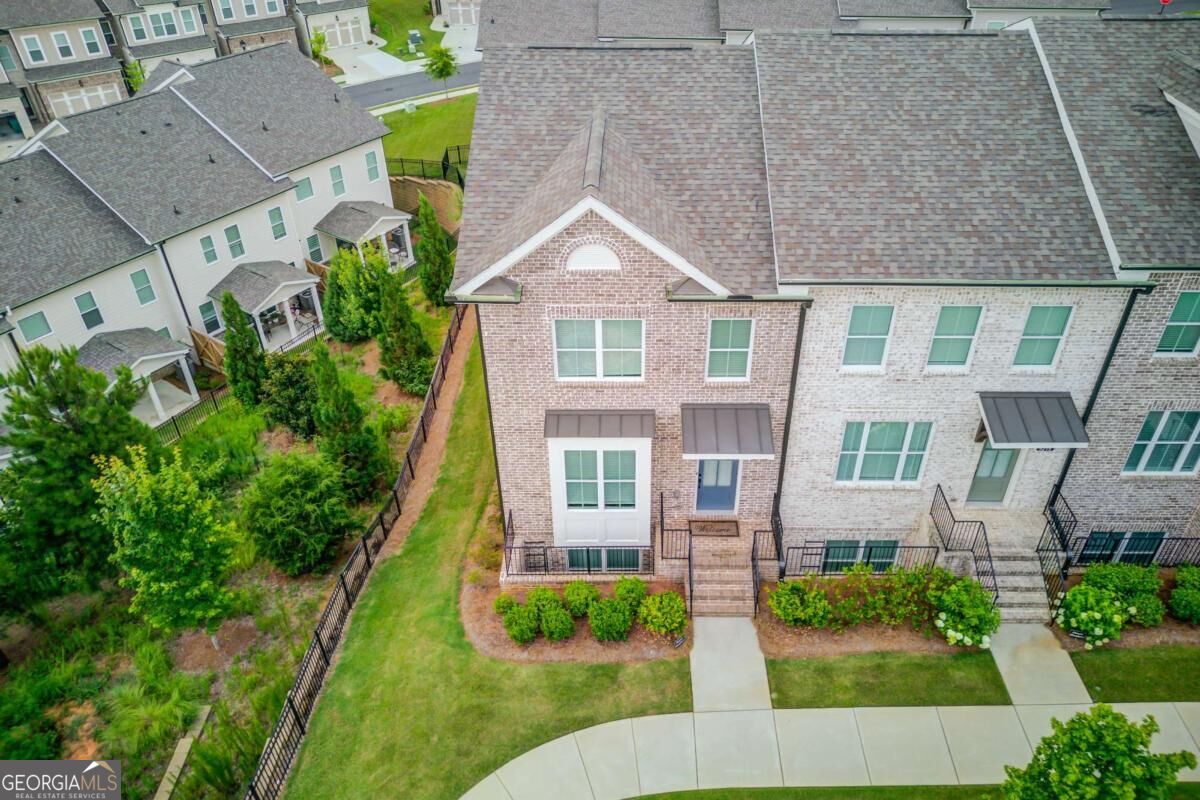
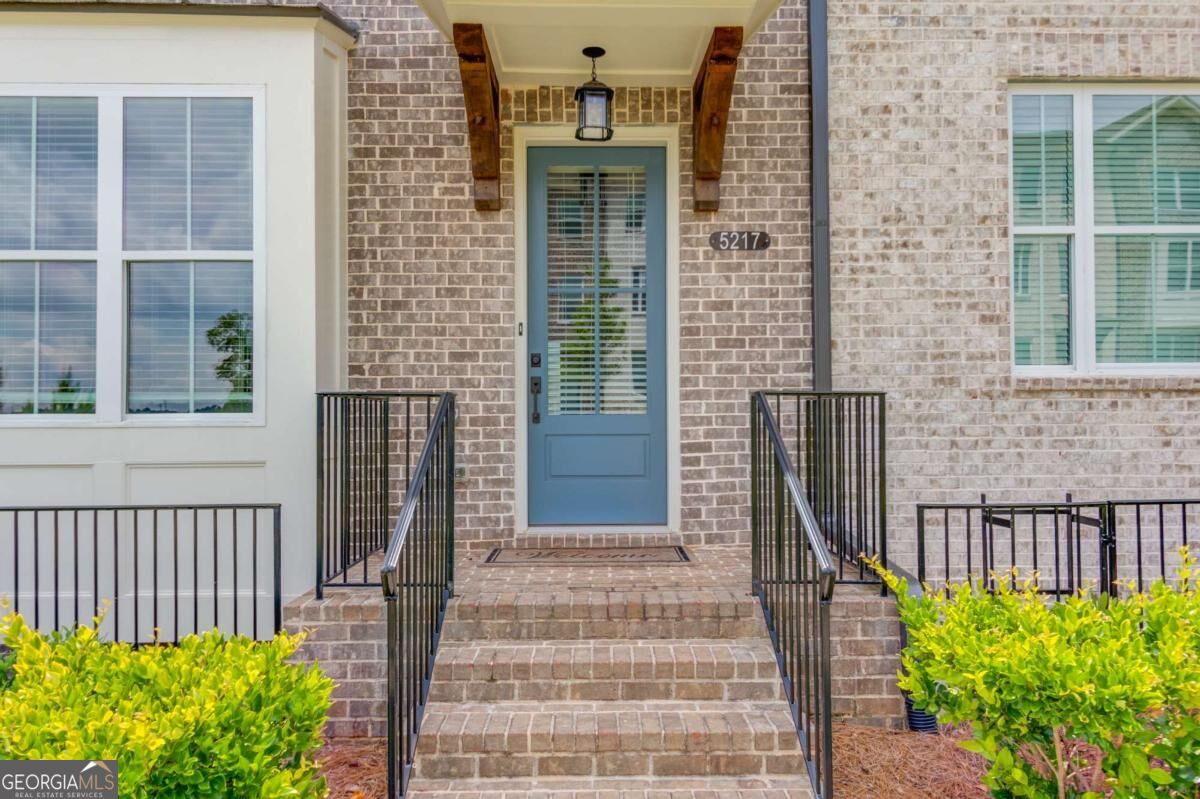
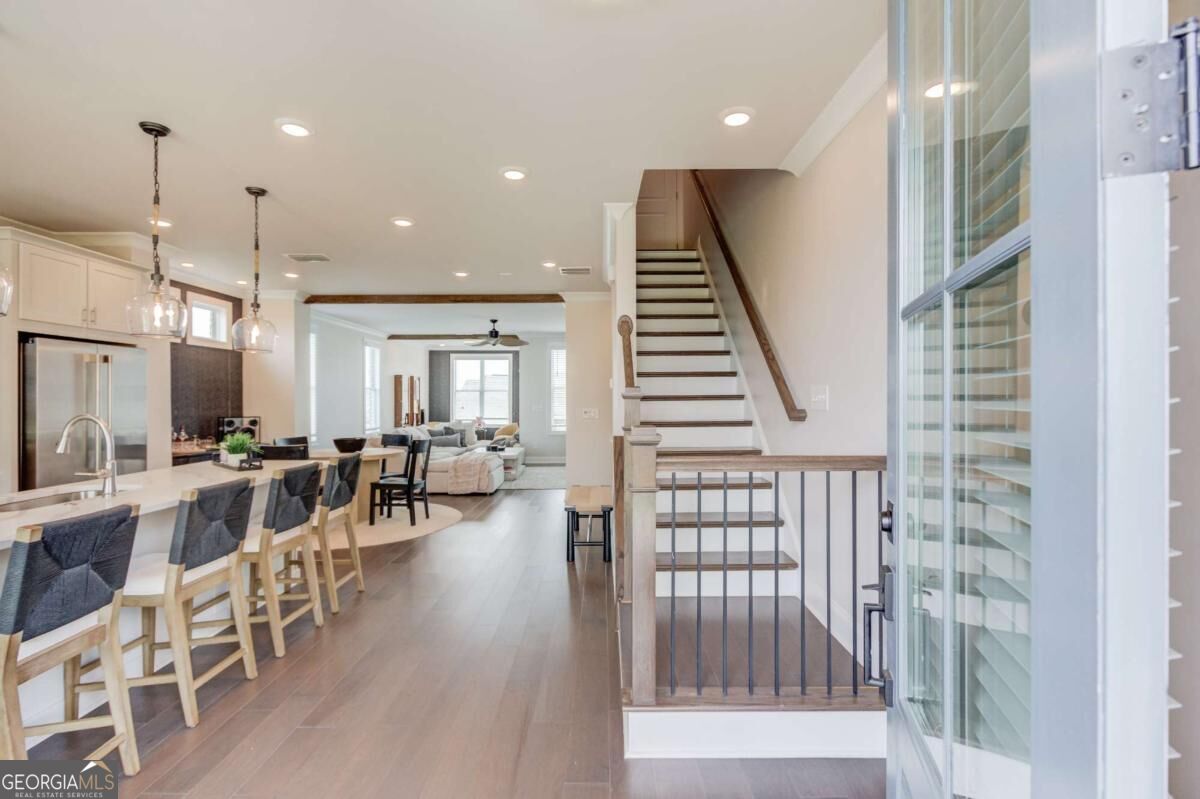
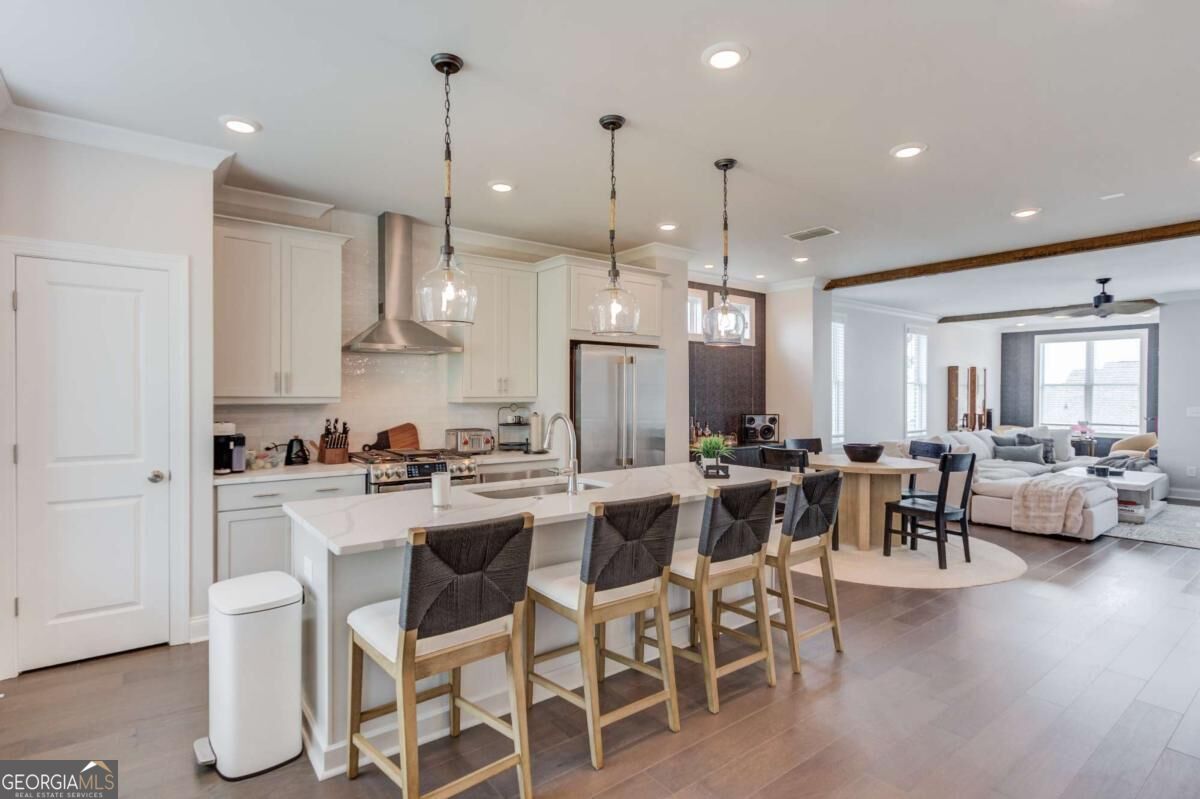
Welcome home to this beautiful end unit townhome, offering the perfect blend of style, comfort, and convenience. With over $30,000 in custom upgrades, this exceptional home features an open concept floor plan filled with abundant natural light, gorgeous wood flooring throughout and thoughtfully designed finishes at every turn. The kitchen is the heart of the home, showcasing crisp white cabinetry, stone countertops, a spacious island, tile backsplash, recessed lighting, stainless steel appliances, back deck access, and a cozy built-in window seating area with additional storage. The adjoining dining area features a charming custom accent wall, creating the perfect space for everyday meals or entertaining guests. The family room is highlighted by exposed beams, a beautiful white stone look fireplace with a classic mantel and custom built-in bookshelves. Additional designer touches include shiplap detailing along the staircase wall and custom built-ins in every closet providing exceptional organization. Upstairs, the generously sized primary suite provides a peaceful retreat with a spacious closet and a luxurious en-suite bath featuring a double vanity, glass enclosed shower, and soaking garden tub. The additional bedrooms are generously sized and offer plenty of flexibility for family, guests, or a home office. The finished basement adds even more living space with an additional room and a full bathroom, making it ideal for guests, a media room, or a private workspace. The two-car garage plus a private driveway provides ample parking for homeowners and guests alike. This home is located in the desirable gated Millcroft community, residents enjoy exceptional amenities including a large swimming pool and fitness center. Conveniently situated in unincorporated Gwinnett County, this home is just minutes from downtown Sugar Hill, Suwanee Town Center, and the City of Buford, where you'll enjoy fantastic dining, shopping, concerts, and year round community events. With easy access to major interstates, excellent schools, and everyday conveniences, this location truly has it all. Brokerage Disclosure: Listing Agent is a Georgia real estate licensee and is related to the Seller. An attached one-sheet provides a detailed list of the property's upgrades and improvements.
| yesterday | Listing first seen on site | |
| yesterday | Listing updated with changes from the MLS® |

Information deemed reliable but not guaranteed. The data relating to real estate for sale on this web site comes in part from the Broker Reciprocity Program of Georgia MLS. Real estate listings held by brokerage firms other than this office are marked with the Broker Reciprocity logo and detailed information about them includes the name of the listing brokers. Copyright © 2020-present Georgia MLS. All rights reserved.
Last checked: 2026-09-30 11:57 PM UTC