
3434 Senna RDDuluth, GA 30096
Due to the health concerns created by Coronavirus we are offering personal 1-1 online video walkthough tours where possible.
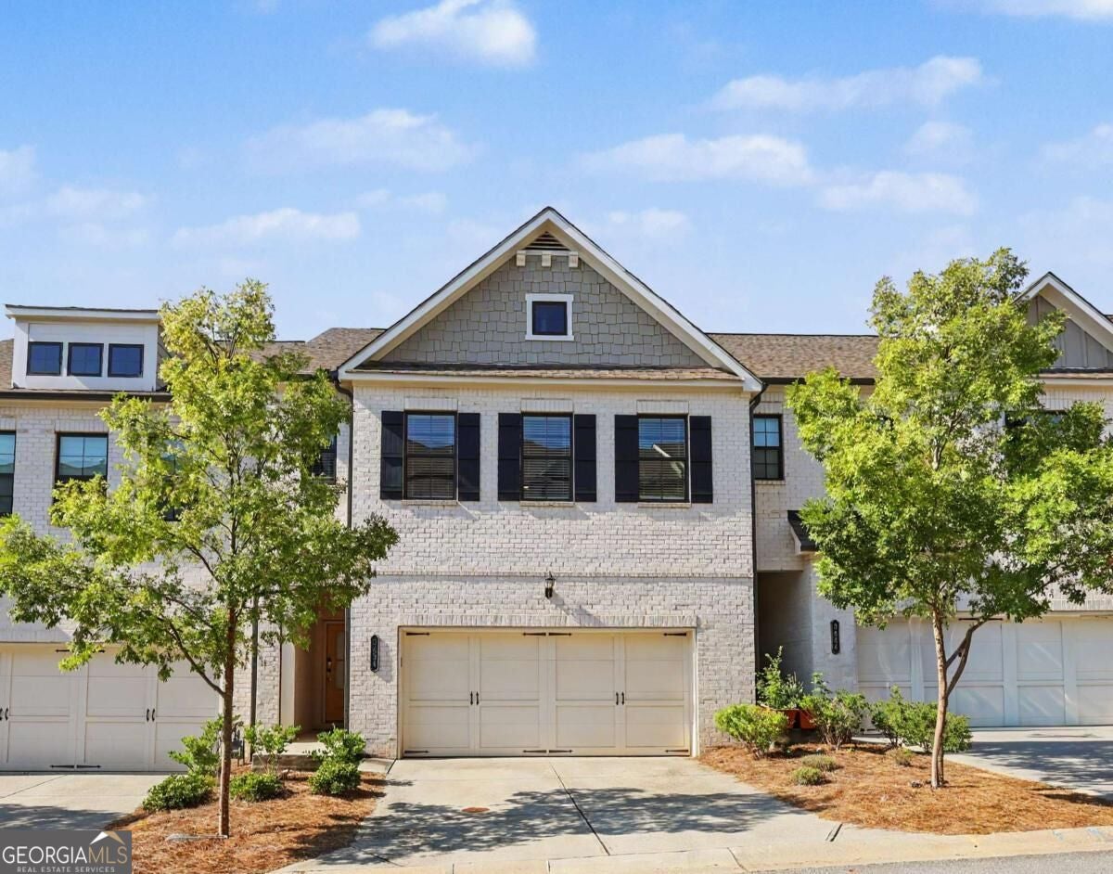
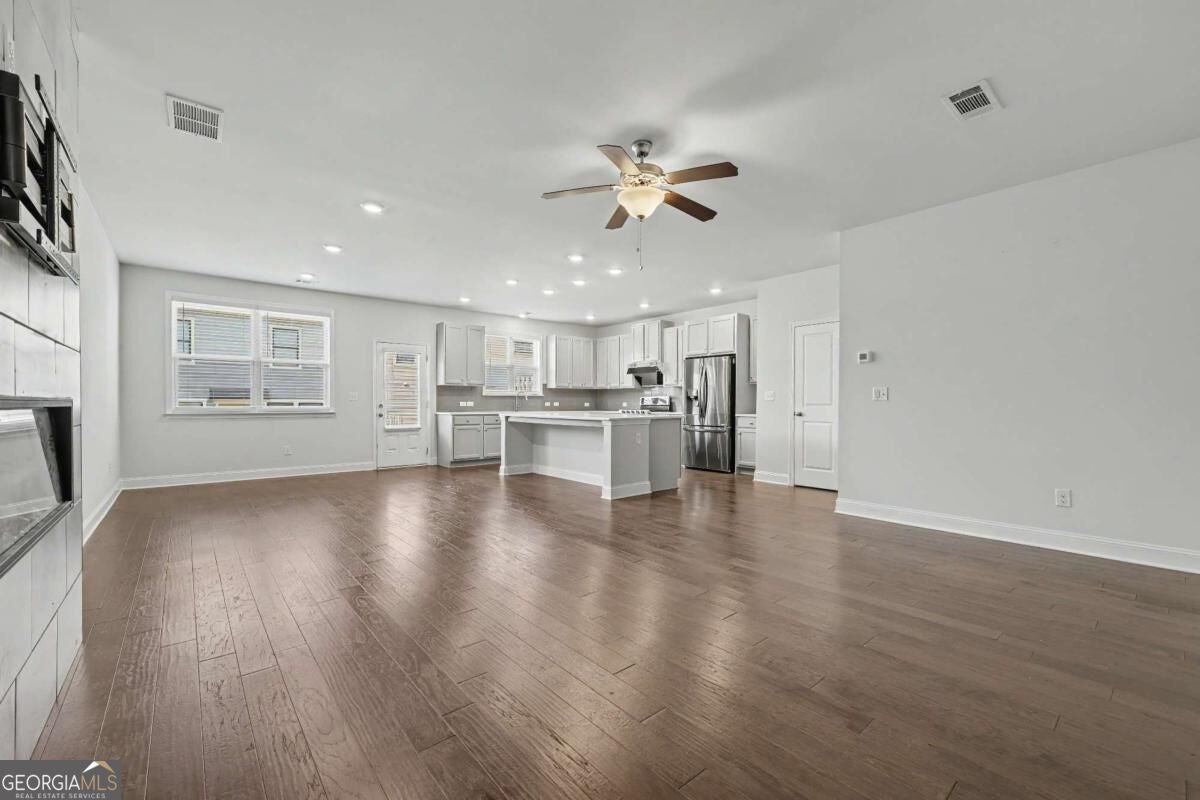
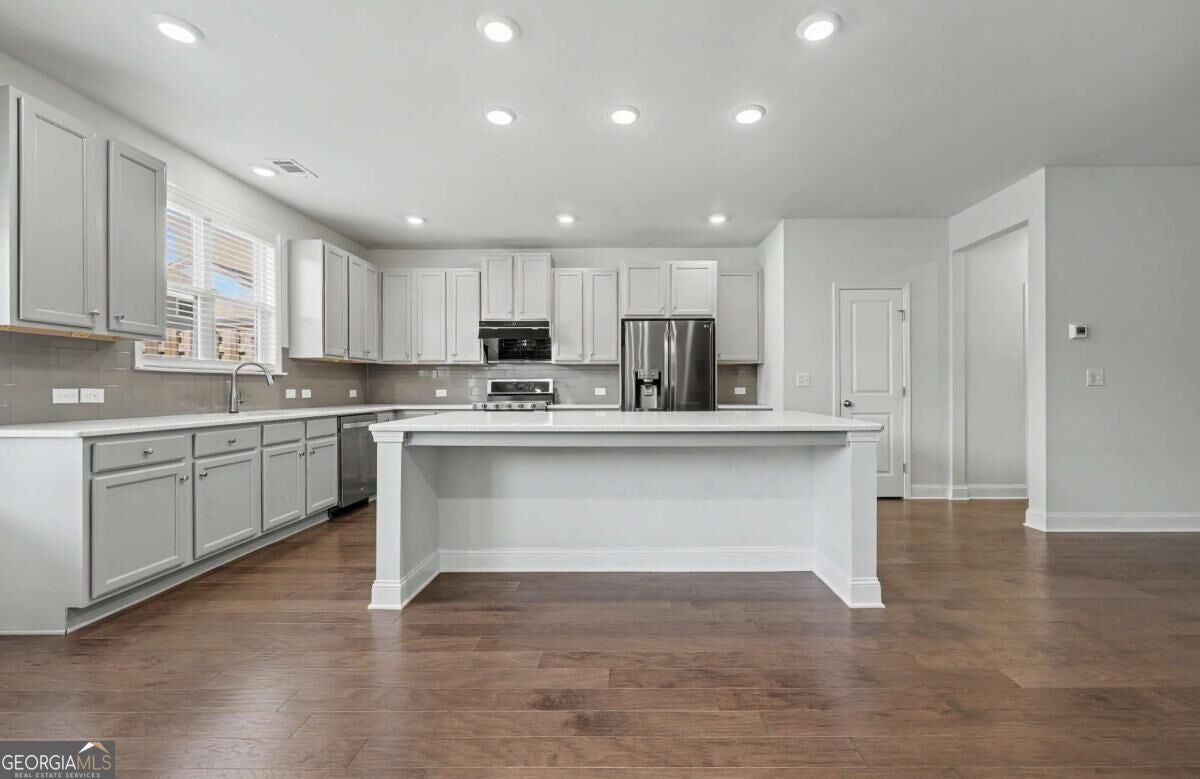
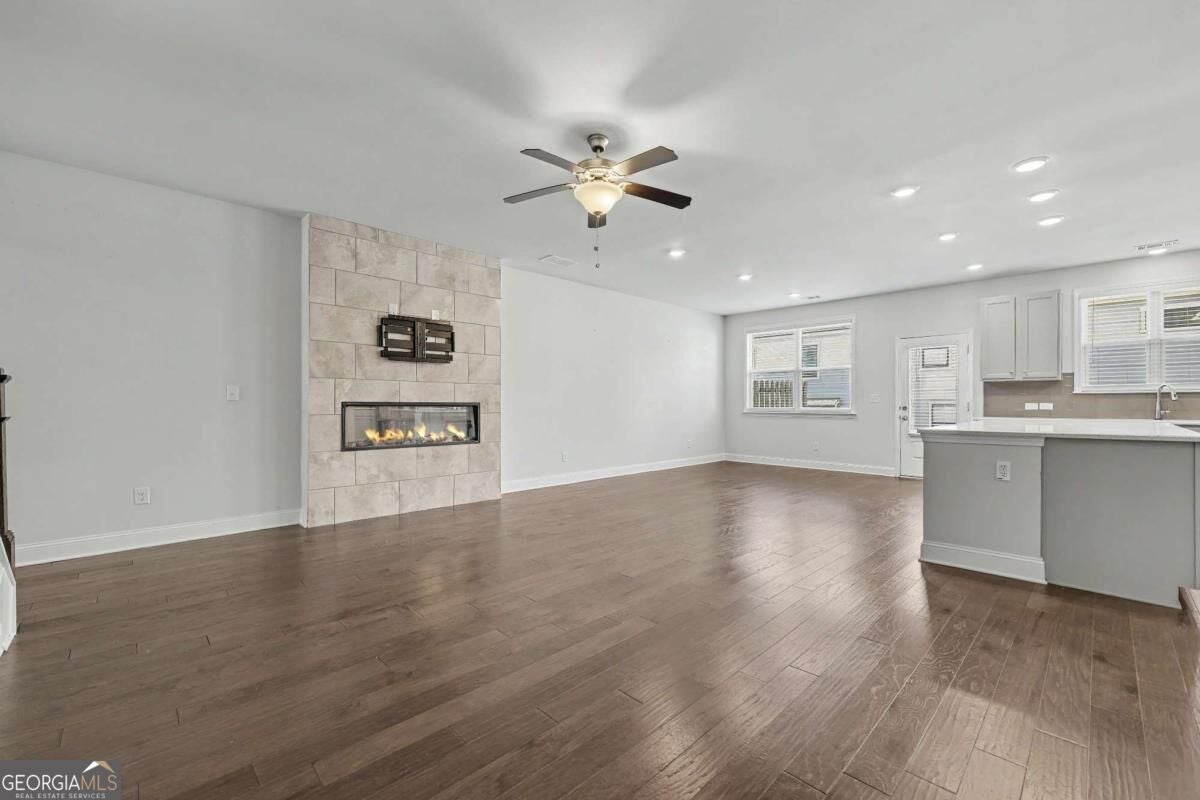
Designer details, flexible living spaces, and a location minutes from historic Downtown Duluth make this move-in-ready, 3-bedroom townhome in Sherwood Crossing an exceptional place to call home. The open-concept main level brings the kitchen, dining, and fireside living areas together in a layout equally suited to entertaining and everyday living. A quartz-topped kitchen island anchors the space, while an upgraded industrial-strength range hood adds function for those who love to cook. Step outside to the back patio for morning coffee, outdoor dining, or a quiet evening retreat. Upstairs, a spacious loft offers a second gathering space with room for a media lounge, home office, or playroom. The oversized primary suite features elegant tray ceilings, an expansive walk-in closet, and a relaxing bath with a separate soaking tub and shower. A custom-built Murphy bed with integrated shelving makes one secondary bedroom especially versatile, allowing the space to transition effortlessly from an office or hobby room to comfortable guest accommodations. Enjoy convenient access to Downtown Duluth's restaurants, boutiques, and community events while coming home to thoughtfully designed spaces and distinctive upgrades. Beautifully appointed and ready for its next chapter, this townhome deserves a spot at the top of your tour list. Schedule your private showing today!
| 22 hours ago | Status changed to Active | |
| 22 hours ago | Listing updated with changes from the MLS® | |
| 2 days ago | Listing first seen on site |

Information deemed reliable but not guaranteed. The data relating to real estate for sale on this web site comes in part from the Broker Reciprocity Program of Georgia MLS. Real estate listings held by brokerage firms other than this office are marked with the Broker Reciprocity logo and detailed information about them includes the name of the listing brokers. Copyright © 2020-present Georgia MLS. All rights reserved.
Last checked: 2026-10-01 12:03 AM UTC