Save
Ask
Tour
Hide
Share
$550,000
New Listing

3970 Bridlewood DR
Duluth, GA 30096

For Sale|Single Family Residence|Active
3
Beds
3
Total Baths
3
Full Baths
1,969
SqFt
$279
/SqFt
1991
Built
Subdivision:
BRIDLEWOOD
County:
Gwinnett

Due to the health concerns created by Coronavirus we are offering personal 1-1 online video walkthough tours where possible.
Upcoming Open Houses
Due to COVID-19, we recommend you verify Open Houses before attending.
Sat, Oct 3, 1:00 PM - 3:00 PM
Sun, Oct 4, 1:00 PM - 3:00 PM
3970 Bridlewood DR3970 Bridlewood DR3970 Bridlewood DR3970 Bridlewood DR
Save
Ask
Tour
Hide
Share

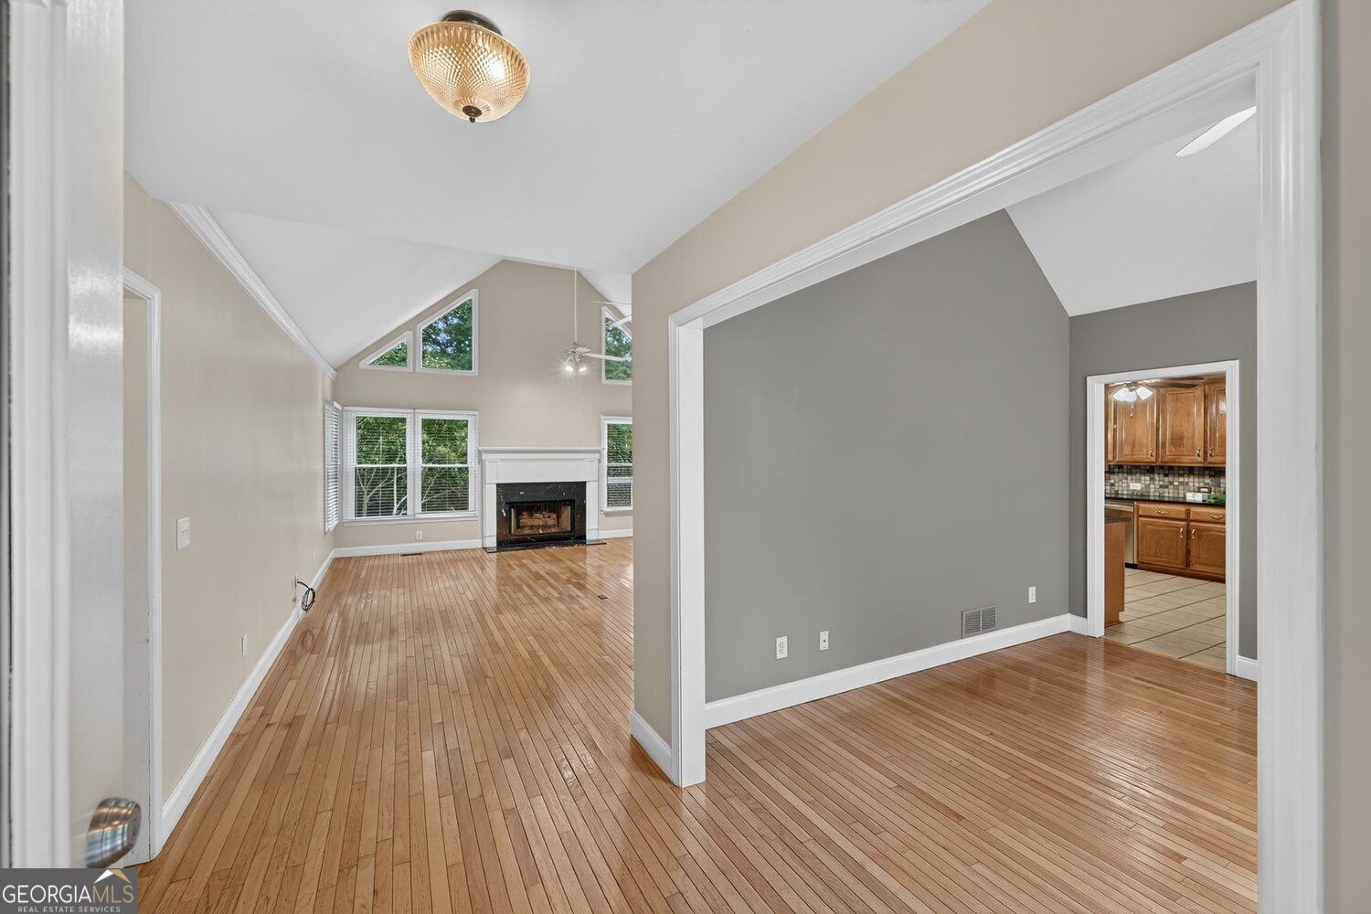
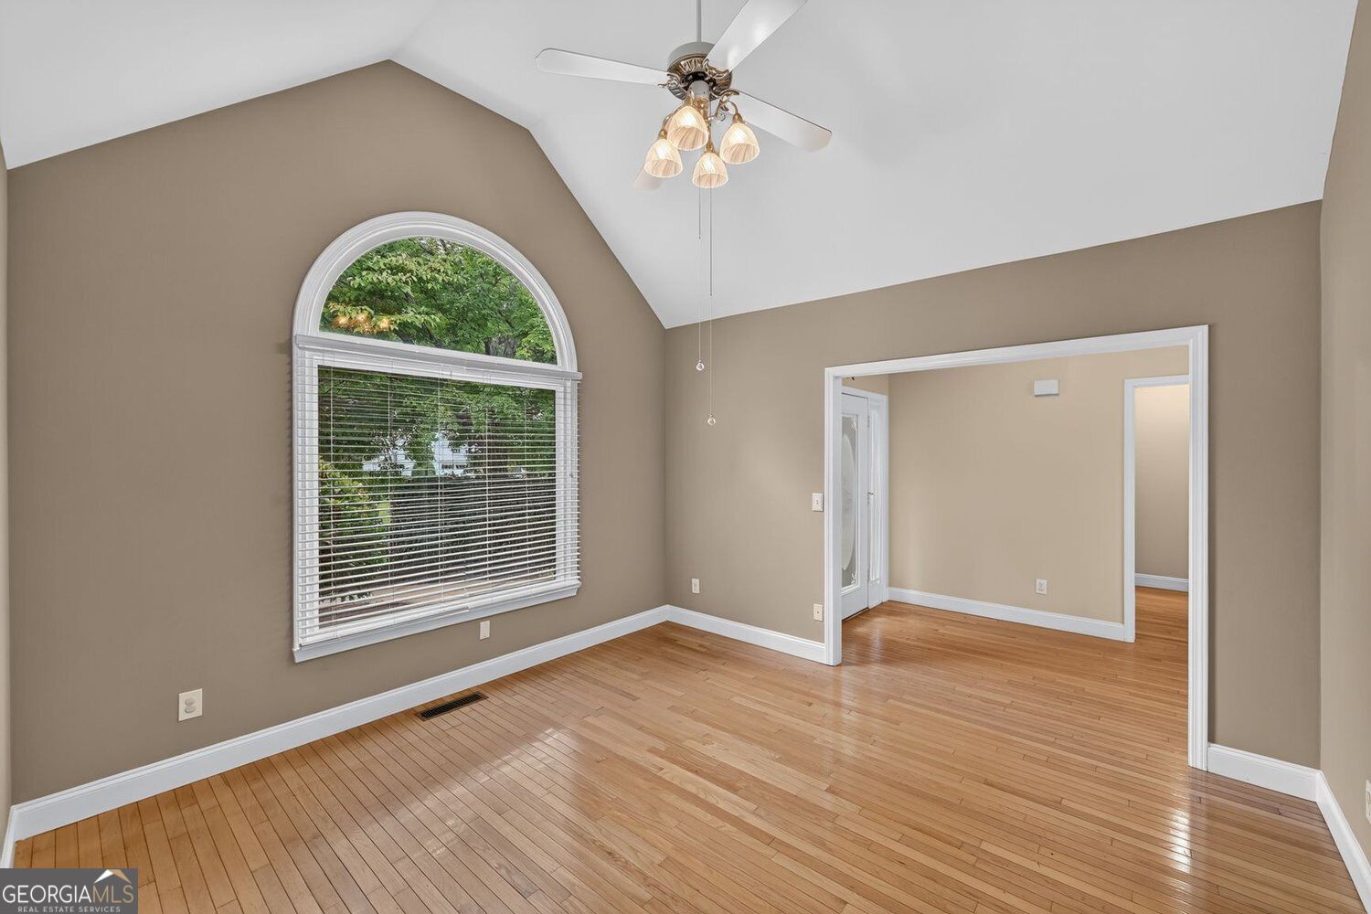
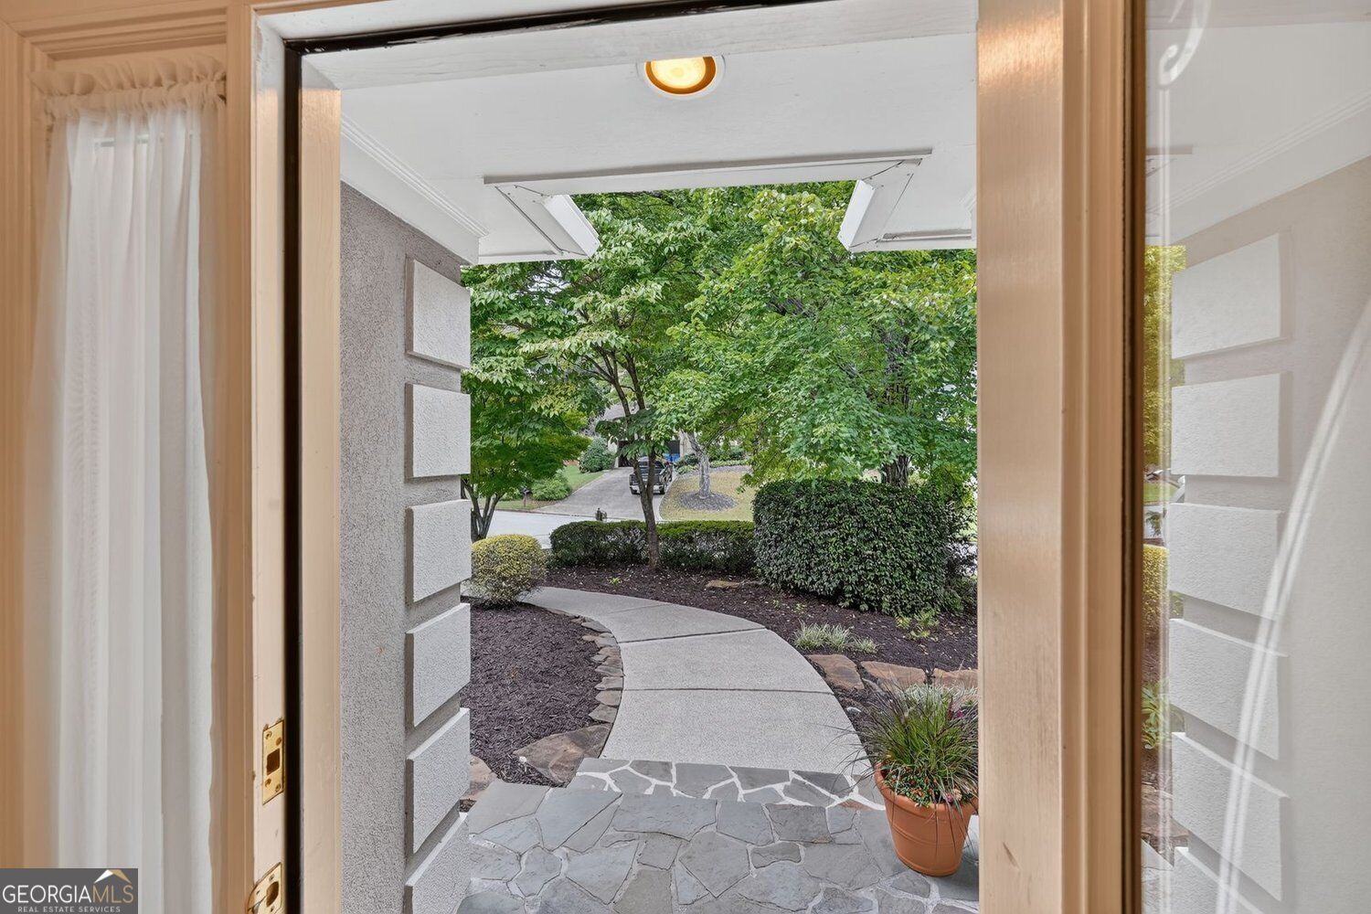
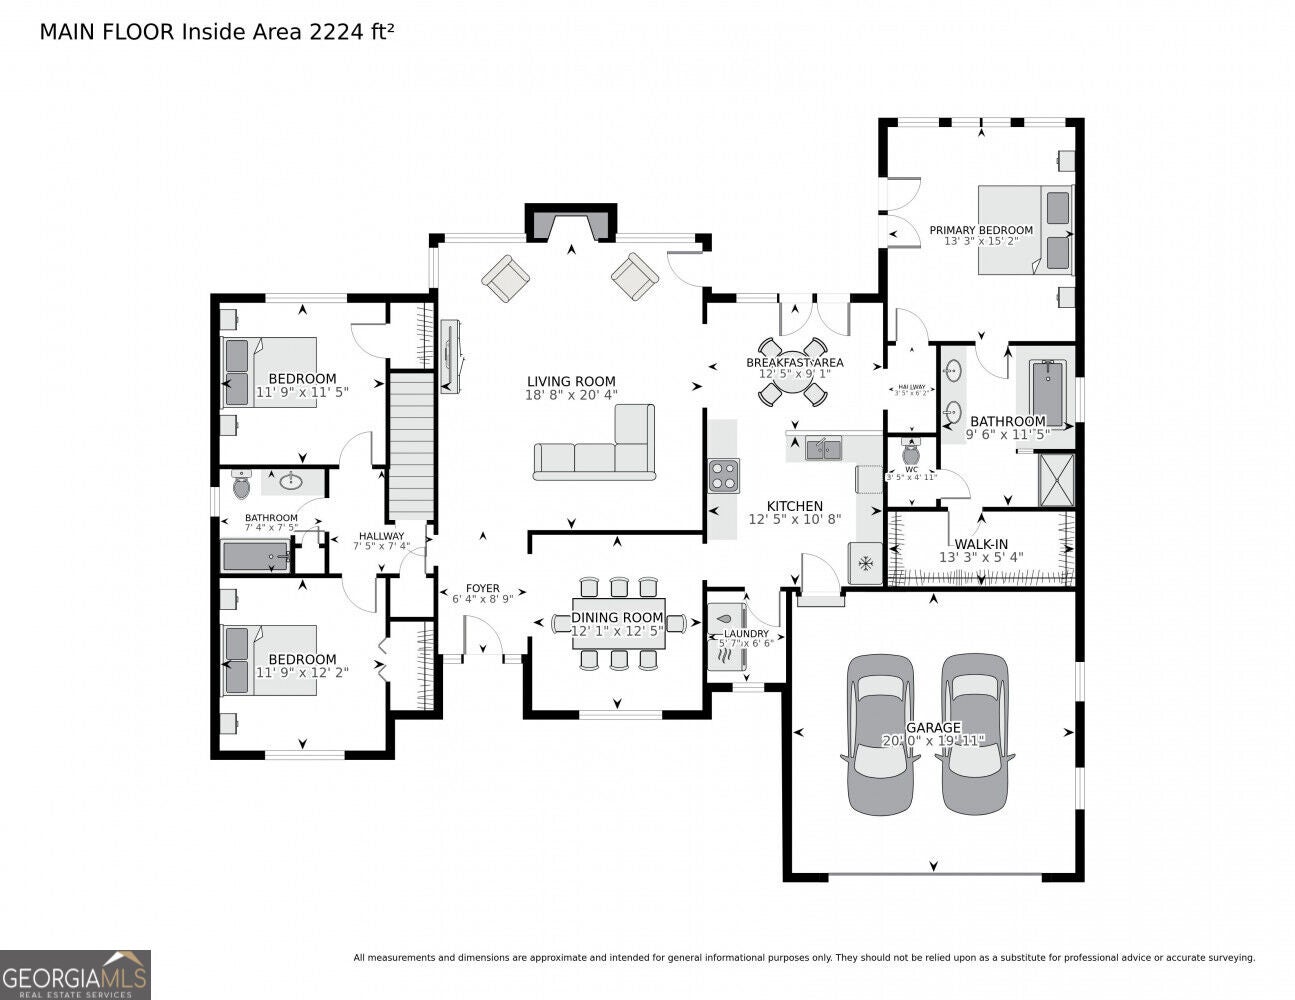
Welcome to Bridlewood, where easy SINGLE-LEVEL RANCH living meets privacy, convenience, and plenty of potential. This beautifully maintained 3-bedroom, 2-bath ranch home offers a comfortable, functional layout with everything you need conveniently located on one level, and just minutes from Historic Downtown Duluth. Inside, beautiful hardwood floors, vaulted ceilings, abundant natural light, and distinctive architectural details create a warm and inviting feel. The family room flows naturally into the kitchen and dining areas, while the kitchen offers generous cabinetry and a sunny breakfast area overlooking the backyard. Step outside to enjoy the privacy of the fenced yard, fenced garden area and Trex deck, perfect for morning coffee, grilling, entertaining, or simply relaxing outdoors. Downstairs, the enormous unfinished basement provides incredible flexibility for storage, hobbies, a workshop, recreation, or future expansion. The 3RD-CAR GARAGE SPACE offers even more room for vehicles, equipment, and everyday storage. Recent improvements include a BRAND-NEW roof, whole-house GENERATOR, and newer windows. With stunning landscaping and stonework, the privacy surrounding this home is unexpected and appreciated. The Bridlewood community offers a neighborhood pool, tennis courts, active HOA and playground. Conveniently located near restaurants, shopping, the vibrant Duluth Town Green, and top-ranked Gwinnett Coleman STEAM School Cluster, this home has it all. Don't miss your chance to make this Bridlewood Beauty yours!

Save
Ask
Tour
Hide
Share
Listing Snapshot
Price 
$550,000
Days On Site 
0 Days
Bedrooms 
3
Inside Area (SqFt) 
1,969 sqft
Total Baths 
3
Full Baths 
3
Partial Baths 
N/A
Lot Size 
0.34 Acres
Year Built 
1991
MLS® Number 
10855525
Status 
Active
Property Tax 
$796
HOA/Condo/Coop Fees 
$56.25 monthly
Sq Ft Source 
Public Records
Friends & Family
Recent Activity
10 hours agoListing first seen on site
10 hours agoListing updated with changes from the MLS®
General Features
Acres 
0.34
Attached Garage 
Yes
Foundation 
Pillar/Post/Pier
Garage 
Yes
Garage Spaces 
3
Land Lease 
No
Levels 
One
Parking 
GarageAttachedGarage Door OpenerKitchen Level
Parking Spaces 
3
Property Sub Type 
Single Family Residence
Security 
Smoke Detector(s)
Sewer 
Public Sewer
SqFt Above 
1969
Style 
Ranch
Utilities 
Cable AvailableElectricity AvailableNatural Gas AvailableSewer AvailableUnderground UtilitiesWater AvailablePhone Available
Water Source 
Public
Interior Features
Appliances 
DishwasherDisposalGas Water HeaterRefrigerator
Basement 
Exterior EntryFullUnfinishedBath/Stubbed
Cooling 
Central Air
Electric 
Generator
Fireplace 
Yes
Fireplace Features 
Factory BuiltFamily RoomGas Log
Fireplaces 
1
Flooring 
HardwoodTile
Heating 
Forced Air
Interior 
Breakfast BarEntrance FoyerDouble VanityVaulted Ceiling(s)Walk-In Closet(s)
Laundry Features 
Other
Main Level Bedrooms 
3
Window Features 
Insulated WindowsDouble Pane Windows
Dining Room 
Kitchen 
Save
Ask
Tour
Hide
Share
Exterior Features
Construction Details 
StuccoOther
Exterior 
Garden
Fencing 
Back YardChain LinkFenced
Lot Features 
Corner LotPrivate
Other Structures 
Workshop
Patio And Porch 
Deck
Roof 
Composition
Windows/Doors 
Insulated WindowsDouble Pane Windows
Community Features
Association Fee 
$675.0
Association Fee Frequency 
Annually
Community Features 
ParkPoolPlaygroundStreet LightsTennis Court(s)
Financing Terms Available 
CashConventionalFHAVA Loan
Schools
School District
Unknown
Elementary School
Chattahoochee
Middle School
Coleman
High School
Duluth
Listing courtesy of Harry Norman Realtors


Information deemed reliable but not guaranteed. The data relating to real estate for sale on this web site comes in part from the Broker Reciprocity Program of Georgia MLS. Real estate listings held by brokerage firms other than this office are marked with the Broker Reciprocity logo and detailed information about them includes the name of the listing brokers. Copyright © 2020-present Georgia MLS. All rights reserved.
Last checked: 2026-10-01 12:03 AM UTC

Neighborhood & Commute
Source: Walkscore
Save
Ask
Tour
Hide
Share