
Save
Ask
Tour
Hide
$1,499,900
12 Days On Site
9240 Prestwick Club DRDuluth, GA 30097
For Sale|Single Family Residence|Active
5
Beds
4.5
Total Baths
4
Full Baths
1
Partial Bath
4,043
SqFt
$371
/SqFt
1986
Built
Subdivision:
Prestwick Club
County:
Fulton
Due to the health concerns created by Coronavirus we are offering personal 1-1 online video walkthough tours where possible.
Save
Ask
Tour
Hide
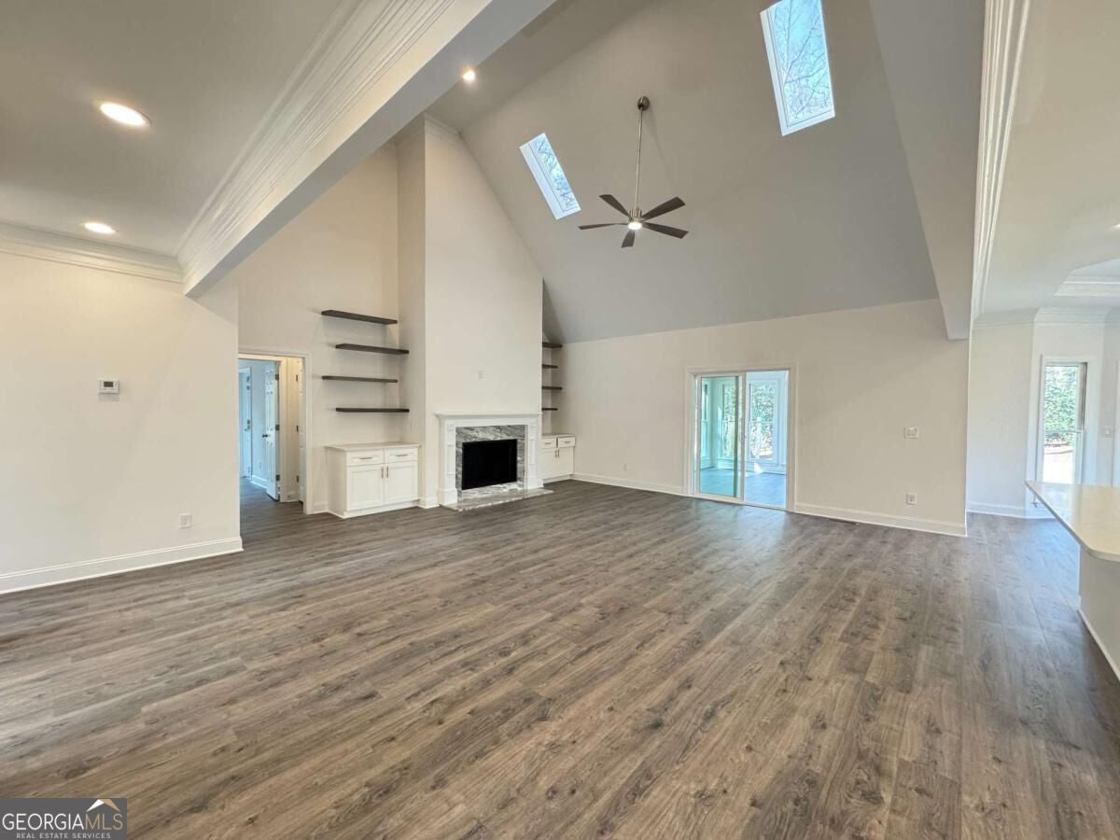
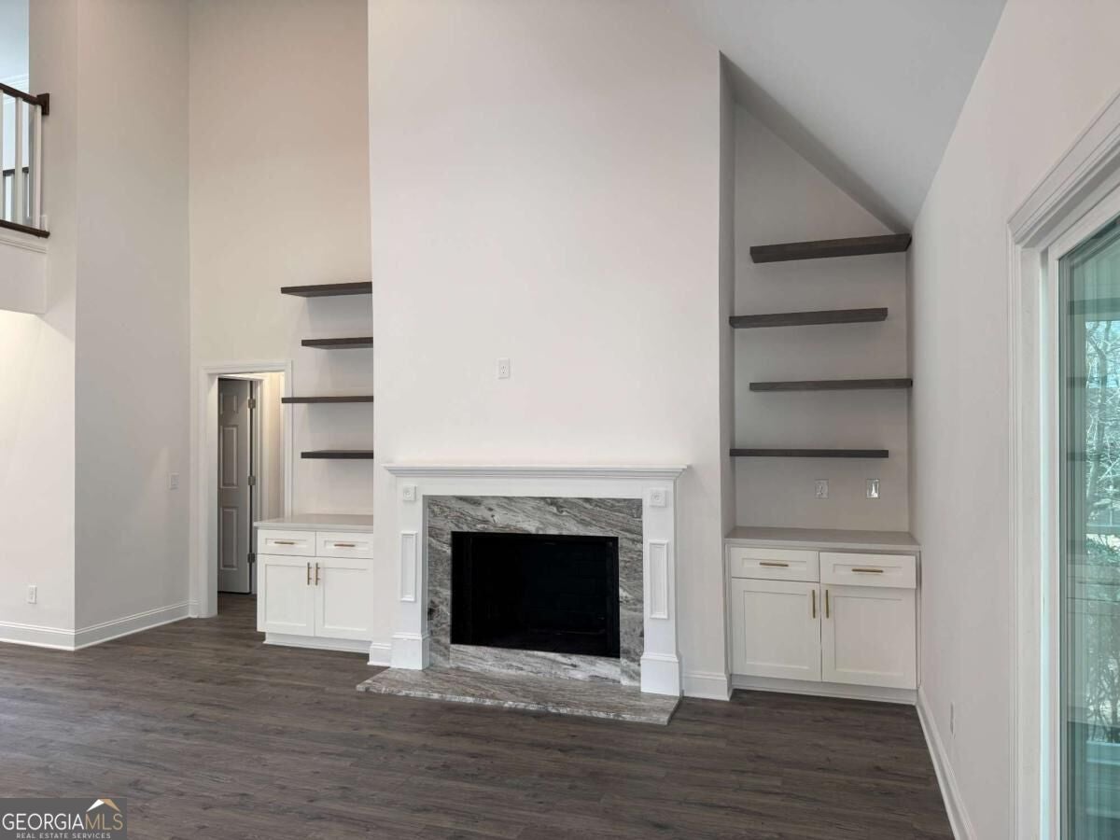
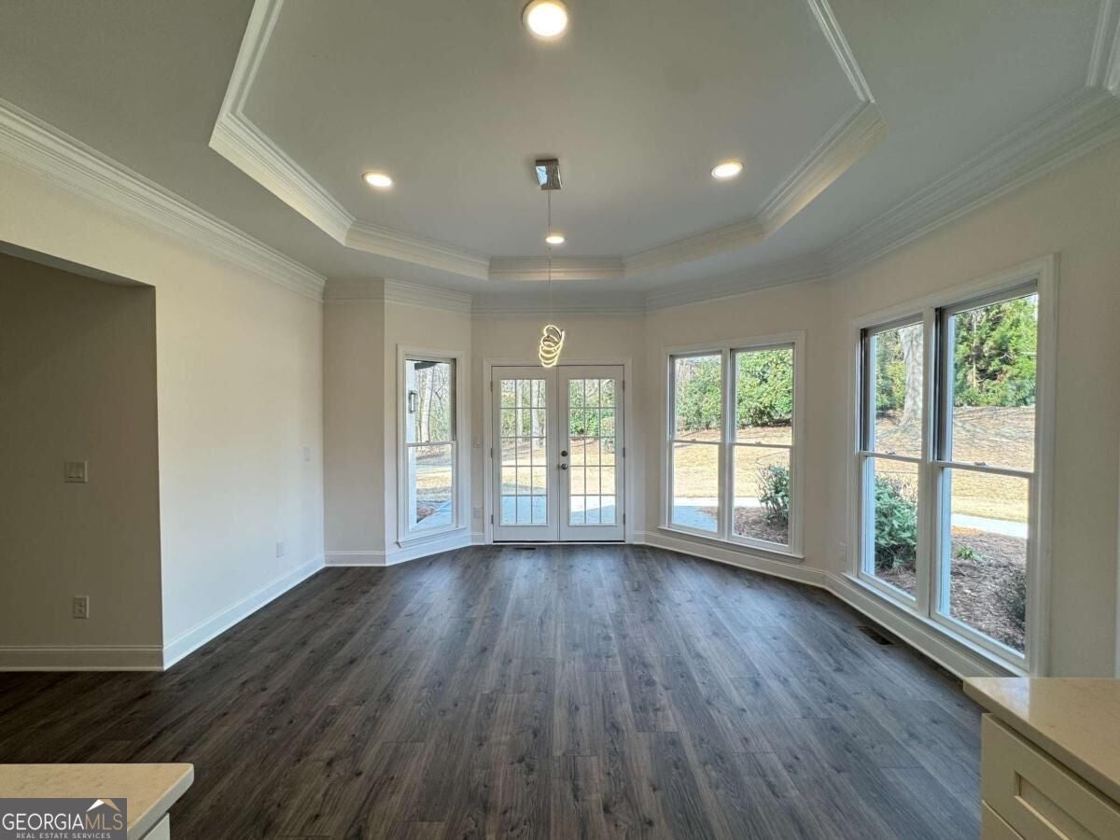
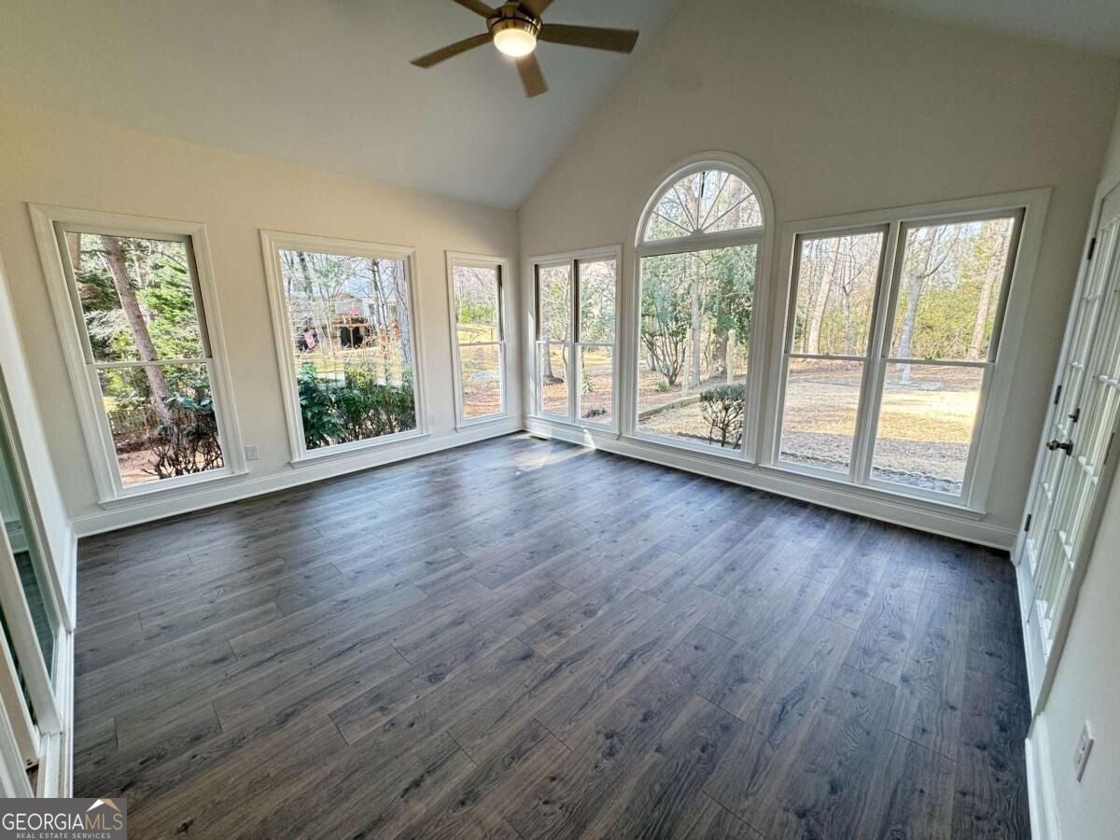
*NO EXPENSE SPARED IN MAKING THIS THE ABSOLUTE MODEL HOME*NEW INTERIOR AND EXTERIOR PAINT*NEW WHITE KITCHEN WITH HIGH END STAINLESS STEEL APPLIANCES *ALL NEW UPGRADED LIGHT FIXTURES*ALL NEW FLOORING*NEW BATHROOMS*VERY PRIVATE PARK LIKE BACKYARD*A MUST SEE!!!
Save
Ask
Tour
Hide
Listing Snapshot
Price
$1,499,900
Days On Site
12 Days
Bedrooms
5
Inside Area (SqFt)
4,043 sqft
Total Baths
4.5
Full Baths
4
Partial Baths
1
Lot Size
0.643 Acres
Year Built
1986
MLS Number
10872558
Status
Active
Property Tax
$10,347
HOA/Condo/Coop Fees
$48.75 monthly
Sq Ft Source
Public Records
Friends & Family
Recent Activity
| 2 weeks ago | Listing first seen on site | |
| 2 weeks ago | Listing updated with changes from the MLS |
General Features
Acres
0.643
Attached Garage
Yes
Garage
Yes
Garage Spaces
2
Land Lease
No
Levels
Two
Parking
AttachedGarage
Parking Spaces
2
Property Sub Type
Single Family Residence
Security
Smoke Detector(s)
Sewer
Public Sewer
SqFt Above
4043
Style
OtherTraditional
Utilities
Electricity AvailableNatural Gas AvailablePhone AvailableSewer AvailableWater Available
Water Source
Public
Interior Features
Appliances
RangeOvenDishwasherDisposalDouble OvenMicrowaveStainless Steel Appliance(s)
Basement
FinishedFullPartial
Cooling
Ceiling Fan(s)Central Air
Fireplace
Yes
Fireplace Features
Family Room
Fireplaces
2
Flooring
CarpetLaminateOther
Heating
Forced Air
Interior
BookcasesDouble VanitySoaking TubTray Ceiling(s)Walk-In Closet(s)Master Downstairs
Laundry Features
Laundry RoomOther
Main Level Bedrooms
1
Dining Room
Kitchen
Save
Ask
Tour
Hide
Exterior Features
Construction Details
Synthetic Stucco
Exterior
Other
Lot Features
LevelPrivate
Patio And Porch
Patio
Roof
Composition
Waterfront Features
NONE
Community Features
Association Fee
$585.0
Association Fee Frequency
Annually
Community Features
None
Financing Terms Available
CashConventionalFHAUSDA LoanVA Loan
Schools
School District
Unknown
Elementary School
Medlock Bridge
Middle School
Autrey Milll
High School
Johns Creek
Listing courtesy of Drake Realty of Greater Atlanta

Information deemed reliable but not guaranteed. The data relating to real estate for sale on this web site comes in part from the Broker Reciprocity Program of Georgia MLS. Real estate listings held by brokerage firms other than this office are marked with the Broker Reciprocity logo and detailed information about them includes the name of the listing brokers. Copyright © 2020-present Georgia MLS. All rights reserved.
Last checked: 2026-10-27 09:19 AM UTC
Neighborhood & Commute
Source: Walkscore
Save
Ask
Tour
Hide