
340 Sugarview RDSugar Hill, GA 30518
Due to the health concerns created by Coronavirus we are offering personal 1-1 online video walkthough tours where possible.
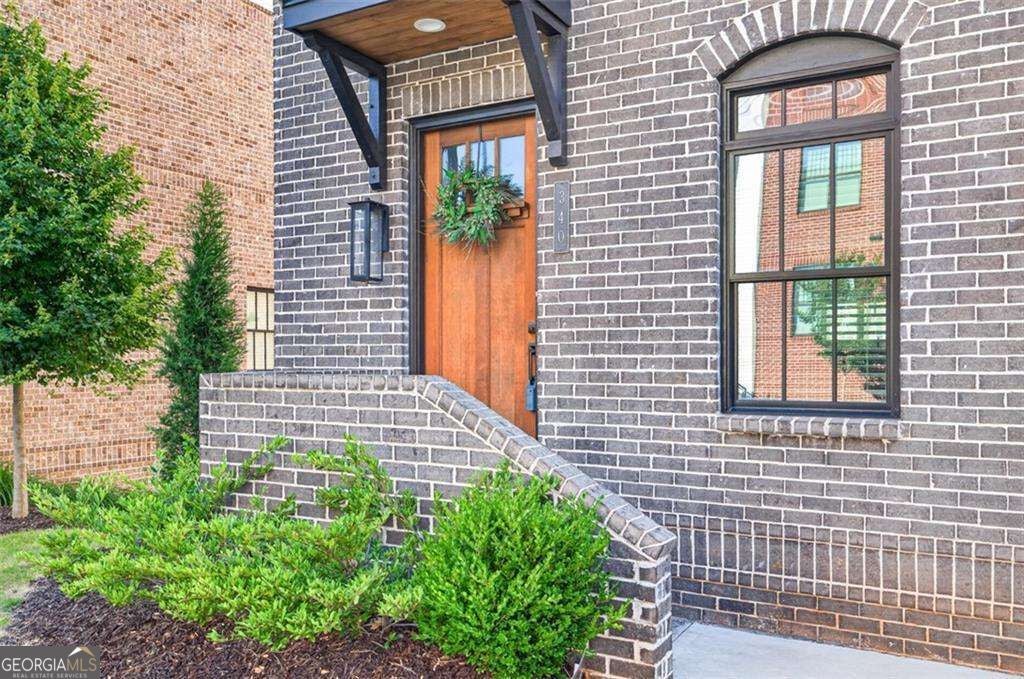
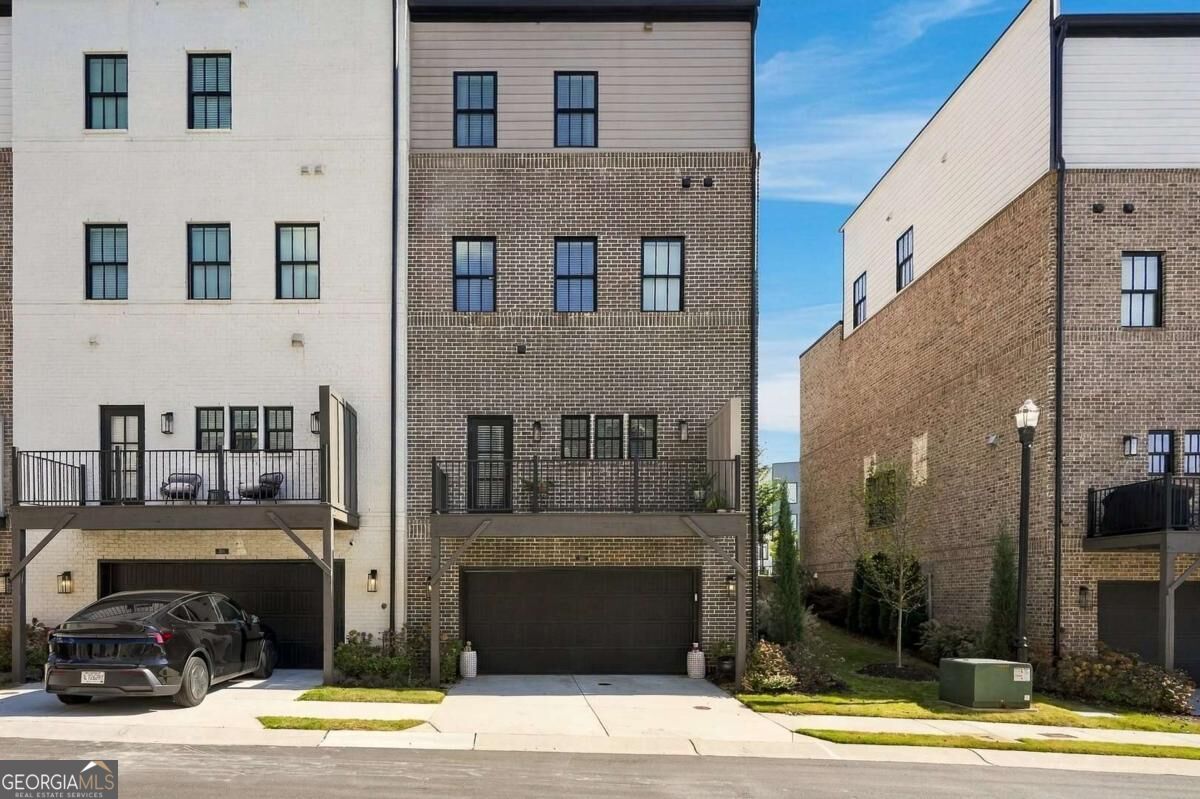
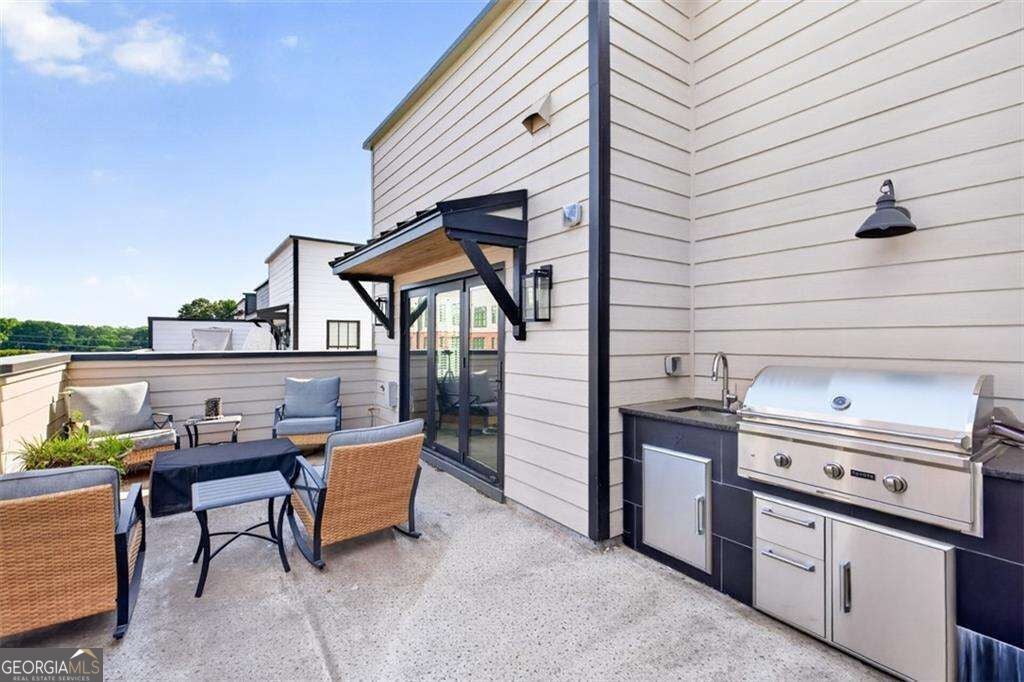
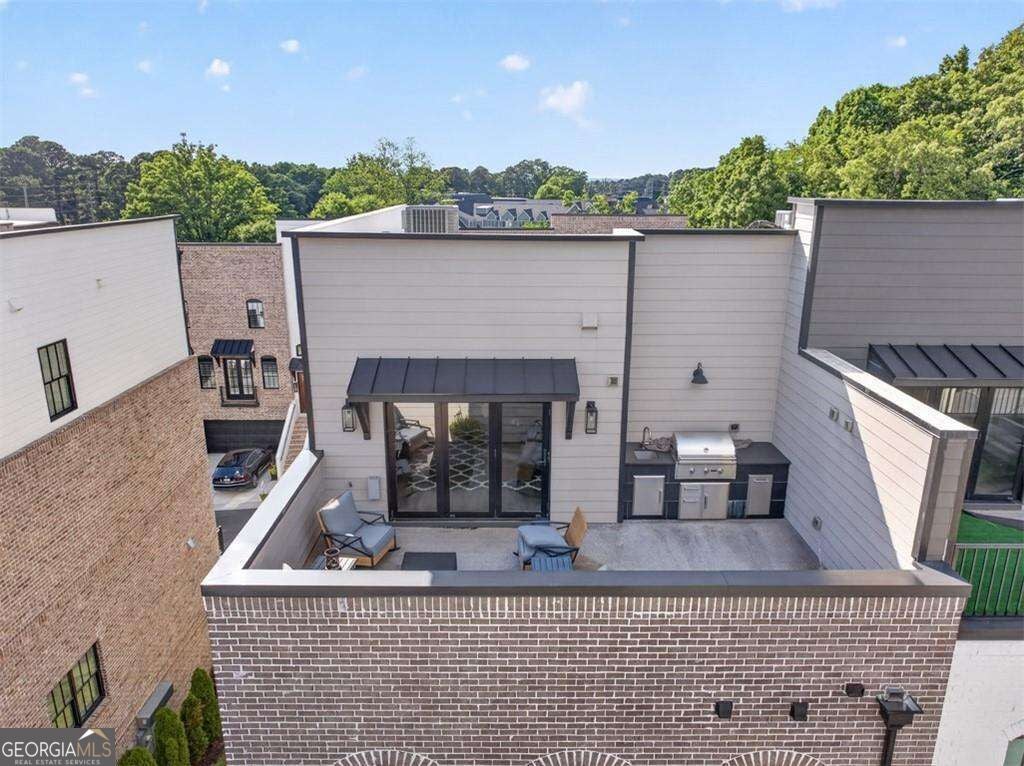
Welcome to luxury living in the heart of Downtown Sugar Hill! Only 3 years old, this stunning End-unit townhome delivers 4 bedrooms, 4.5 baths, and 4 beautifully finished levels connected by your own private Elevator. The floorplan is the Broadview Rooftop Collection - complete with a private Rooftop entertainment space. The main living level features 10-foot ceilings, wide-plank flooring, copious natural light, custom accent wall and a sleek electric fireplace with floating shelves. The gourmet kitchen anchors the space with 42-inch white cabinets, quartz countertops, a waterfall island, tile backsplash, under-cabinet lighting, and premium Bosch appliances, including a 36-inch gas cooktop. A rear balcony off the kitchen allows you and your guests a perfect morning coffee spot. Take the elevator up to the master bedroom, a real retreat with a spa-inspired bath and oversized walk-in closet, plus a secondary ensuite perfect for guests and currently used as a home office. The laundry room is also on this level and features a commercial grade washer and dryer - both remain with the home. Keep going upstairs to the crown jewel - a rooftop level built for entertaining, with flexible bonus room and full bath opening onto a private terrace featuring an outdoor kitchen, gas grill, sink, firepit, and built-in storage - effortless indoor-outdoor living, whether you're hosting friends or unwinding at the end of the day. Down on the terrace level, a private bedroom and full bath add flexibility for guests, roommates, multigenerational living, or a dedicated workspace. Additional upgrades include epoxy garage floors, wired for a car charger in the garage, and the extra privacy and light that come with an end-unit living. Just steps from restaurants, coffee shops, concerts, the Sugar Hill Greenway, The Bowl, and year-round community events. Enjoy a rare combination of luxury, space, walkability, and lifestyle. A perfect home after a day on Lake Lanier - park your boat at Holiday Marina which is just minutes away.
| a week ago | Listing first seen on site | |
| a week ago | Listing updated with changes from the MLS |

Information deemed reliable but not guaranteed. The data relating to real estate for sale on this web site comes in part from the Broker Reciprocity Program of Georgia MLS. Real estate listings held by brokerage firms other than this office are marked with the Broker Reciprocity logo and detailed information about them includes the name of the listing brokers. Copyright © 2020-present Georgia MLS. All rights reserved.
Last checked: 2026-10-25 10:07 AM UTC