
8325 St Marlo Fairway DRDuluth, GA 30097
Due to the health concerns created by Coronavirus we are offering personal 1-1 online video walkthough tours where possible.
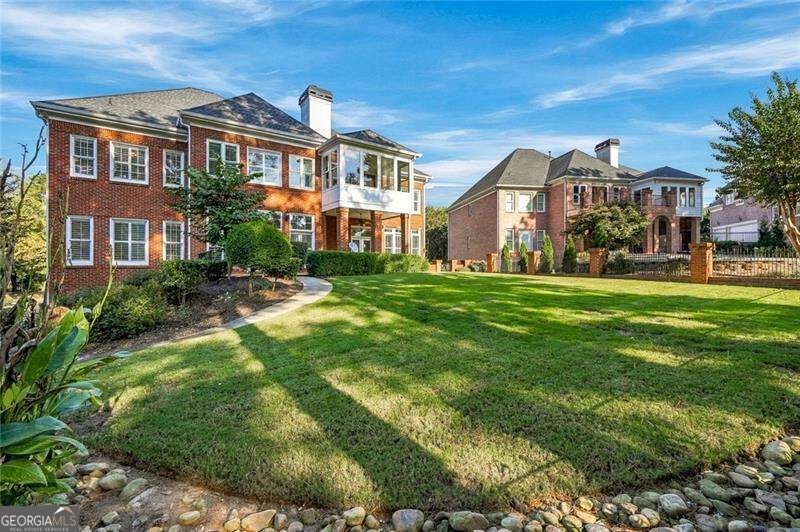
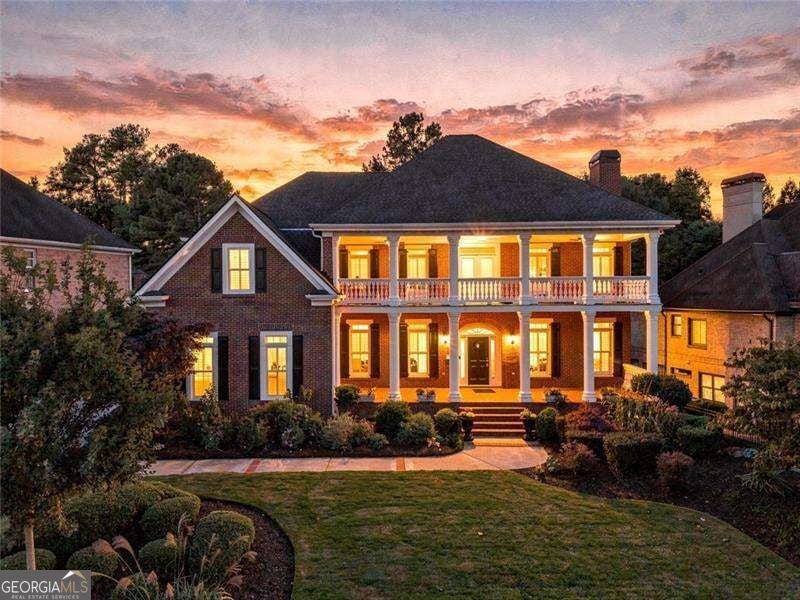
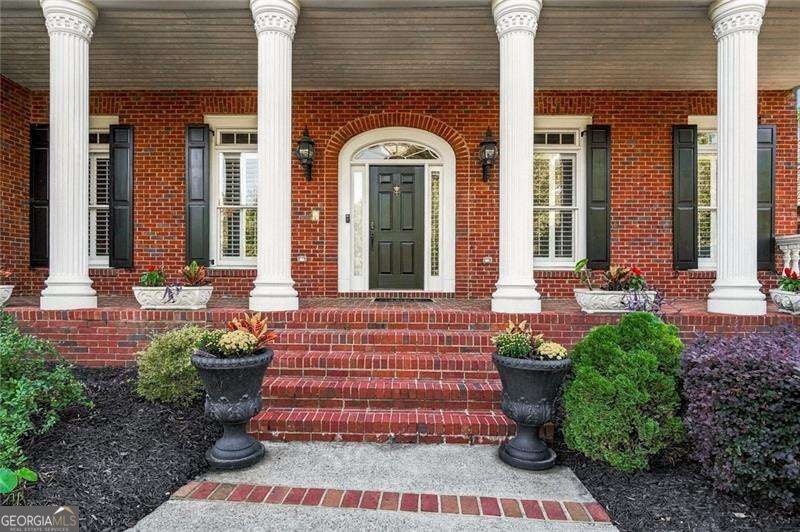
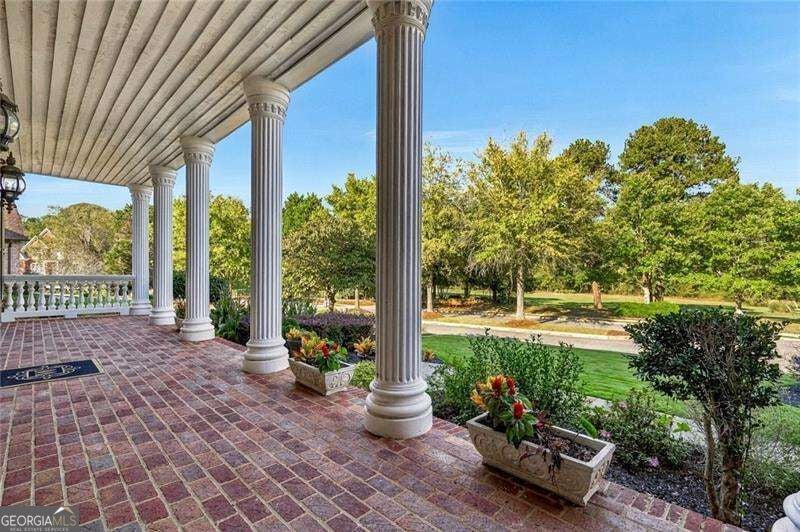
Timeless Southern architecture meets refined golf course living in this stately brick residence, where double front porches and golf course views from both the front and rear create a distinctive setting. Thoughtfully updated interiors, generous proportions, and beautifully appointed gathering spaces offer an elegant balance of everyday comfort and effortless entertaining. An updated expansive kitchen anchors the home with an oversized island, upgraded appliances, countertops and updated cabinetry, flowing into a welcoming fireside keeping room. Rich hardwood floors and abundant natural light enhance the main level, while a coffered ceiling lends architectural distinction to the family room. French doors open to a level backyard overlooking the second green, extending the living space outdoors with a scenic backdrop for entertaining. A main-level guest suite and updated en suite bath provides privacy and comfort. The spacious primary suite offers a peaceful retreat with a fireplace, renovated bath, generous closet, and private screened porch overlooking the backyard and golf course. An additional spacious upstairs media room creates a comfortable space for movies, game days, or quiet evenings. Upstairs secondary bedrooms offer generous space with private updated baths. Designed for entertaining and recreation, the finished terrace level features a media room, bar, billiard room, gym, flexible living space, and ample storage. A three-car garage, recent interior paint, and recently replaced carpeting complete this thoughtfully refreshed home-an inviting opportunity to enjoy classic elegance and an exceptional golf course setting. Notable mentions include site finished, real hardwood flooring, all bathrooms updated, kitchen updated, low maintenance four sides brick, golf views of both the second home in the back & front views of the 5th fairway. Exceptional neighborhood amenities, gated community and minutes to the new Medley, Johns Creek's newest destination for upscale shopping, exceptional dining and vibrant community gathering spaces.
| a week ago | Status changed to Active | |
| a week ago | Listing updated with changes from the MLS | |
| 2 weeks ago | Listing first seen on site |

Information deemed reliable but not guaranteed. The data relating to real estate for sale on this web site comes in part from the Broker Reciprocity Program of Georgia MLS. Real estate listings held by brokerage firms other than this office are marked with the Broker Reciprocity logo and detailed information about them includes the name of the listing brokers. Copyright © 2020-present Georgia MLS. All rights reserved.
Last checked: 2026-10-27 09:19 AM UTC