
2715 Dreycott LNLawrenceville, GA 30043
Due to the health concerns created by Coronavirus we are offering personal 1-1 online video walkthough tours where possible.
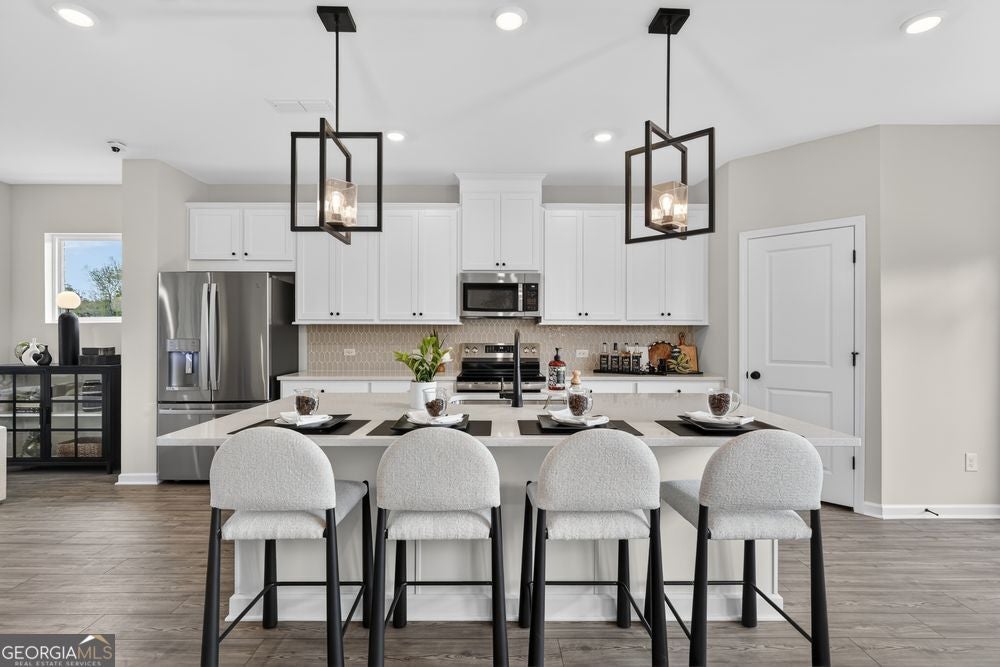
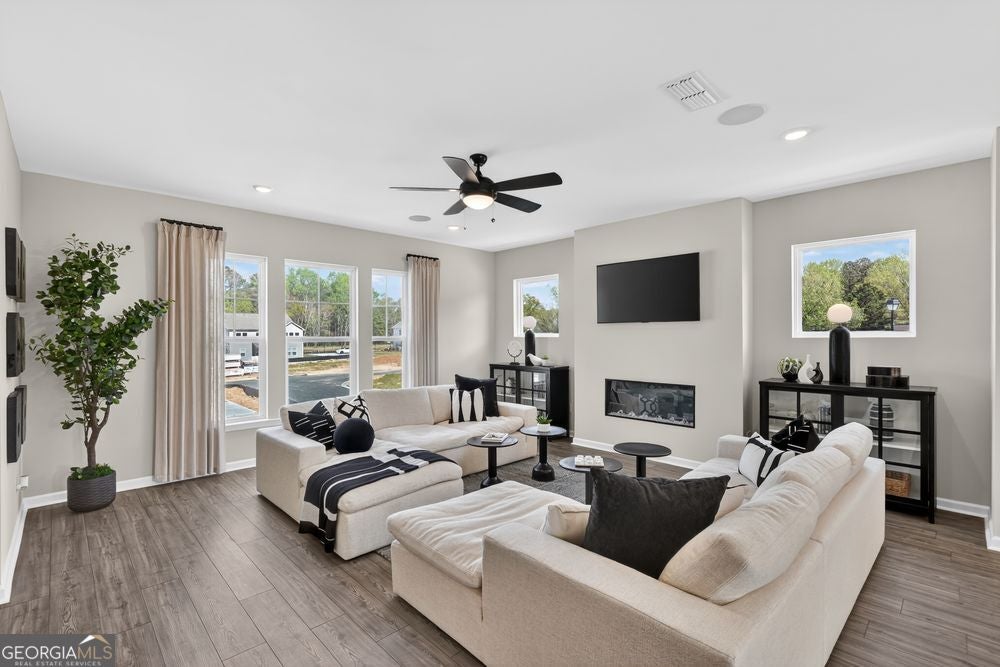
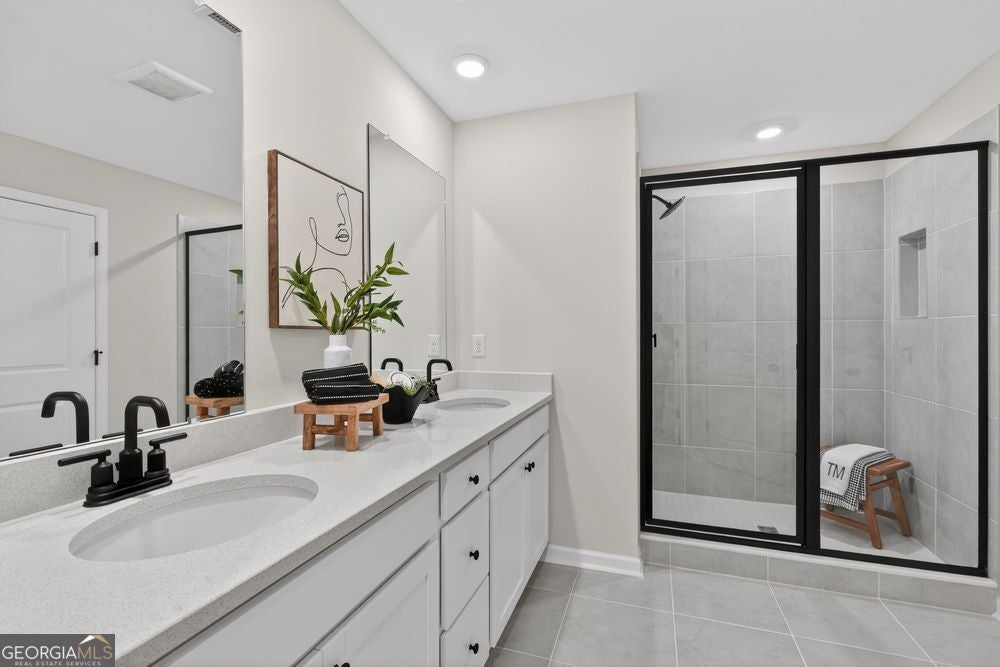
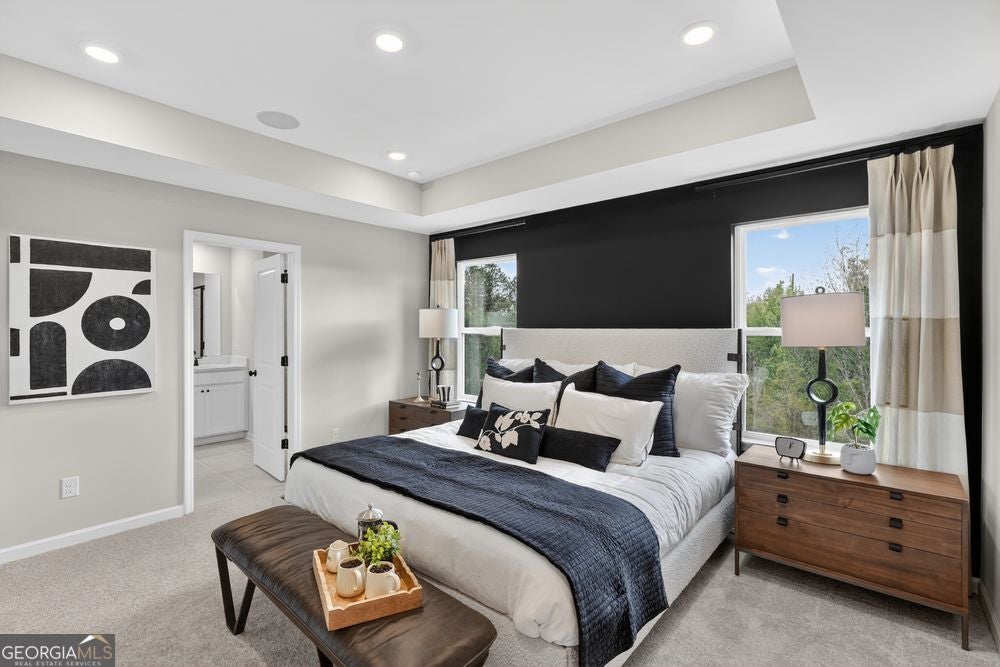
What's Special: Best Seller | Premium Location | 1st Floor Guest Suite. New Construction - November Completion! Built by America's Most Trusted Home Builder. Welcome to the Tifton at 2715 Dreycott Lane in Dreycott! This thoughtfully designed four-bedroom, three-and-a-half-bath home offers a bright and welcoming layout with space to gather, relax, and entertain. The heart of the home features an open-concept great room, dining area, and stylish kitchen with a large island, pantry, and easy access to an expansive deck perfect for outdoor living. Upstairs, the serene primary suite includes a walk-in closet and private bath, while two secondary bedrooms and a convenient laundry room complete the level. A first-floor bedroom with a full bath provides flexibility for guests, a home office, or multigenerational living, complemented by a spacious two-car garage. Dreycott offers a low-maintenance lifestyle just minutes from Coolray Field, The Exchange at Gwinnett, and major highways. Enjoy quick access to I-85, GA-20, Route 124, parks, dining, and shopping. Zoned for the top Mountain View High School district. Planned amenities include a pool with cabana, pickleball, butterfly garden, walking trail, and sidewalks. Additional Highlights Include: GE laundry package, refrigerator, island wrap, and LVP tread stairs at terrace level. Photos are for representative purposes only. MLS#10881000
| yesterday | Listing first seen on site | |
| yesterday | Listing updated with changes from the MLS |

Information deemed reliable but not guaranteed. The data relating to real estate for sale on this web site comes in part from the Broker Reciprocity Program of Georgia MLS. Real estate listings held by brokerage firms other than this office are marked with the Broker Reciprocity logo and detailed information about them includes the name of the listing brokers. Copyright © 2020-present Georgia MLS. All rights reserved.
Last checked: 2026-10-31 02:53 AM UTC