
3022 Serban CloseLawrenceville, GA 30044
Due to the health concerns created by Coronavirus we are offering personal 1-1 online video walkthough tours where possible.
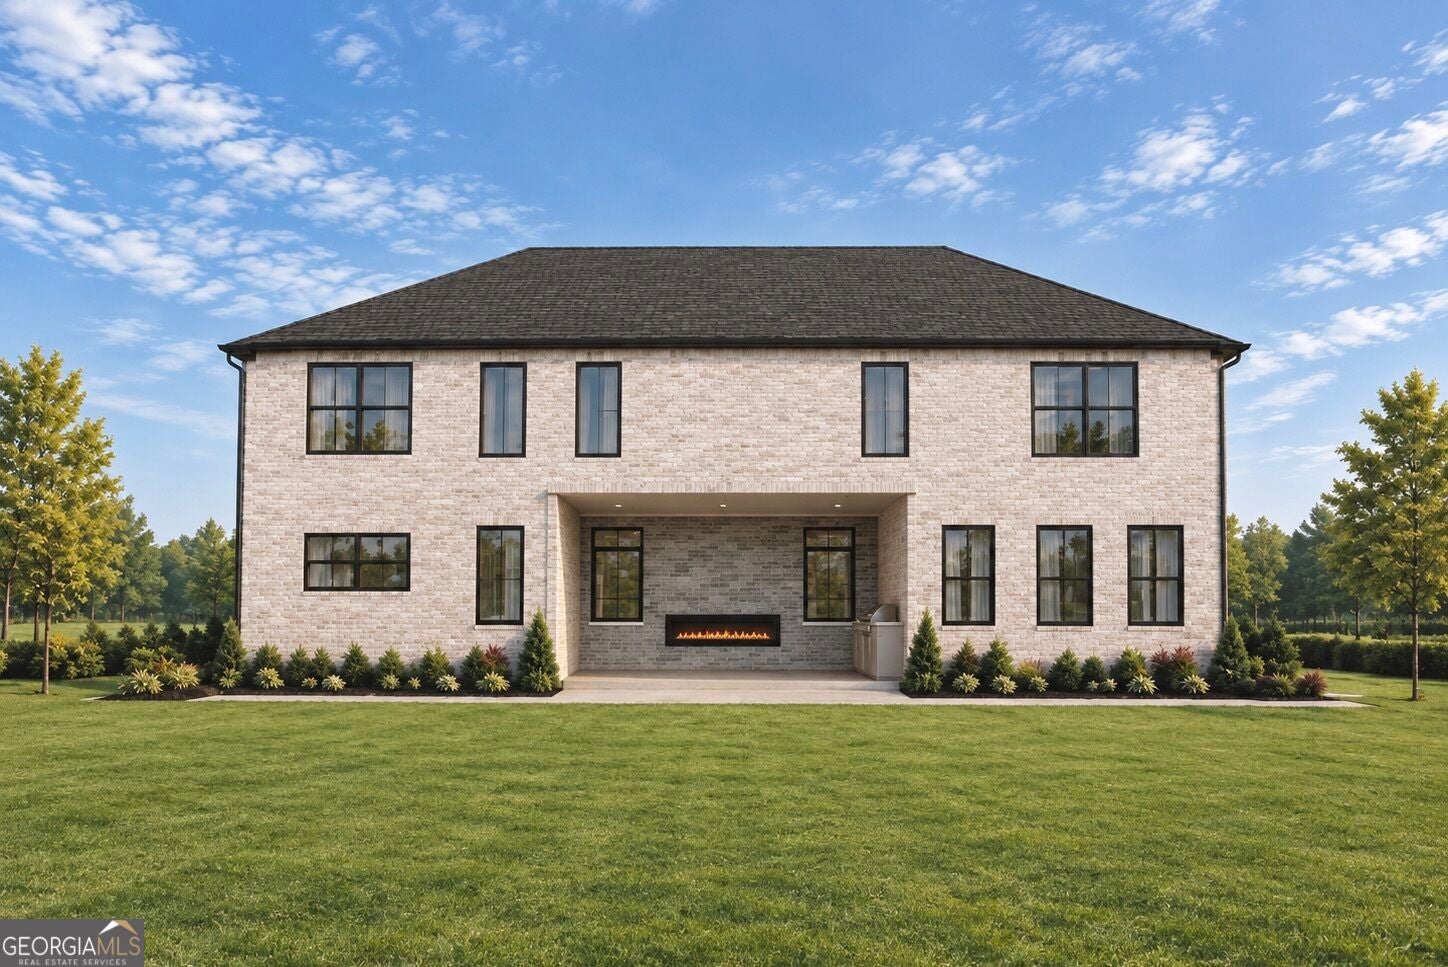
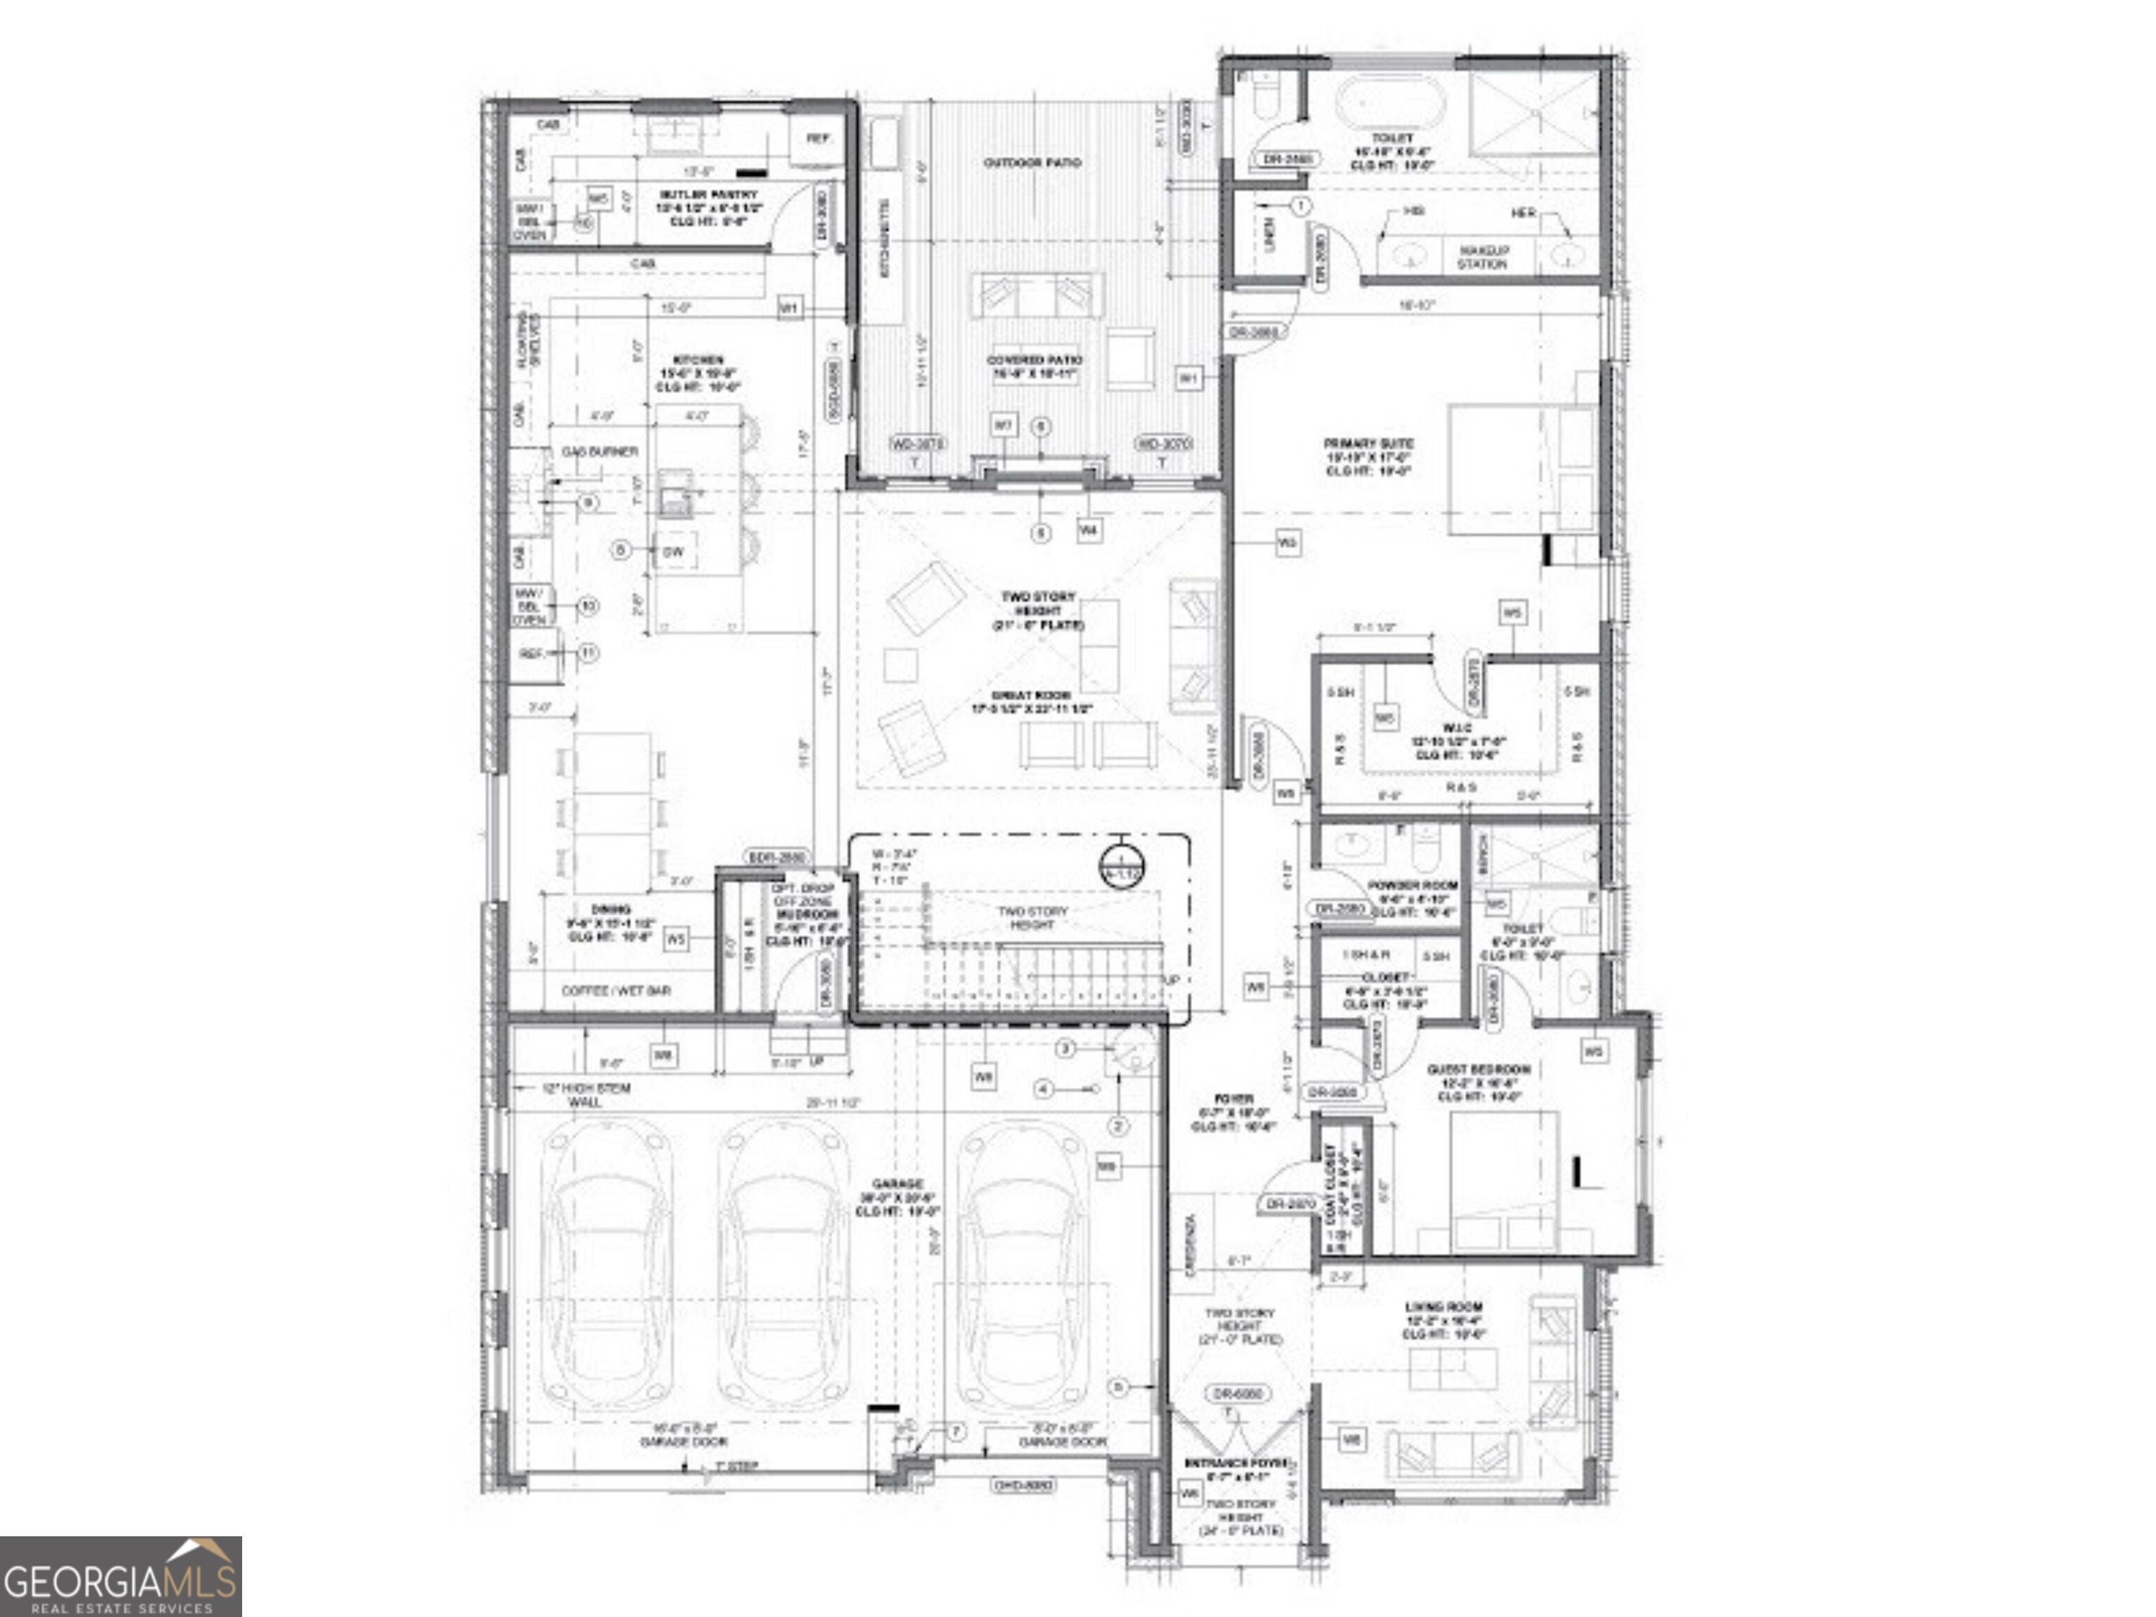
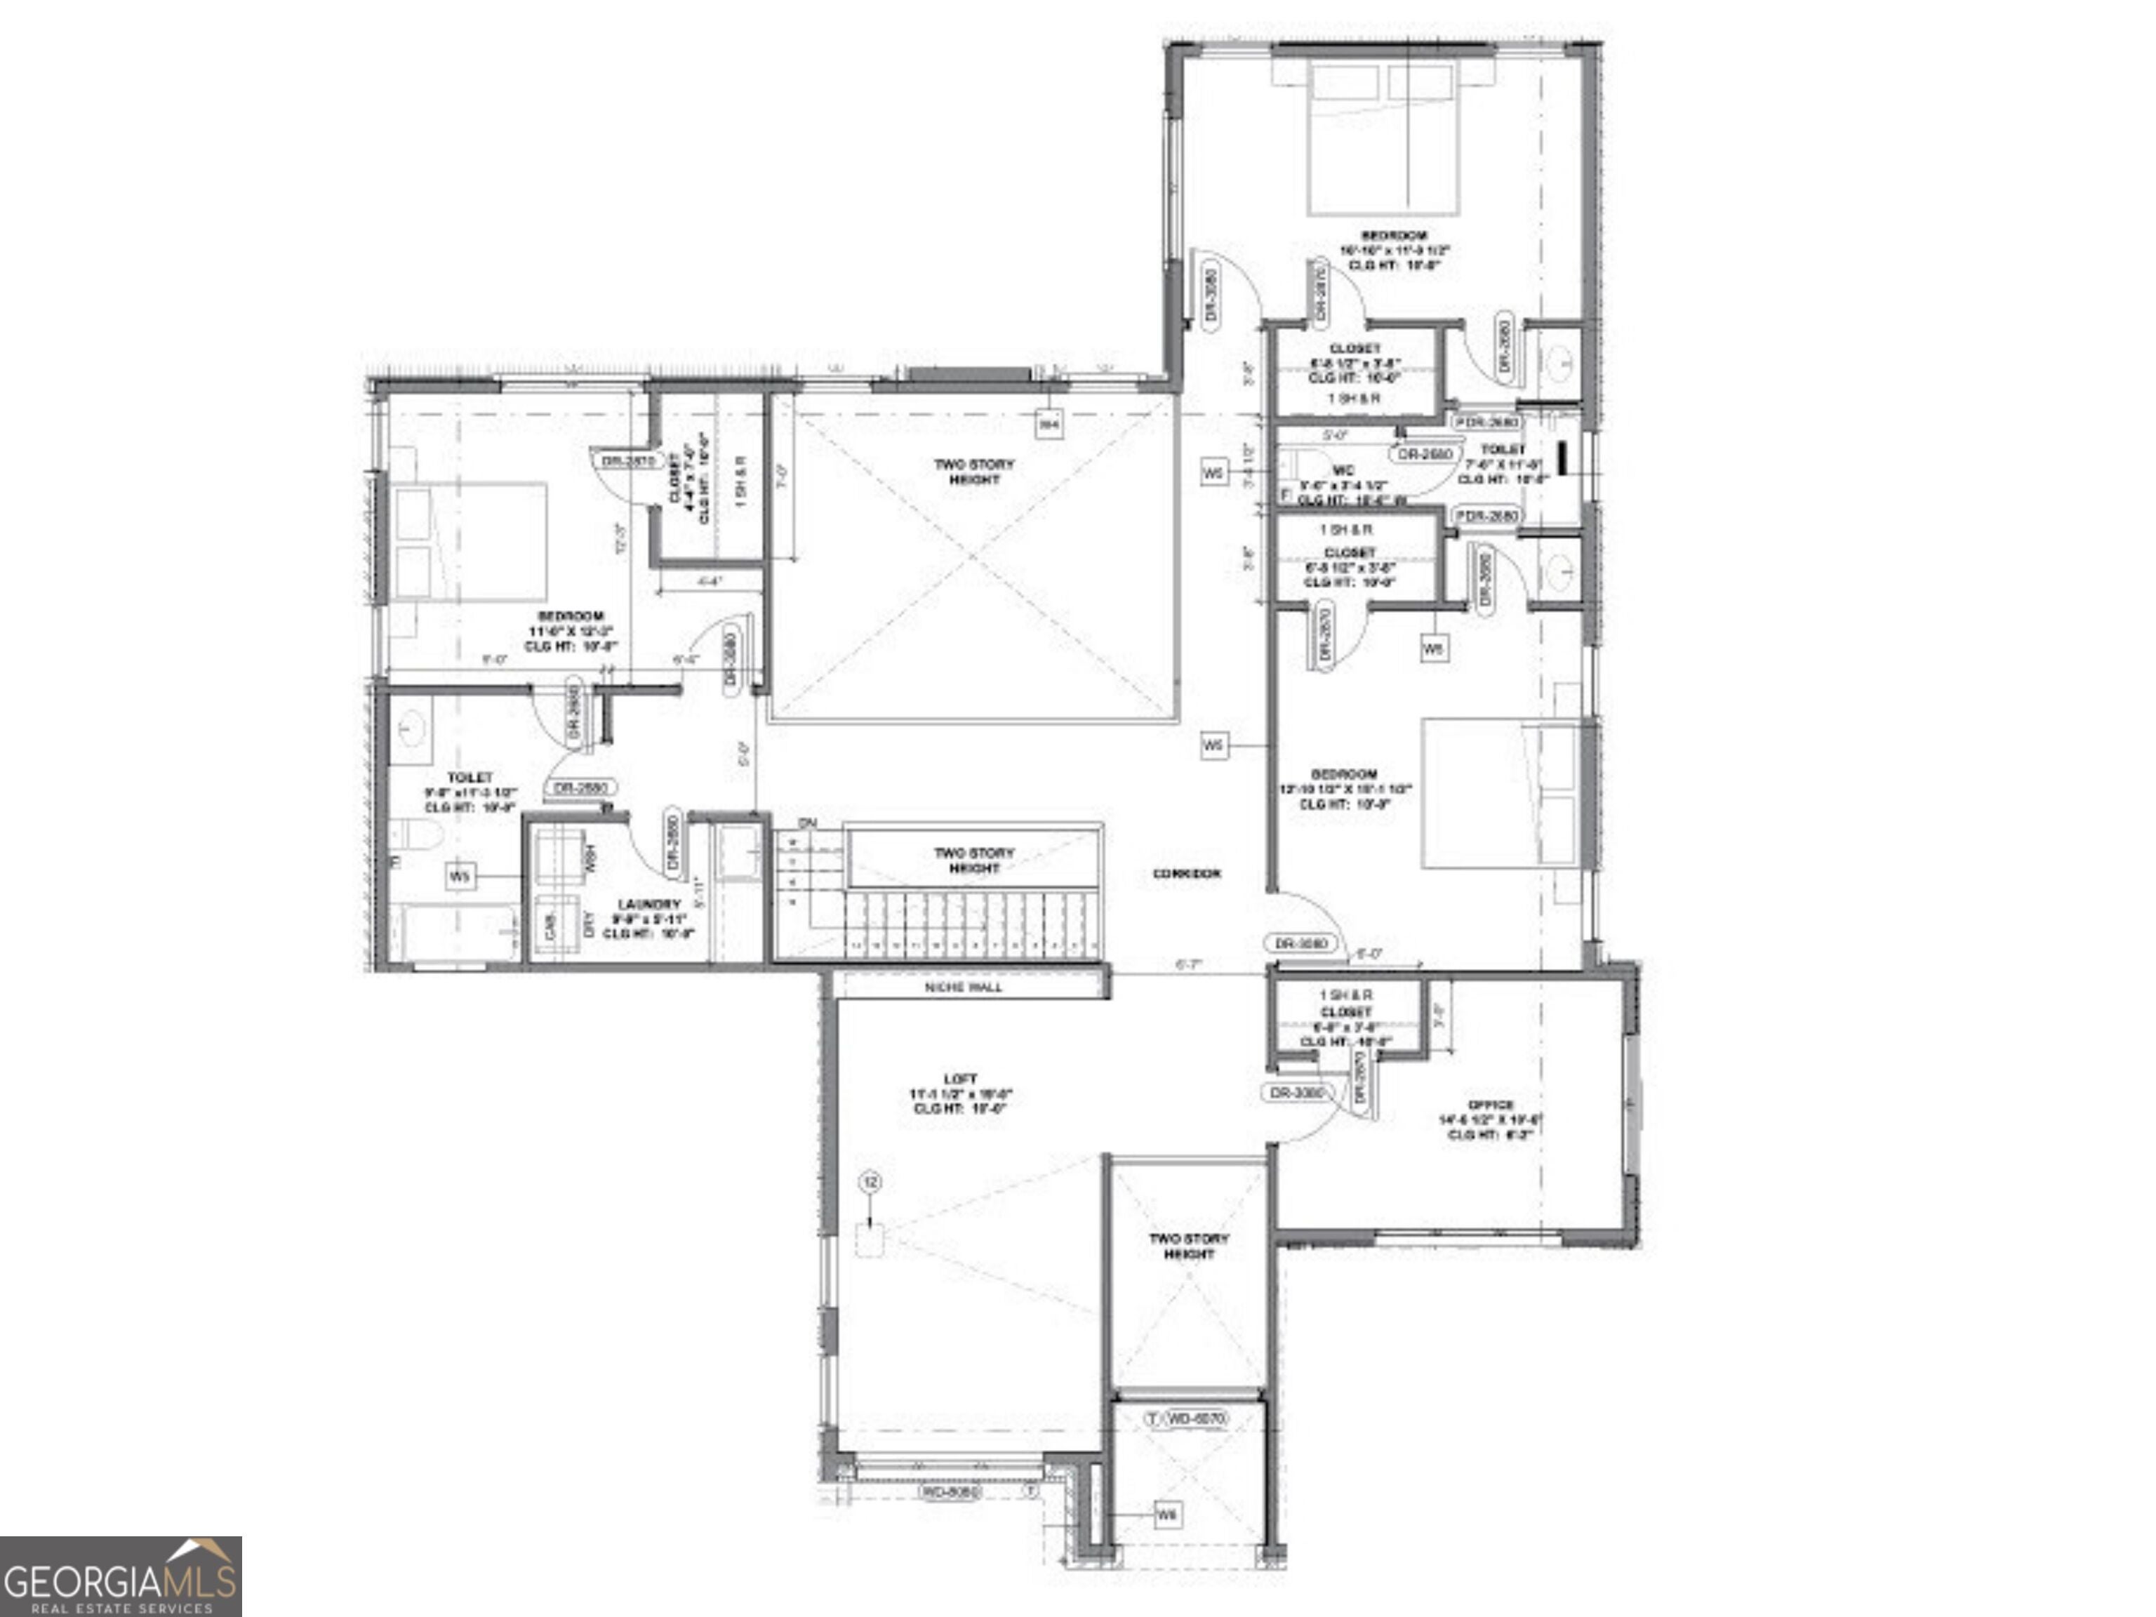
Discover modern luxury at Falz Park Estate in Lawrenceville, Georgia. This two-story, new-construction single-family residence offers 5 bedrooms, 4 full bathrooms, 1 half bathroom, and a 3-car garage, with approximately 5000 square feet of living space. From the two-story entrance foyer to the high ceilings and European hardwood flooring, the home combines luxury design with thoughtfully selected features throughout. Upon entering, the two-story foyer opens to a separate living room before leading into the main living areas, where the open-concept kitchen, dining area, and two-story great room connect seamlessly. The kitchen features a large center island and a walk-in butler's pantry, providing additional preparation and storage space. The FORNO appliance package includes a 48-inch gas range with eight burners and a double oven, a 60-inch range hood, a 48-inch refrigerator, and a built-in wall oven and microwave. The butler's pantry offers its own stainless-steel appliances, including a side-by-side refrigerator with a water and ice dispenser, an over-the-range microwave, a five-burner electric range, and a dishwasher with a third rack. Adjacent to the dining area, a coffee and wet bar adds convenience for hosting and entertaining. The main level also features the primary suite, complete with a His/Hers walk-in closet and a well-appointed bathroom with separate His/Hers vanity areas, a dedicated makeup station, a separate bathtub and shower, and a smart toilet with a heated seat. A guest bedroom with its own closet and private full bathroom provides additional accommodations, while a separate half bathroom and a mudroom complete the main-level layout. Moving upstairs, three additional bedrooms provide flexible living arrangements, each with its own closet. One bedroom features a private full bathroom, while the other two bedrooms have individual sink areas connected to a shared bathroom with a combination bathtub and shower. The loft offers additional space for relaxing or gathering, while the dedicated office with its own closet provides flexibility for working from home or other needs. The open hallway overlooks the two-story foyer and great room below, maintaining a visual connection between both levels. A conveniently located laundry room adds functionality to the upper floor. The home's living spaces extend outdoors to a covered rear porch featuring a modern linear electric fireplace. An outdoor kitchenette with a bar sink and built-in grill makes the porch well suited for outdoor dining and entertaining. Beyond the covered porch, the outdoor area offers additional space to enjoy the surrounding natural setting, while the green front yard and trees complement the home's exterior. Completing the property, the 3-car garage includes a designated connection for a future electric vehicle charger. With its main-level primary suite, open-concept living areas, versatile loft, dedicated office, well-equipped kitchen and butler's pantry, and inviting covered outdoor living space, this residence brings together modern style and everyday functionality. (Contact the listing agent for additional information)
| a week ago | Status changed to Active | |
| a week ago | Listing updated with changes from the MLS | |
| a week ago | Listing first seen on site |

Information deemed reliable but not guaranteed. The data relating to real estate for sale on this web site comes in part from the Broker Reciprocity Program of Georgia MLS. Real estate listings held by brokerage firms other than this office are marked with the Broker Reciprocity logo and detailed information about them includes the name of the listing brokers. Copyright © 2020-present Georgia MLS. All rights reserved.
Last checked: 2026-11-05 04:17 PM UTC