
321 Bournemouth DRSuwanee, GA 30024
Due to the health concerns created by Coronavirus we are offering personal 1-1 online video walkthough tours where possible.
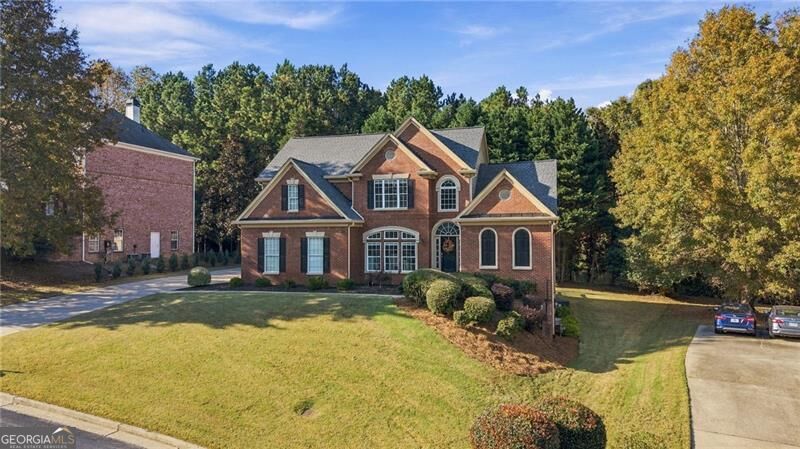
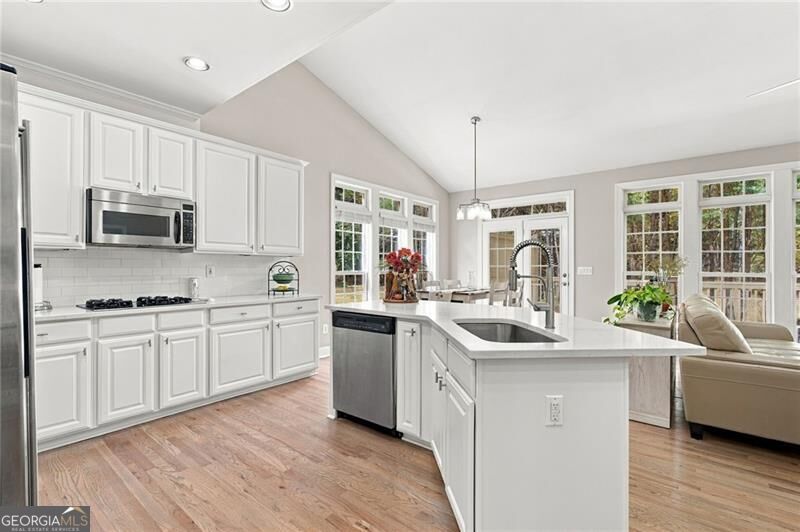
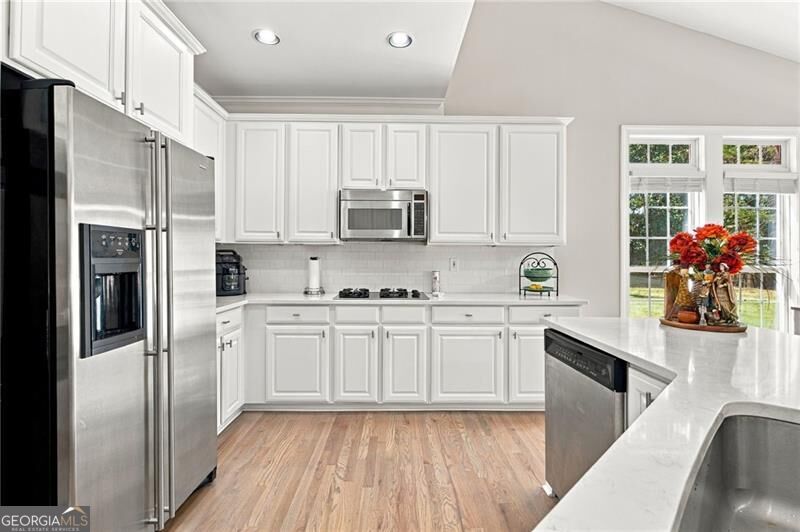
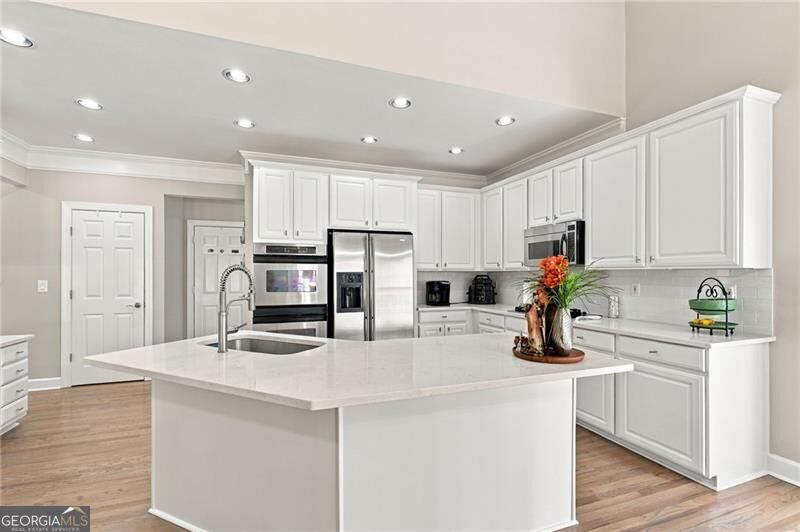
Gorgeous, move-in-ready, four-sided brick home in the highly sought-after Edinburgh subdivision, a Bear's Best golf course community designed by Jack Nicklaus! This beautifully maintained home combines timeless curb appeal, an open and inviting floor plan, abundant natural light, and numerous recent updates. The impressive two-story foyer and soaring family room feature expansive windows that fill the home with sunshine. The bright, all-white kitchen boasts stainless steel appliances and a gas range, while hardwood floors throughout the main level, an updated staircase, and a beautifully refreshed double-sided fireplace add warmth and style. The spacious main-level primary suite offers comfort and convenience, while the separate dining room features large windows and additional cabinetry, perfect for entertaining. Upstairs, you'll find three additional bedrooms and two full bathrooms. The partially finished basement offers incredible flexibility with five rooms, including an additional bedroom and full bath, plus substantial storage space-ideal for a guest suite, home office, gym, media room, or recreation area. Enjoy outdoor living on the new deck and take advantage of Edinburgh's outstanding amenities, including an Olympic-sized pool, water slide, tennis courts, fitness center, basketball court, and playground. Major updates completed within the last two years include exterior and interior paint, gutters and gutter guards, an extended driveway, new deck, garage door and opener, main-level hardwood flooring, updated fireplaces and lighting, new carpet, and a new water heater. With its classic brick exterior, spacious layout, versatile basement, and extensive updates, this exceptional home offers the perfect combination of comfort, style, and community living!
| 9 hours ago | Listing first seen on site | |
| 9 hours ago | Listing updated with changes from the MLS |

Information deemed reliable but not guaranteed. The data relating to real estate for sale on this web site comes in part from the Broker Reciprocity Program of Georgia MLS. Real estate listings held by brokerage firms other than this office are marked with the Broker Reciprocity logo and detailed information about them includes the name of the listing brokers. Copyright © 2020-present Georgia MLS. All rights reserved.
Last checked: 2026-10-31 02:47 AM UTC